
1010 Rosemont Drive, Aiken, SC 29801
Local realty services provided by:CENTURY 21 The Realty Group
Listed by: shannon d rollings
Office: shannon rollings real estate
MLS#:100594821
Source:NC_CCAR
Price summary
- Price:$199,900
- Price per sq. ft.:$105.21
About this home
Welcome home, from the inviting rocking chair front porch and mature landscaping to the circular driveway and garage, this property is full of possibilities! Inside, you'll love the hardwood floors throughout the home - absolutely no carpet! Solar panels that have already been paid off - offering low utility bills! The spacious kitchen is truly the heart of the home, featuring ceramic tile flooring, an abundance of cabinet and countertop space, a gas range, dishwasher, refrigerator and breakfast bar, making it perfect for both everyday living and entertaining! Natural light fills the welcoming living room, while the dining room with a ceiling fan provides the perfect setting for gatherings! Two comfortable bedrooms, each with ceiling fans, share a full hall bathroom! The expansive basement opens the door to endless possibilities! It includes a large open flex area with a ceiling fan that can easily become a recreation room, home gym, media room, or additional living space! A dedicated office space with a ceiling fan offers the ideal space for working from home or pursuing hobbies! You'll also find a laundry room with an additional bathroom, plenty of storage, and the washer and dryer can remain with the home! Two additional storage rooms with built-in shelving ensure you'll never run out of space for seasonal items, tools, or hobbies! Step outside to enjoy the screened porch with a ceiling fan overlooking the fenced backyard, complete with a firepit for relaxing evenings and a storage building for even more convenience! NO HOA and NO CITY TAXES, you'll enjoy even more freedom and affordability! Conveniently located to the Aiken Family Y, USCA, and Downtown Aiken, this home also offers easy access to major employers including Bridgestone, SRS, Aiken Regional, and Fort Gordon, making it an ideal choice for commuters, healthcare professionals, students, and anyone looking to enjoy everything Aiken has to offer!...
Contact an agent
Home facts
- Year built:1954
- Subdivision & Development:Westmont
- Listing ID #:100594821
- Added:53 day(s) ago
- Updated:September 30, 2026 at 12:46 PM
Rooms and interior
- Bedrooms:2
- Total bathrooms:2
- Full bathrooms:2
- Rooms Total:9
- Flooring:Concrete, Laminate, Wood
- Kitchen Description:Dishwasher, Gas Range, Range, Refrigerator
- Living area:1,900 sq. ft.
Heating and cooling
- Cooling:Central Air
- Heating:Electric, Heating
- Central air:Yes
Structure and exterior
- Roof:Composition, Shingle
- Year built:1954
- Building area:1,900 sq. ft.
- Lot area:0.27 Acres
- Construction Materials:Brick
- Exterior Features:Patio, Screened
- Levels:2 Story
Schools
- High school:AIKEN HIGH SCHOOL
- Middle school:AIKEN MIDDLE SCHOOL
- Elementary school:Aiken
Finances and disclosures
- Price:$199,900
- Price per sq. ft.:$105.21
Features and amenities
- Appliances:Dishwasher, Range, Refrigerator
- Laundry features:Laundry Room, Washer Hookup
Parking
- Total parking spaces:2
- Parking description:Attached, Attached Garage, Garage
- Garage:Yes
- Garage spaces:2

New listings near 1010 Rosemont Drive
- New
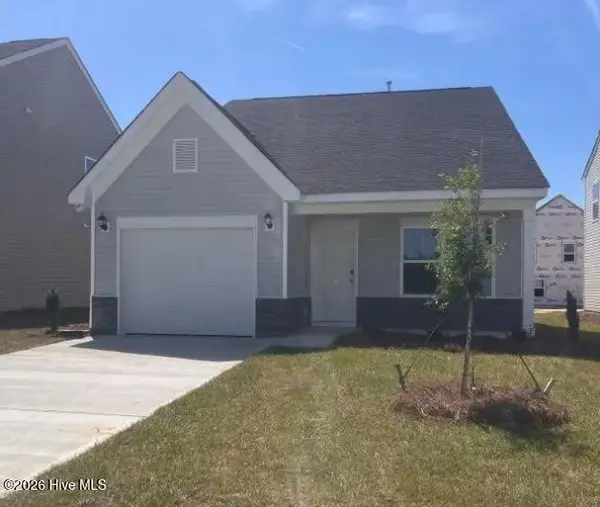 $254,260Active3 beds 3 baths1,834 sq. ft.
308 Balbriggan Place, Aiken, SC 29801
MLS# 100606976Listed by: VERANDA HOMES, LLC - Open Wed, 12 to 3pm
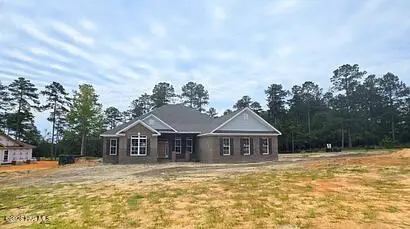 $669,900Active4 beds 3 baths2,887 sq. ft.
10382 Helmsdale Drive, Aiken, SC 29803
MLS# 98255709Listed by: BERKSHIRE HATHAWAY HOMESERVICES BEAZLEY REALTORS - New
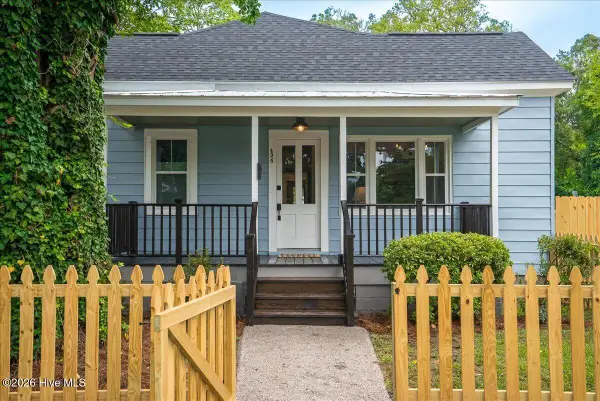 $225,000Active2 beds 1 baths870 sq. ft.
424 Fairfield Street Ne, Aiken, SC 29801
MLS# 100606865Listed by: MEYBOHM REAL ESTATE - AIKEN - New
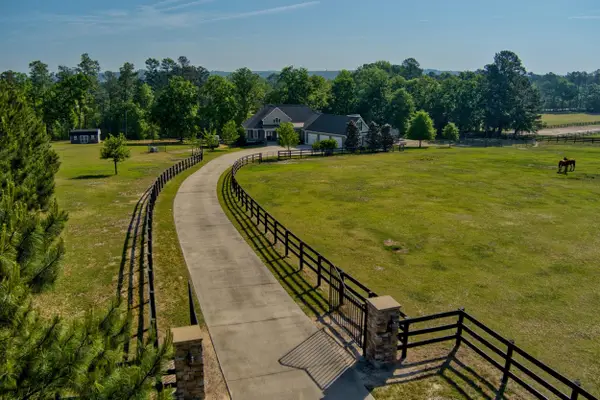 $1,297,500Active3 beds 3 baths3,776 sq. ft.
463 Anderson Pond, Aiken, SC 29803
MLS# 26026958Listed by: HAVEN REAL ESTATE - New
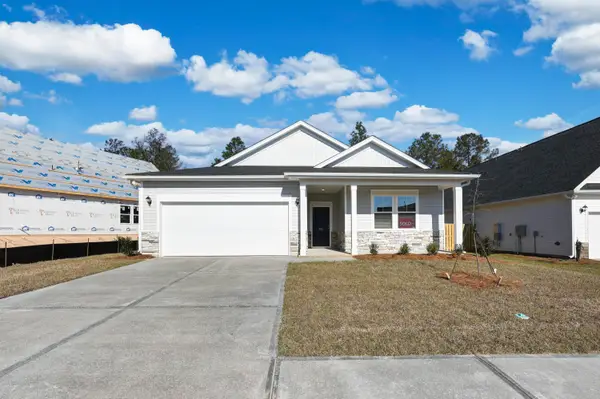 $313,400Active3 beds 2 baths1,951 sq. ft.
5297 Tullamore Drive, Aiken, SC 29801
MLS# 100606298Listed by: VERANDA HOMES, LLC 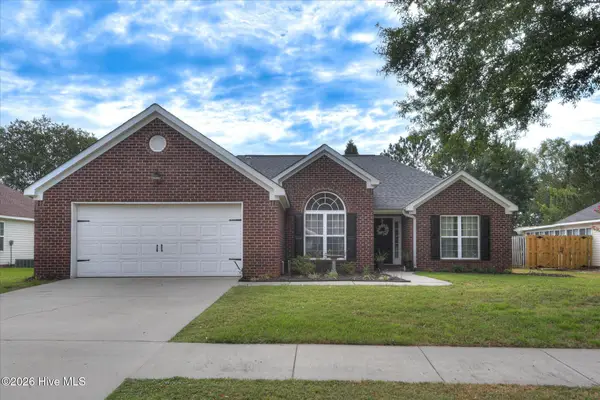 $279,900Pending3 beds 2 baths1,553 sq. ft.
423 Grandiflora Circle, Aiken, SC 29803
MLS# 100606257Listed by: REAL BROKER, LLC- New
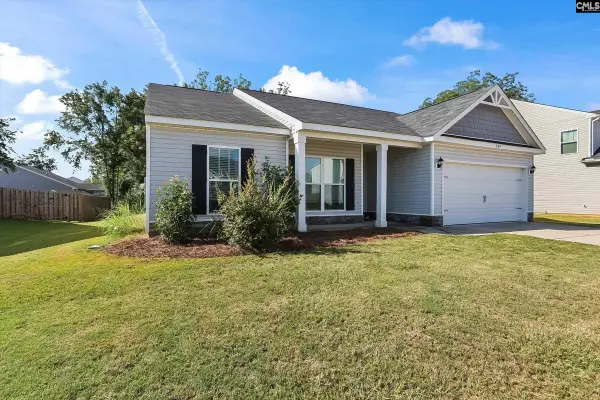 $280,000Active3 beds 2 baths1,662 sq. ft.
889 Carnation Pass, Aiken, SC 29803
MLS# 643761Listed by: KELLER WILLIAMS AIKEN PARTNERS - New
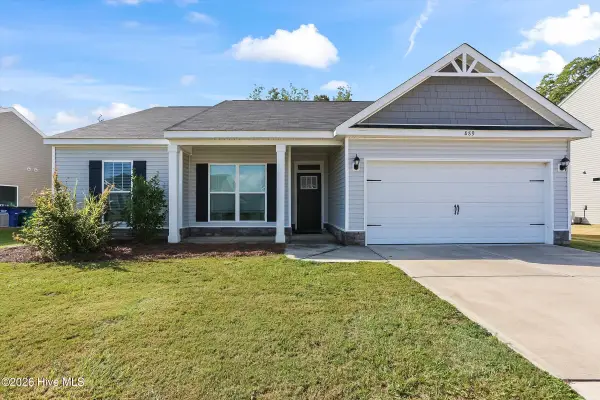 $280,000Active3 beds 2 baths1,662 sq. ft.
889 Carnation #41, Aiken, SC 29803
MLS# 100606177Listed by: KELLER WILLIAMS REALTY AIKEN PARTNERS - New
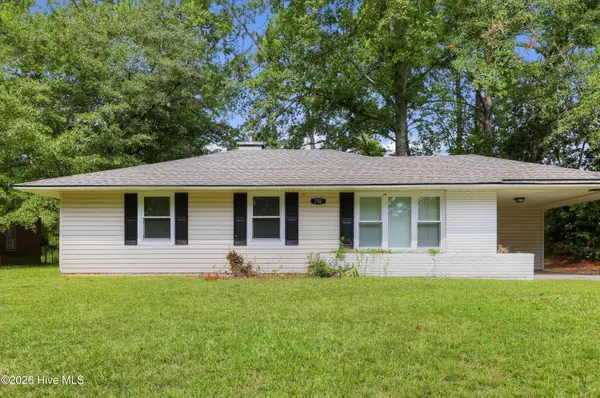 $89,900Active3 beds 1 baths988 sq. ft.
792 Sommer Street Ne, Aiken, SC 29801
MLS# 100606056Listed by: TRELORA REALTY INC. - New
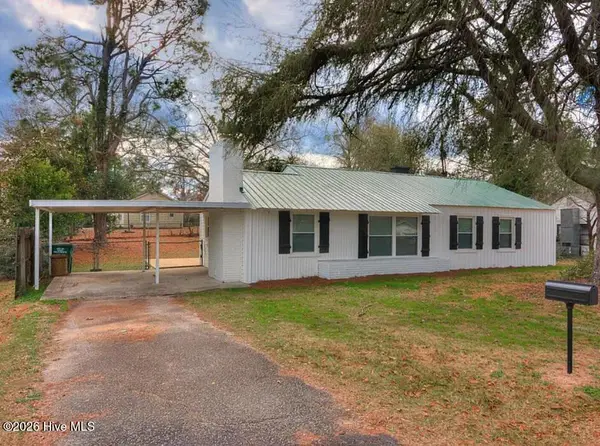 $159,000Active3 beds 2 baths1,168 sq. ft.
1560 Wyman Street Ne, Aiken, SC 29801
MLS# 100605875Listed by: ROSCO REAL ESTATE, LLC


Protect your home and budget from life's surprises with an Assurant Home Warranty, backed by a partner that supports you through every step of homeownership. Explore Plans.
©2026 Century 21 Real Estate LLC. All rights reserved. CENTURY 21®, the CENTURY 21 Logo and C21® are service marks owned by Century 21 Real Estate LLC. Century 21 Real Estate LLC fully supports the principles of the Fair Housing Act and the Equal Opportunity Act. Each office is independently owned and operated. Listing information is deemed reliable but not guaranteed accurate.