
1242 SE Audubon Drive, Aiken, SC 29303
Local realty services provided by:CENTURY 21 The Harrelson Group
1242 SE Audubon Drive,Aiken, SC 29303
$2,875,000
- 2 Beds
- 2 Baths
- 1,144 sq. ft.
- Single family
- Active
Listed by: betina conway
Office: blackstream international re
MLS#:340765
Source:SC_SMLS
Price summary
- Price:$2,875,000
- Price per sq. ft.:$2,513.11
About this home
Income-Producing Equestrian Compound & Dual-Residence Estate A rare, commanding offering in Aiken’s Historic Horse District, Byerley Farmis the only horse farm sharing a direct fence line with Bruce’s Field—home to Aiken’s premier Grand Prix and hunter/jumper competitions. Often celebrated as “Aiken’s Grand Prix Village Farm,” this premier estate effortlessly rivals the exclusive layouts of Wellington’s renowned equestrienne claves. The Primary Historic Parcel (3.01 Acres): Features a high-capacity, income-producing 42-stall training barn, 2 paddocks, and a 1,144 sq. ft. 2-bedroom guest cottage—perfect for a trainer's residence, guest house, or rental. Ideal for hunter/jumper, dressage, eventing, or Thoroughbred operations. Originally part of the historic Whitney family polo fields, the farm’s pedigree includes development by Charles Engelhard (Cragwood Stables), leasing by Paul Mellon (Rokeby Stables), ownership by Mr. and Mrs. Robert McNair (Stonerside Farm), Darley under Mohammed bin Rashid Al Maktoum, and a flawless, top-tier restoration by the current owner in 2022. Located just moments from the Aiken Polo Grounds, the Aiken Training Track, and the miles of protected riding trails in Hitchcock Woods, this property effortlessly anchors historic legacy with massive income potential....
Contact an agent
Home facts
- Year built:1955
- Subdivision & Development:None
- Listing ID #:340765
- Added:45 day(s) ago
- Updated:October 03, 2026 at 03:50 PM
Rooms and interior
- Bedrooms:2
- Total bathrooms:2
- Full bathrooms:2
- Flooring:Concrete, Wood
- Living area:1,144 sq. ft.
Structure and exterior
- Roof:Metal
- Year built:1955
- Building area:1,144 sq. ft.
- Lot area:3.01 Acres
- Lot Features:Level, Pasture, Some Trees
- Architectural Style:Cottage
- Construction Materials:Block
- Foundation Description:Slab
Schools
- High school:Other
- Middle school:Other
- Elementary school:Other
Utilities
- Sewer:Septic Tank
Finances and disclosures
- Price:$2,875,000
- Price per sq. ft.:$2,513.11
- Tax amount:$15,405 (2025)
New listings near 1242 SE Audubon Drive
- New
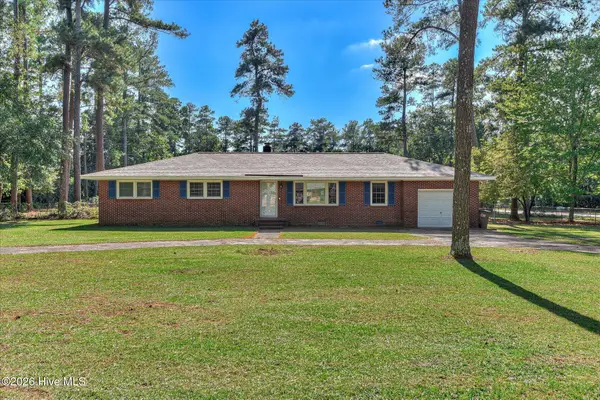 $300,000Active3 beds 2 baths1,820 sq. ft.
1445 Pine Log Road, Aiken, SC 29803
MLS# 100607882Listed by: MEYBOHM REAL ESTATE - WHEELER - New
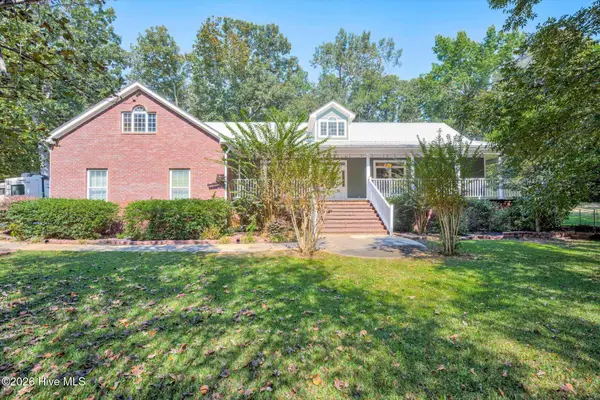 $499,000Active5 beds 4 baths3,020 sq. ft.
358 Wedgewood Drive, Aiken, SC 29803
MLS# 100607691Listed by: MEYBOHM REAL ESTATE - AIKEN - New
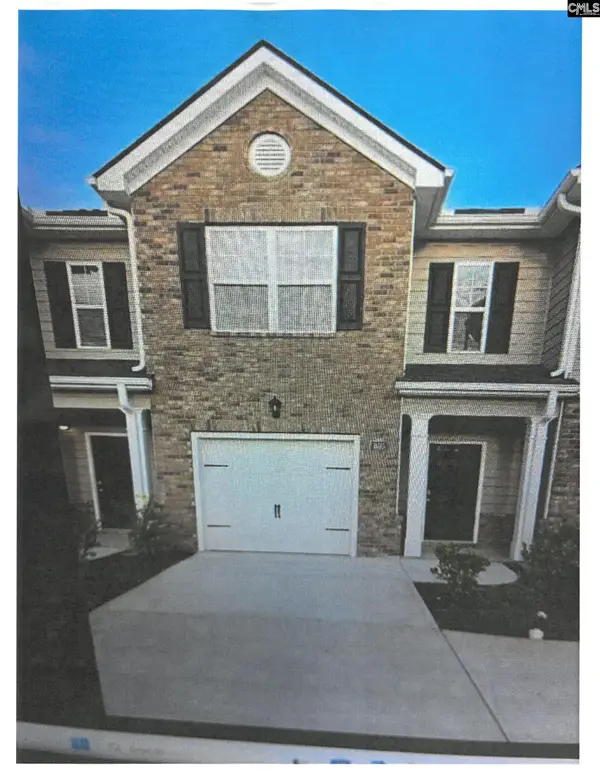 $236,920Active3 beds 3 baths1,435 sq. ft.
805 Grovebury Court, Aiken, SC 29801
MLS# 644173Listed by: COLDWELL BANKER REALTY - Open Sun, 1 to 3pmNew
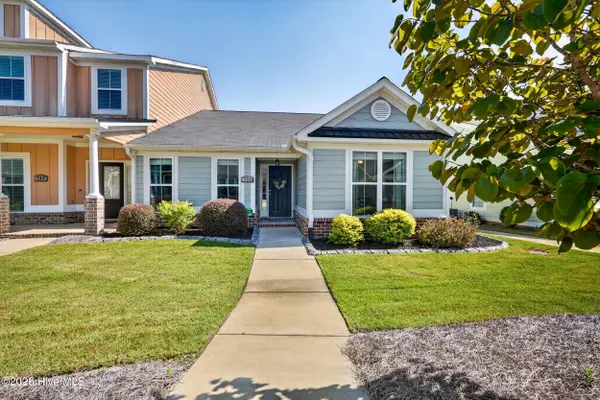 $289,000Active2 beds 2 baths1,784 sq. ft.
721 Padfield Run, Aiken, SC 29803
MLS# 100607548Listed by: WISTERIA PROPERTIES - Open Sat, 12 to 2pmNew
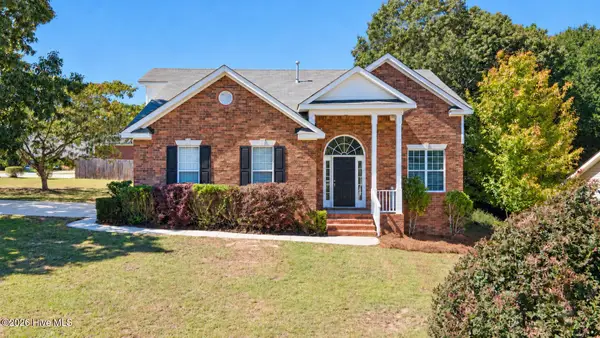 $329,900Active4 beds 3 baths2,127 sq. ft.
165 Bainbridge Drive, Aiken, SC 29803
MLS# 100607395Listed by: MIKE STAKE & ASSOCIATES - New
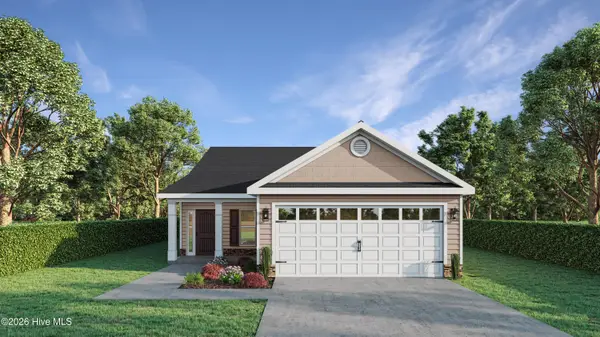 $309,900Active3 beds 2 baths1,501 sq. ft.
8349 Snelling Drive, Aiken, SC 29803
MLS# 100607402Listed by: BERKSHIRE HATHAWAY HOMESERVICES - New
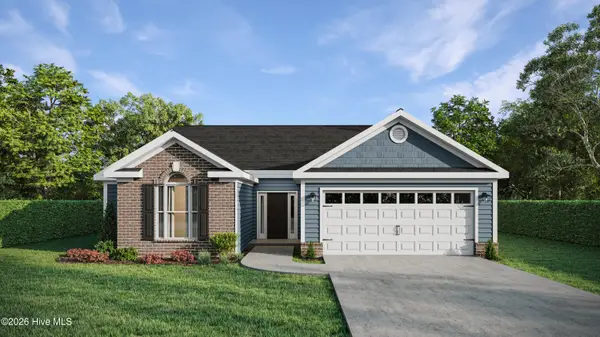 $352,900Active3 beds 2 baths2,009 sq. ft.
679 Litcham Run, Aiken, SC 29803
MLS# 100607405Listed by: BERKSHIRE HATHAWAY HOMESERVICES BEAZLEY REALTORS - Open Sun, 1 to 2pmNew
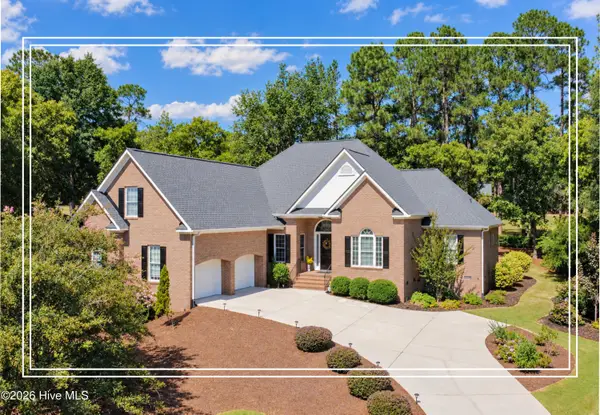 $600,000Active3 beds 4 baths3,170 sq. ft.
5400 Belle Mead Drive, Aiken, SC 29803
MLS# 100607423Listed by: SHANNON ROLLINGS REAL ESTATE - New
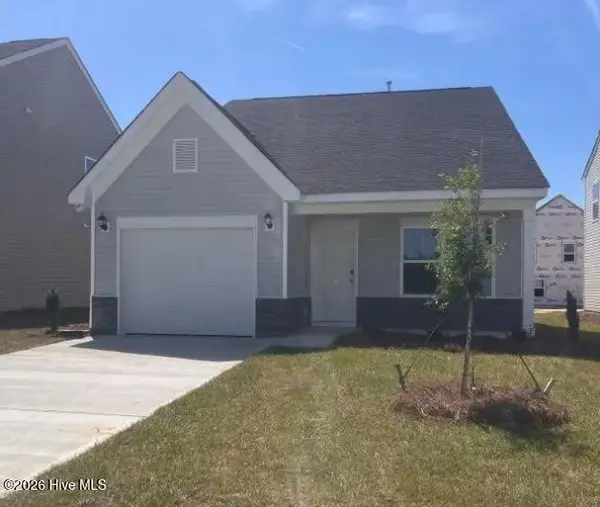 $254,260Active3 beds 3 baths1,834 sq. ft.
308 Balbriggan Place, Aiken, SC 29801
MLS# 100606976Listed by: VERANDA HOMES, LLC 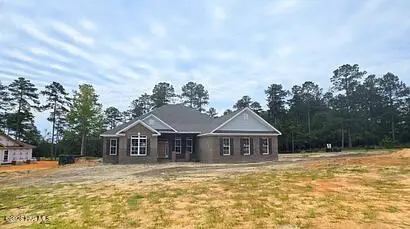 $669,900Active4 beds 3 baths2,887 sq. ft.
10382 Helmsdale Drive, Aiken, SC 29803
MLS# 98255709Listed by: BERKSHIRE HATHAWAY HOMESERVICES BEAZLEY REALTORS


Protect your home and budget from life's surprises with an Assurant Home Warranty, backed by a partner that supports you through every step of homeownership. Explore Plans.
©2026 Century 21 Real Estate LLC. All rights reserved. CENTURY 21®, the CENTURY 21 Logo and C21® are service marks owned by Century 21 Real Estate LLC. Century 21 Real Estate LLC fully supports the principles of the Fair Housing Act and the Equal Opportunity Act. Each office is independently owned and operated. Listing information is deemed reliable but not guaranteed accurate.