
347 Haddington Way, Aiken, SC 29803
Local realty services provided by:CENTURY 21 Sterling Combs
347 Haddington Way,Aiken, SC 29803
$649,900
- 4 Beds
- 4 Baths
- 3,047 sq. ft.
- Single family
- Active
Listed by: justin weegar, kim frazier
Office: berkshire hathaway homeservices beazley realtors
MLS#:100613482
Source:NC_CCAR
Price summary
- Price:$649,900
- Price per sq. ft.:$213.29
About this home
The builder is offering a $10,000 incentive toward upgrades or closing costs! Welcome to the Kingston 20 E.L. by Bill Beazley Homes, a brand-new single-story ranch in Aiken's Cedar Creek community with 3,047 heated square feet, 4 bedrooms, 3.5 bathrooms, and a two-car garage. Built to Easy Living standards, this home has wider doors and hallways, low-threshold entry, and a roll-in tiled shower in the primary bath. The great room features a tray ceiling and a 42" gas fireplace, opening to the formal dining room and breakfast area. The kitchen has granite countertops, a large island, a full tile backsplash, a white farmhouse sink, and GE stainless appliances, including a slide-in gas range and a wall oven. There's also a pantry, plus a power pantry off the garage. The primary suite is a true retreat, with a tray ceiling, a private sitting room with an electric fireplace, and an extra-large walk-in closet. Its bath has a 6' garden tub, a frameless-glass shower, double vanities, and quartz counters. One bedroom has a vaulted ceiling, and another has its own ensuite bath. You'll also get a mudroom, an oversized laundry room, covered front and rear porches, a tankless gas water heater, structured wiring, sprinklers front to back, and a 10-year transferable StrucSure warranty. Peace of mind, built in. Residents of Cedar Creek enjoy a championship 18-hole golf course, clubhouse and dining, a Jr. Olympic pool, tennis and pickleball courts, a community center and library, nature trails, neighborhood parks, and active social clubs and events. Schedule your private tour today! 625-CC-7009-00...
Contact an agent
Home facts
- Year built:2027
- Subdivision & Development:Cedar Creek
- Listing ID #:100613482
- Added:1 day(s) ago
- Updated:October 31, 2026 at 10:33 AM
Rooms and interior
- Bedrooms:4
- Total bathrooms:4
- Full bathrooms:3
- Half bathrooms:1
- Rooms Total:8
- Flooring:Carpet
- Bathrooms Description:Walk-in Shower
- Kitchen Description:Dishwasher, Double Oven, Gas Range, Kitchen Island
- Bedroom Description:Master Downstairs, Walk-In Closet(s)
- Living area:3,047 sq. ft.
Heating and cooling
- Cooling:Central Air
- Heating:Fireplace(s), Forced Air, Heating, Natural Gas
- Central air:Yes
Structure and exterior
- Roof:Architectural Shingle
- Year built:2027
- Building area:3,047 sq. ft.
- Lot area:0.55 Acres
- Lot Features:On Golf Course
- Construction Materials:Brick, Shake Siding, Wood Frame
- Exterior Features:Covered, Irrigation System, Patio, Porch
- Foundation Description:Slab
- Levels:1 Story
Schools
- High school:Silver Bluff
- Middle school:New Ellenton
- Elementary school:Greendale Elementary
Utilities
- Water:Water Connected
Finances and disclosures
- Price:$649,900
- Price per sq. ft.:$213.29
Features and amenities
- Appliances:Dishwasher, Double Oven
- Laundry features:Laundry Room, Washer Hookup
- Amenities:Ceiling Fan(s), Clubhouse, Community Pool, Golf Course, Pickleball, Restaurant, Street Lights, Tennis Court(s), Termite Bond, Trail(s), Walk-In Closet(s)
- Pool features:Community Pool
Parking
- Total parking spaces:2
- Parking description:Attached, Attached Garage, Concrete, Garage, Garage Door Opener
- Garage:Yes
- Garage spaces:2

New listings near 347 Haddington Way
- New
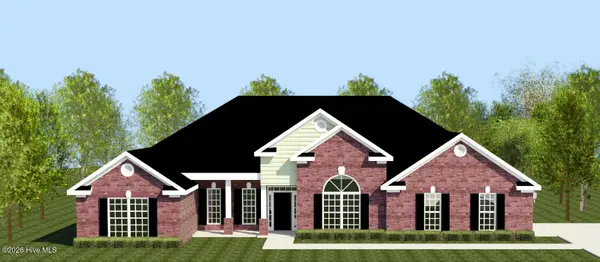 $689,900Active4 beds 4 baths3,315 sq. ft.
678 Castone Run, Aiken, SC 29803
MLS# 100613543Listed by: BERKSHIRE HATHAWAY HOMESERVICES BEAZLEY REALTORS - New
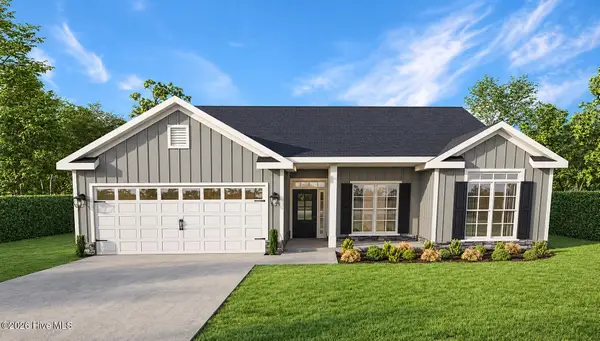 $373,900Active4 beds 3 baths2,274 sq. ft.
8501 Snelling Drive, Aiken, SC 29803
MLS# 100613463Listed by: BERKSHIRE HATHAWAY HOMESERVICES - New
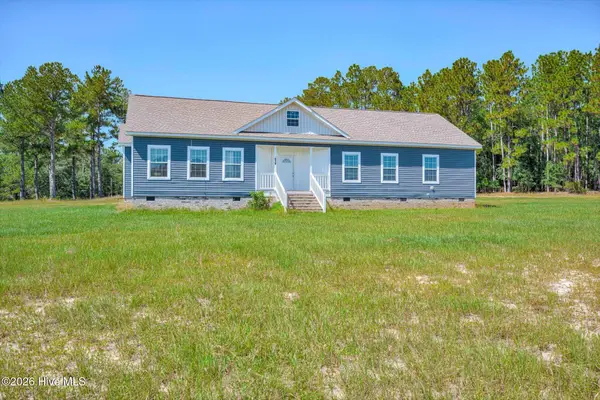 $699,900Active3 beds 2 baths1,992 sq. ft.
679 Old Tory Trail, Aiken, SC 29801
MLS# 100613428Listed by: FABULOUS AIKEN HOMES, LLC - New
 $315,000Active3 beds 2 baths1,783 sq. ft.
136 Fox Trace Court, Aiken, SC 29803
MLS# 100613389Listed by: BERKSHIRE HATHAWAY HOMESERVICES BEAZLEY REALTORS - New
 $299,990Active5 beds 3 baths2,273 sq. ft.
3545 Tanbark Oak Lane Nw, Aiken, SC 29801
MLS# 100613308Listed by: SOUTHEASTERN RESIDENTIAL, LLC - New
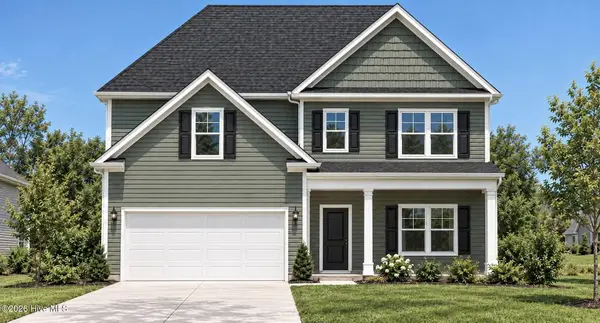 $309,990Active5 beds 3 baths2,433 sq. ft.
3559 Tanbark Oak Lane Nw, Aiken, SC 29801
MLS# 100613294Listed by: SOUTHEASTERN RESIDENTIAL, LLC - New
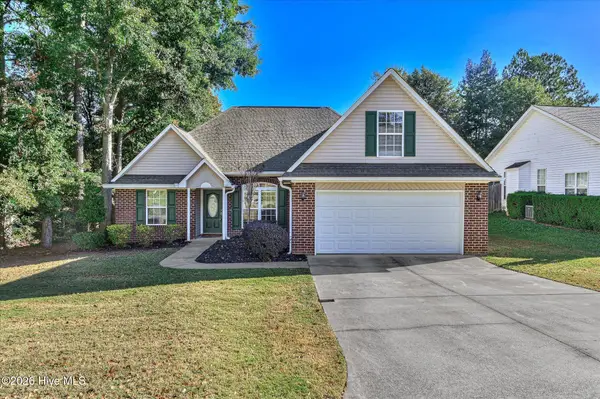 $300,000Active2 beds 2 baths1,775 sq. ft.
144 Granger Drive, Aiken, SC 29803
MLS# 100613209Listed by: FABULOUS AIKEN HOMES, LLC - New
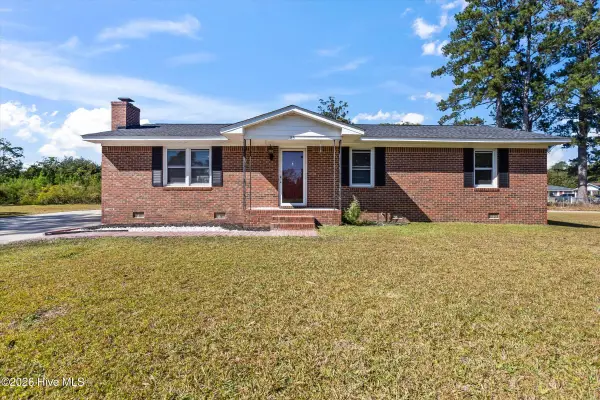 $220,000Active3 beds 2 baths1,378 sq. ft.
85 Wire Road, Aiken, SC 29801
MLS# 100613151Listed by: BERKSHIRE HATHAWAY HOMESERVICES BEAZLEY REALTORS - New
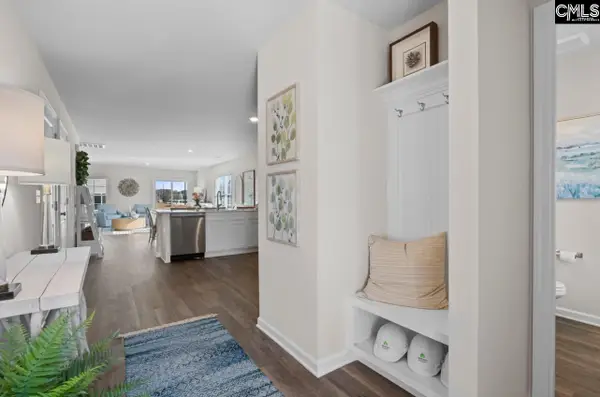 $269,900Active4 beds 4 baths2,266 sq. ft.
5692 Cobalt Falls Bend, Aiken, SC 29801
MLS# 645849Listed by: CLAYTON PROPERTIES GROUP INC


Protect your home and budget from life's surprises with an Assurant Home Warranty, backed by a partner that supports you through every step of homeownership. Explore Plans.
©2026 Century 21 Real Estate LLC. All rights reserved. CENTURY 21®, the CENTURY 21 Logo and C21® are service marks owned by Century 21 Real Estate LLC. Century 21 Real Estate LLC fully supports the principles of the Fair Housing Act and the Equal Opportunity Act. Each office is independently owned and operated. Listing information is deemed reliable but not guaranteed accurate.