
678 Castone Run, Aiken, SC 29803
Local realty services provided by:CENTURY 21 Solomon Properties
678 Castone Run,Aiken, SC 29803
$689,900
- 4 Beds
- 4 Baths
- 3,315 sq. ft.
- Single family
- Active
Listed by: renee drumgoole cottingham, justin weegar
Office: berkshire hathaway homeservices beazley realtors
MLS#:100613543
Source:NC_CCAR
Price summary
- Price:$689,900
- Price per sq. ft.:$208.11
About this home
The builder is offering a $10,000 incentive toward upgrades or closing costs! Discover refined living and exceptional craftsmanship in the Richland Manor 16 EL by Bill Beazley Homes, located in Aiken's desirable Cedar Creek community. This beautifully appointed 3,315-square-foot home features 4 bedrooms, 3.5 baths, a versatile bonus room, and a 3-car garage. Thoughtfully designed for comfort and entertainment, the split-bedroom floor plan showcases elegant architectural details, sophisticated finishes, and seamless indoor-outdoor living. A beautiful mahogany front door welcomes you into an inviting interior featuring 9-foot ceilings, decorative crown molding, and distinctive architectural details. The formal dining room showcases elegant judges paneling, while the spacious great room features a gas fireplace and flows seamlessly into the kitchen and breakfast area. The split-bedroom design provides added privacy and functionality. The well-appointed kitchen features granite countertops, custom soft-close cabinetry, a full tile backsplash, white ceramic farmhouse sink, GE stainless steel appliances, slide-in gas range, built-in microwave, wall oven, decorative vent hood, and a convenient power pantry. The private primary suite offers a luxurious retreat with a 6-foot soaking tub, tiled roll-in shower with frameless glass enclosure, dual vanities with quartz countertops, and a generous walk-in closet. Built to Easy Living standards, this home thoughtfully incorporates accessibility-minded features. Additional highlights include a spacious bonus room, expansive covered rear porch ideal for outdoor entertaining, tankless gas water heater, energy-efficient construction, programmable irrigation system, and builder warranties. Enjoy Cedar Creek's exceptional amenities, including a Junior Olympic-size pool, tennis and pickleball courts, nature trails, community center, pavilion, and neighborhood parks. Golf club access is available with membership. Discover refined living and quality craftsmanship in this exceptional Bill Beazley home. Schedule your private tour today! 625-CC-7009-00...
Contact an agent
Home facts
- Year built:2027
- Subdivision & Development:Cedar Creek
- Listing ID #:100613543
- Added:1 day(s) ago
- Updated:October 31, 2026 at 10:32 AM
Rooms and interior
- Bedrooms:4
- Total bathrooms:4
- Full bathrooms:3
- Half bathrooms:1
- Rooms Total:9
- Flooring:Carpet
- Dining Description:Eat-in Kitchen
- Bathrooms Description:Walk-in Shower
- Kitchen Description:Dishwasher, Disposal, Eat-in Kitchen, Gas Range, Kitchen Island, Pantry
- Bedroom Description:Walk-In Closet(s)
- Living area:3,315 sq. ft.
Heating and cooling
- Cooling:Central Air
- Heating:Electric, Fireplace(s), Forced Air, Heating, Natural Gas
- Central air:Yes
Structure and exterior
- Roof:Architectural Shingle
- Year built:2027
- Building area:3,315 sq. ft.
- Lot area:0.67 Acres
- Construction Materials:Brick, Fiber Cement, Wood Frame
- Exterior Features:Covered, Irrigation System, Patio, Thermal Doors
- Foundation Description:Slab
- Levels:1 Story
Schools
- High school:Silver Bluff
- Middle school:New Ellenton
- Elementary school:Greendale Elementary
Finances and disclosures
- Price:$689,900
- Price per sq. ft.:$208.11
Features and amenities
- Appliances:Dishwasher, Disposal
- Laundry features:Laundry Room, Washer Hookup
- Amenities:Ceiling Fan(s), Club Membership, Clubhouse, Community Pool, Golf Course, Pickleball, Street Lights, Tennis Court(s), Trail(s), Vaulted Ceiling(s), Walk-In Closet(s)
- Pool features:Community Pool
Parking
- Total parking spaces:3
- Parking description:Attached, Attached Garage, Concrete, Garage, Garage Door Opener, Paved
- Garage:Yes
- Garage spaces:3

New listings near 678 Castone Run
- New
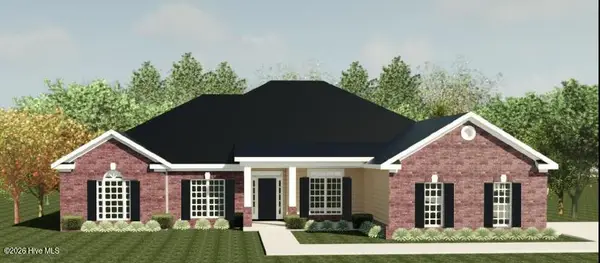 $649,900Active4 beds 4 baths3,047 sq. ft.
347 Haddington Way, Aiken, SC 29803
MLS# 100613482Listed by: BERKSHIRE HATHAWAY HOMESERVICES BEAZLEY REALTORS - New
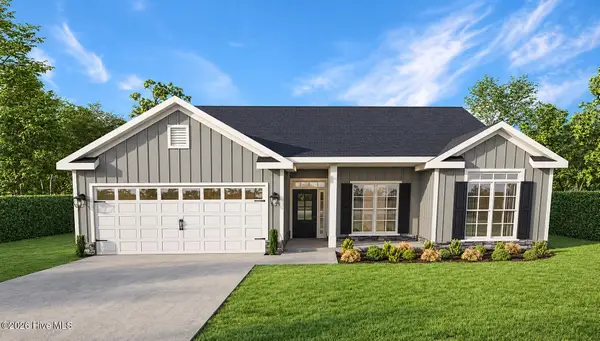 $373,900Active4 beds 3 baths2,274 sq. ft.
8501 Snelling Drive, Aiken, SC 29803
MLS# 100613463Listed by: BERKSHIRE HATHAWAY HOMESERVICES - New
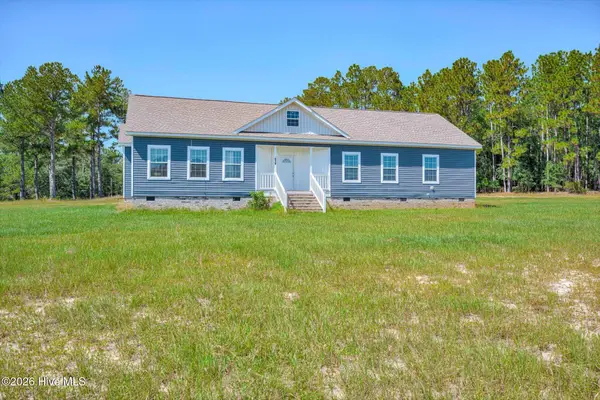 $699,900Active3 beds 2 baths1,992 sq. ft.
679 Old Tory Trail, Aiken, SC 29801
MLS# 100613428Listed by: FABULOUS AIKEN HOMES, LLC - New
 $315,000Active3 beds 2 baths1,783 sq. ft.
136 Fox Trace Court, Aiken, SC 29803
MLS# 100613389Listed by: BERKSHIRE HATHAWAY HOMESERVICES BEAZLEY REALTORS - New
 $299,990Active5 beds 3 baths2,273 sq. ft.
3545 Tanbark Oak Lane Nw, Aiken, SC 29801
MLS# 100613308Listed by: SOUTHEASTERN RESIDENTIAL, LLC - New
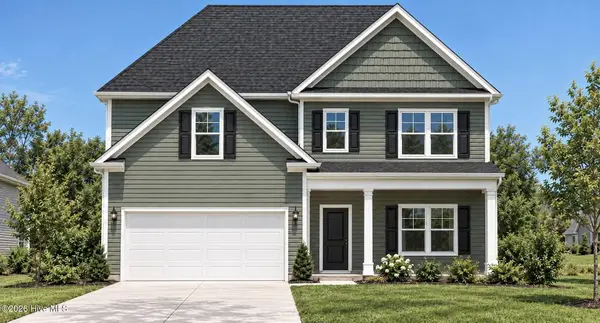 $309,990Active5 beds 3 baths2,433 sq. ft.
3559 Tanbark Oak Lane Nw, Aiken, SC 29801
MLS# 100613294Listed by: SOUTHEASTERN RESIDENTIAL, LLC - New
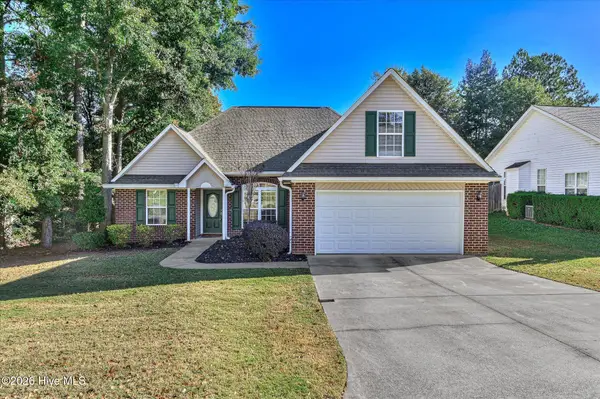 $300,000Active2 beds 2 baths1,775 sq. ft.
144 Granger Drive, Aiken, SC 29803
MLS# 100613209Listed by: FABULOUS AIKEN HOMES, LLC - New
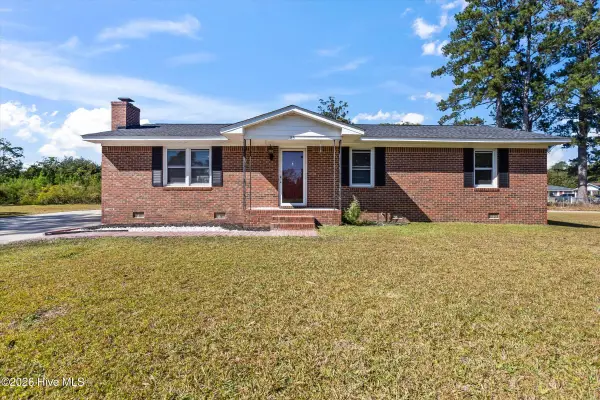 $220,000Active3 beds 2 baths1,378 sq. ft.
85 Wire Road, Aiken, SC 29801
MLS# 100613151Listed by: BERKSHIRE HATHAWAY HOMESERVICES BEAZLEY REALTORS - New
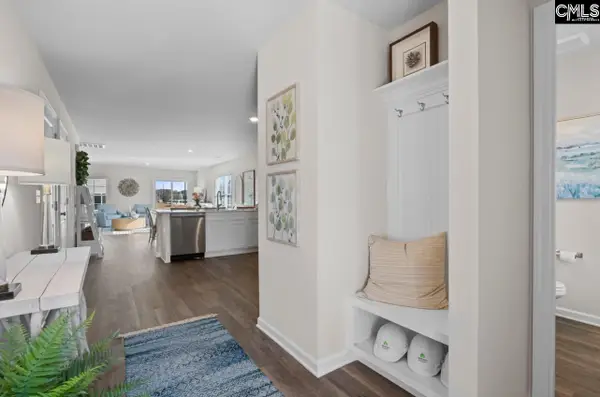 $269,900Active4 beds 4 baths2,266 sq. ft.
5692 Cobalt Falls Bend, Aiken, SC 29801
MLS# 645849Listed by: CLAYTON PROPERTIES GROUP INC


Protect your home and budget from life's surprises with an Assurant Home Warranty, backed by a partner that supports you through every step of homeownership. Explore Plans.
©2026 Century 21 Real Estate LLC. All rights reserved. CENTURY 21®, the CENTURY 21 Logo and C21® are service marks owned by Century 21 Real Estate LLC. Century 21 Real Estate LLC fully supports the principles of the Fair Housing Act and the Equal Opportunity Act. Each office is independently owned and operated. Listing information is deemed reliable but not guaranteed accurate.