
8339 Snelling Drive, Aiken, SC 29803
Local realty services provided by:CENTURY 21 Triangle Group
8339 Snelling Drive,Aiken, SC 29803
$377,975
- 4 Beds
- 3 Baths
- 2,274 sq. ft.
- Single family
- Pending
Listed by: kim frazier, roxanne bentley
Office: berkshire hathaway homeservices
MLS#:100595901
Source:NC_CCAR
Price summary
- Price:$377,975
- Price per sq. ft.:$166.22
About this home
Welcome home to the Olmstead in Summerton Village, thoughtfully crafted by Bill Beazley Homes. Offering approximately 2,300 square feet, this stunning home combines modern style, thoughtful details, and the comfort of single-level living.
An inviting foyer opens to a bright, spacious great room. The open-concept design flows seamlessly into the kitchen and dining area, creating an ideal setting for everyday living and entertaining. The kitchen features granite countertops, soft-close cabinets and drawers, a farmhouse sink, tile backsplash, stainless steel appliances, and a spacious walk-in power pantry plumbed for an additional refrigerator. A tray ceiling and large windows enhance the sunny dining area, which overlooks the private, fenced backyard.
The luxurious owner's suite features a tray ceiling, walk-in closet, and spa-inspired bathroom with dual quartz vanities and a generously sized walk-in shower. The additional bedrooms offer comfortable accommodations and ample storage, while the flexible floor plan provides options for guests or a home office.
Enjoy outdoor living from the covered back porch and adjoining patio, perfect for relaxing or entertaining. Additional features include a two-car garage, sprinkler system, Smart Home security system, CAT-6 wiring, and energy-efficient construction.
Designed with accessibility in mind, the home incorporates wider doorways and a zero-threshold entry as part of Bill Beazley Homes' signature Easy Living design.
Summerton Village offers sidewalks, green spaces, and a resort-style community pool. Conveniently located near shopping, dining, schools, and the Savannah River Site, this inviting community combines comfort, convenience, and neighborhood charm.
625-SV-7009-00...
Contact an agent
Home facts
- Year built:2026
- Subdivision & Development:Summerton Village
- Listing ID #:100595901
- Added:47 day(s) ago
- Updated:September 30, 2026 at 09:22 AM
Rooms and interior
- Bedrooms:4
- Total bathrooms:3
- Full bathrooms:2
- Half bathrooms:1
- Rooms Total:7
- Flooring:Carpet
- Kitchen Description:Dishwasher, Disposal, Gas Range
- Bedroom Description:Walk-In Closet(s)
- Living area:2,274 sq. ft.
Heating and cooling
- Heating:Fireplace(s), Forced Air, Heating, Natural Gas
Structure and exterior
- Roof:Architectural Shingle
- Year built:2026
- Building area:2,274 sq. ft.
- Lot area:0.19 Acres
- Construction Materials:Stone, Vinyl Siding, Wood Frame
- Exterior Features:Patio, Porch
- Foundation Description:Slab
- Levels:1 Story
Schools
- High school:SOUTH AIKEN
- Middle school:Kennedy
- Elementary school:Millbrook
Finances and disclosures
- Price:$377,975
- Price per sq. ft.:$166.22
Features and amenities
- Appliances:Dishwasher, Disposal
- Laundry features:Laundry Room, Washer Hookup
- Amenities:Ceiling Fan(s), Community Pool, Tray Ceiling(s), Vaulted Ceiling(s), Walk-In Closet(s)
- Pool features:Community Pool
- Smart home:Yes
Parking
- Total parking spaces:2
- Parking description:Attached, Attached Garage, Garage
- Garage:Yes
- Garage spaces:2

New listings near 8339 Snelling Drive
- New
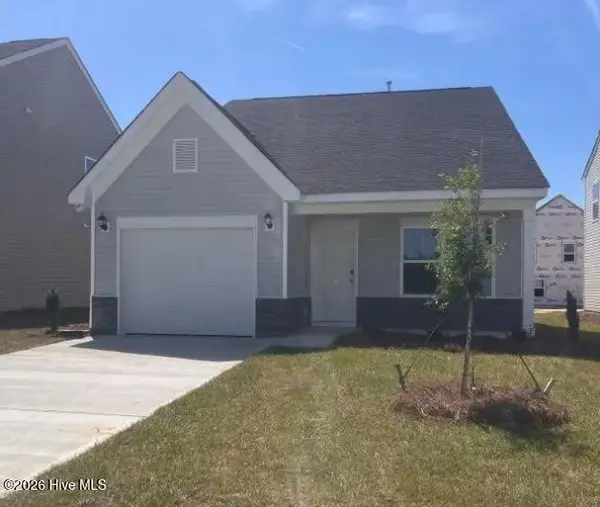 $254,260Active3 beds 3 baths1,834 sq. ft.
308 Balbriggan Place, Aiken, SC 29801
MLS# 100606976Listed by: VERANDA HOMES, LLC - Open Wed, 12 to 3pm
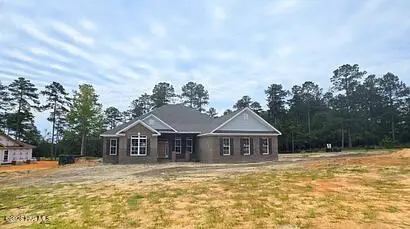 $669,900Active4 beds 3 baths2,887 sq. ft.
10382 Helmsdale Drive, Aiken, SC 29803
MLS# 98255709Listed by: BERKSHIRE HATHAWAY HOMESERVICES BEAZLEY REALTORS - New
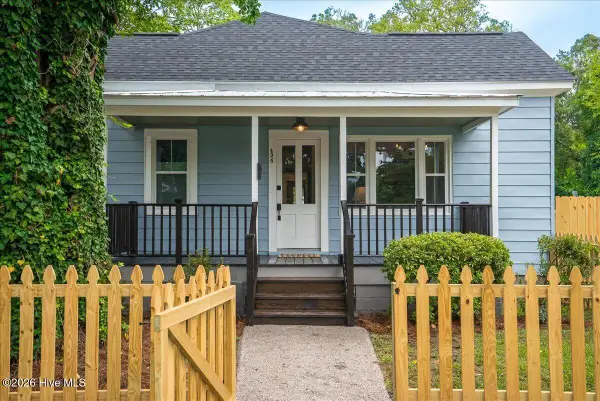 $225,000Active2 beds 1 baths870 sq. ft.
424 Fairfield Street Ne, Aiken, SC 29801
MLS# 100606865Listed by: MEYBOHM REAL ESTATE - AIKEN - New
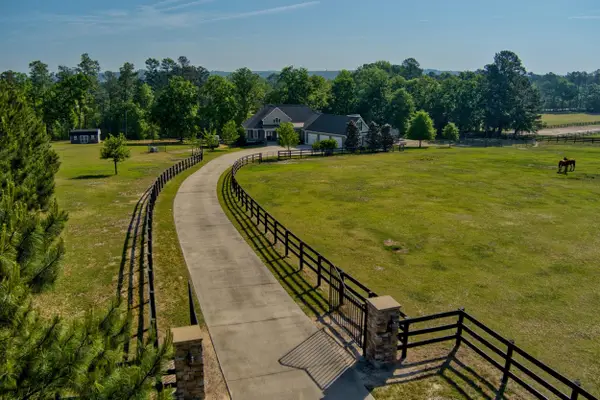 $1,297,500Active3 beds 3 baths3,776 sq. ft.
463 Anderson Pond, Aiken, SC 29803
MLS# 26026958Listed by: HAVEN REAL ESTATE - New
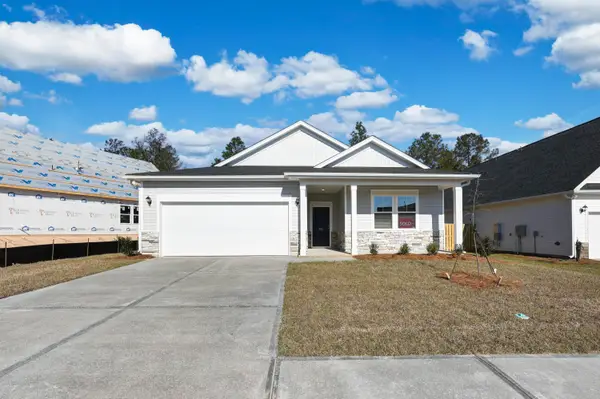 $313,400Active3 beds 2 baths1,951 sq. ft.
5297 Tullamore Drive, Aiken, SC 29801
MLS# 100606298Listed by: VERANDA HOMES, LLC - New
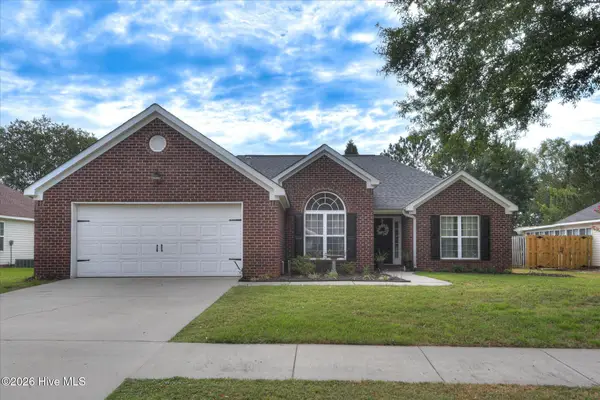 $279,900Active3 beds 2 baths1,553 sq. ft.
423 Grandiflora Circle, Aiken, SC 29803
MLS# 100606257Listed by: REAL BROKER, LLC - New
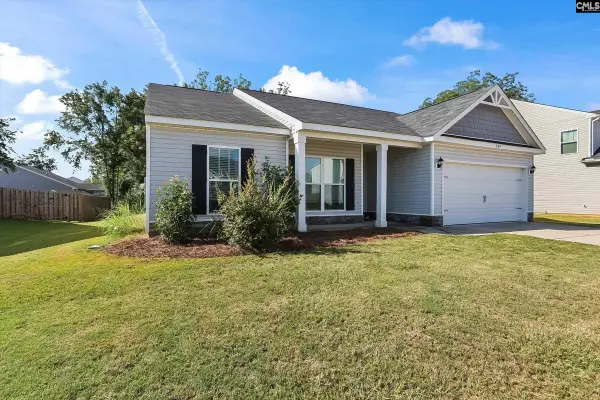 $280,000Active3 beds 2 baths1,662 sq. ft.
889 Carnation Pass, Aiken, SC 29803
MLS# 643761Listed by: KELLER WILLIAMS AIKEN PARTNERS - New
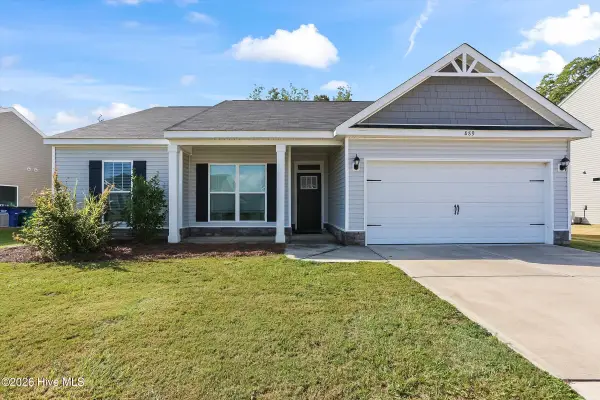 $280,000Active3 beds 2 baths1,662 sq. ft.
889 Carnation #41, Aiken, SC 29803
MLS# 100606177Listed by: KELLER WILLIAMS REALTY AIKEN PARTNERS - New
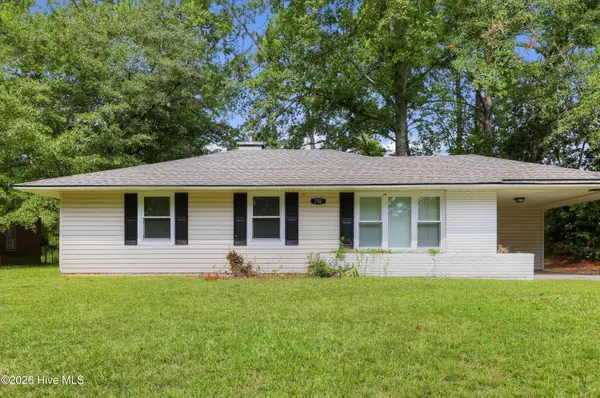 $89,900Active3 beds 1 baths988 sq. ft.
792 Sommer Street Ne, Aiken, SC 29801
MLS# 100606056Listed by: TRELORA REALTY INC. - New
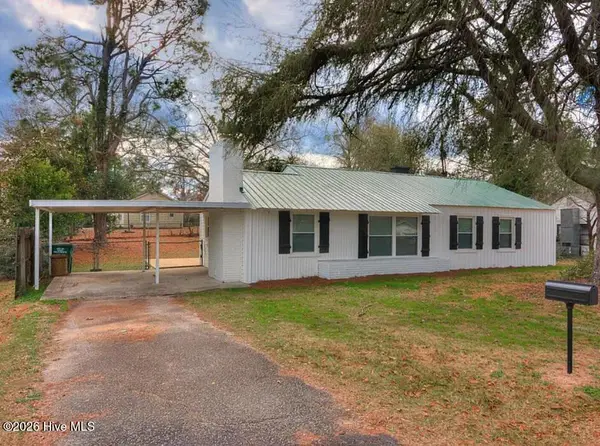 $159,000Active3 beds 2 baths1,168 sq. ft.
1560 Wyman Street Ne, Aiken, SC 29801
MLS# 100605875Listed by: ROSCO REAL ESTATE, LLC


Protect your home and budget from life's surprises with an Assurant Home Warranty, backed by a partner that supports you through every step of homeownership. Explore Plans.
©2026 Century 21 Real Estate LLC. All rights reserved. CENTURY 21®, the CENTURY 21 Logo and C21® are service marks owned by Century 21 Real Estate LLC. Century 21 Real Estate LLC fully supports the principles of the Fair Housing Act and the Equal Opportunity Act. Each office is independently owned and operated. Listing information is deemed reliable but not guaranteed accurate.