
931 Steeplechase Road, Aiken, SC 29803
Local realty services provided by:CENTURY 21 Triangle Group
Listed by: emily hadden
Office: blanchard & calhoun - wa
MLS#:98202773
Source:NC_CCAR
Price summary
- Price:$799,900
- Price per sq. ft.:$225.71
About this home
Golf-course home with a Thermador chef's kitchen, 4 bedrooms, and 3.5 bathrooms in Woodside Reserve, a gated community in Aiken, South Carolina. The kitchen anchors the main level with a Thermador induction cooktop and wall oven, prep island, breakfast bar, granite countertops, glass-front display cabinets, and an oversized walk-in pantry. A bay-window breakfast nook and separate formal dining room provide two additional dining spaces.
Built in 2010 on 0.63 acres overlooking the #4 fairway of the Fuzzy Zoeller Course, this 3,544-square-foot custom home features hardwood flooring, 8-foot doors, architectural archways, and oversized windows framing fairway views. The great room includes a stone fireplace, built-in cabinetry, and an integrated sound system.
The main-level owner's suite overlooks the golf course with a tray ceiling, dual vanities, soaking tub, oversized tiled shower with bench seating, and two custom walk-in closets. Two additional main-floor bedrooms share a full bath with double granite vanity and tiled shower. Upstairs, a guest suite and flex room offers two walk-in closets and a private full bathroom -- suited to a media room, home office, or extended-stay guests.
Outdoor living includes a covered screened porch and pergola patio facing the fairway. Additional features: dedicated office/study, laundry room with utility sink, folding station and built-in ironing board, Pella windows, and a 3-car garage with workshop and built-in storage.
Woodside Reserve residents have access to championship golf, walking trails, clubhouse dining, tennis, pickleball, fitness centers, and lakes, with The Village at Woodside's shops....
Contact an agent
Home facts
- Year built:2010
- Subdivision & Development:Woodside Reserve
- Listing ID #:98202773
- Added:331 day(s) ago
- Updated:September 13, 2026 at 11:49 AM
Rooms and interior
- Bedrooms:4
- Total bathrooms:4
- Full bathrooms:3
- Half bathrooms:1
- Rooms Total:10
- Dining Description:Eat-in Kitchen
- Bathrooms Description:Walk-in Shower
- Kitchen Description:Dishwasher, Disposal, Double Oven, Eat-in Kitchen, Kitchen Island, Pantry, Refrigerator, Self Cleaning Oven
- Bedroom Description:Master Downstairs, Walk-In Closet(s)
- Living area:3,544 sq. ft.
Heating and cooling
- Cooling:Central Air
- Heating:Electric, Fireplace(s), Heat Pump, Heating, Hot Water, Natural Gas
- Central air:Yes
Structure and exterior
- Roof:Composition
- Year built:2010
- Building area:3,544 sq. ft.
- Lot area:0.63 Acres
- Lot Features:On Golf Course
- Construction Materials:Brick, Stucco
- Exterior Features:Covered, Enclosed, Irrigation System, Patio, Porch, Screened, Thermal Doors, Wrap Around
- Foundation Description:Block, Crawl Space
- Levels:1.5 Story
Schools
- High school:SOUTH AIKEN
- Middle school:AIKEN MIDDLE SCHOOL
- Elementary school:Chukker Creek
Utilities
- Water:Water Connected
- Sewer:Sewer Connected
Finances and disclosures
- Price:$799,900
- Price per sq. ft.:$225.71
Features and amenities
- Appliances:Dishwasher, Disposal, Double Oven, Refrigerator, Self Cleaning Oven
- Laundry features:Laundry Room, Washer Hookup
- Amenities:Blinds/Shades, Clubhouse, Community Pool, Gated, Golf Course, Pickleball, Playground, Security, Street Lights, Tennis Court(s), Trail(s), Tray Ceiling(s), Walk-In Closet(s)
- Pool features:Community Pool
Parking
- Total parking spaces:3
- Parking description:Attached, Attached Garage, Garage, Garage Door Opener, Parking Pad, Storage
- Garage:Yes
- Garage spaces:3

New listings near 931 Steeplechase Road
- New
 $319,900Active4 beds 3 baths2,262 sq. ft.
440 Bainbridge Drive, Aiken, SC 29803
MLS# 100601638Listed by: MEYBOHM REAL ESTATE - NORTH AUGUSTA - New
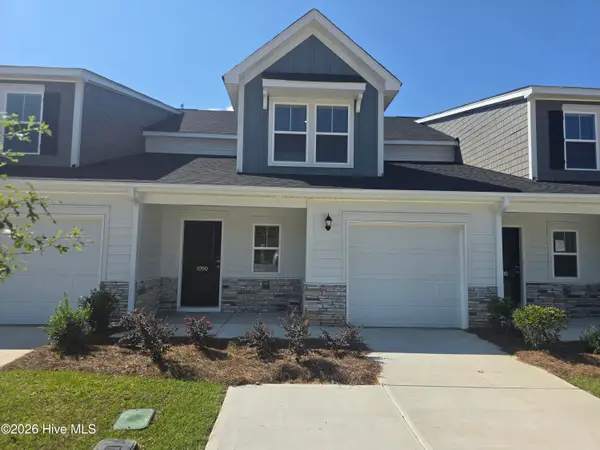 $249,610Active4 beds 4 baths2,137 sq. ft.
1090 Tabor Place, Aiken, SC 29801
MLS# 100603064Listed by: VERANDA HOMES, LLC - New
 $249,900Active4 beds 4 baths2,137 sq. ft.
1080 Tabor Place, Aiken, SC 29801
MLS# 100603074Listed by: VERANDA HOMES, LLC - New
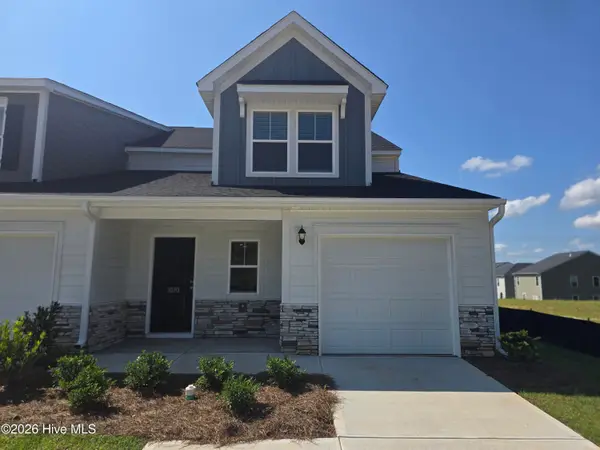 $248,610Active4 beds 4 baths2,137 sq. ft.
1070 Tabor Place, Aiken, SC 29801
MLS# 100603080Listed by: VERANDA HOMES, LLC - New
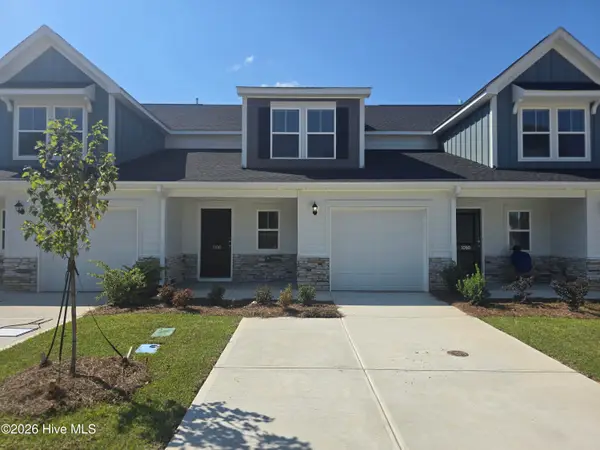 $249,610Active4 beds 4 baths2,137 sq. ft.
1100 Tabor Place, Aiken, SC 29801
MLS# 100603043Listed by: VERANDA HOMES, LLC - New
 $245,000Active4 beds 3 baths2,064 sq. ft.
103 Lake Shore Drive, Aiken, SC 29801
MLS# 642861Listed by: SHEALY REALTY - New
 $750,000Active3 beds 2 baths1,835 sq. ft.
2033 Green Pond Road, Aiken, SC 29803
MLS# 100602980Listed by: SHANNON ROLLINGS REAL ESTATE - New
 $365,220Active4 beds 3 baths3,045 sq. ft.
262 Marstrand Circle, Aiken, SC 29801
MLS# 100603028Listed by: STANLEY MARTIN GA/SC BROKERAGE LLC - New
 $248,610Active4 beds 4 baths2,137 sq. ft.
1110 Tabor Place, Aiken, SC 29801
MLS# 100603034Listed by: VERANDA HOMES, LLC - New
 $365,000Active4 beds 2 baths2,251 sq. ft.
7106 Sideboard Crossing, Aiken, SC 29803
MLS# 100602744Listed by: MEYBOHM REAL ESTATE - NORTH AUGUSTA


Protect your home and budget from life's surprises with an Assurant Home Warranty, backed by a partner that supports you through every step of homeownership. Explore Plans.
©2026 Century 21 Real Estate LLC. All rights reserved. CENTURY 21®, the CENTURY 21 Logo and C21® are service marks owned by Century 21 Real Estate LLC. Century 21 Real Estate LLC fully supports the principles of the Fair Housing Act and the Equal Opportunity Act. Each office is independently owned and operated. Listing information is deemed reliable but not guaranteed accurate.