
144 Hurst Avenue, Anderson, SC 29625
Local realty services provided by:CENTURY 21 Triangle Group
144 Hurst Avenue,Anderson, SC 29625
$285,375
- 3 Beds
- 2 Baths
- - sq. ft.
- Single family
- Active
Listed by: reba metz
Office: blackstream international re
MLS#:1605517
Source:SC_GGAR
Price summary
- Price:$285,375
About this home
Charming 1-Story Ranch in Anderson School District 4 – Perfect for First-Time Buyers or Downsizing!Welcome to 144 Hurst Ave, a beautifully maintained 1-story home offering the perfect blend of comfort, convenience, and country charm. Situated on a generous half-acre lot, this property is an exceptional opportunity for a first-time homebuyer looking to establish roots or anyone seeking the ease of single-level living to downsize. Features:Bedrooms/Baths: 3 spacious bedrooms and 2 full bathrooms with a thoughtful, functional split-floor plan layout.Garage & Storage: Attached 2-car garage providing secure parking and excellent additional storage space.Outdoor Living: An expansive half-acre yard with endless possibilities for gardening, outdoor entertaining, or pets.Prime Location:Enjoy the best of both worlds with a peaceful residential feel that remains incredibly accessible. This home is ideally located close to both Anderson and Clemson, putting you just minutes away from shopping, dining, medical facilities, and university events. Best of all, it is situated in the highly sought-after Anderson County School District 4 (Pendleton zone). You don't want to miss out on this gem. Sold As Is...
Contact an agent
Home facts
- Subdivision & Development:Sandy Springs Ridge
- Listing ID #:1605517
- Added:1 day(s) ago
- Updated:October 03, 2026 at 08:43 PM
Rooms and interior
- Bedrooms:3
- Total bathrooms:2
- Full bathrooms:2
- Flooring:Carpet, Vinyl
- Kitchen Description:Microwave, Refrigerator
Heating and cooling
- Heating:Heat Pump
Structure and exterior
- Roof:Architectural
- Lot Features:1/2 - Acre, Few Trees, Sloped
- Architectural Style:Traditional
- Construction Materials:Vinyl Siding
- Exterior Features:Front Porch
- Foundation Description:Slab
- Levels:1 Story
Schools
- High school:Pendleton
- Middle school:Riverside
- Elementary school:LaFrance
Utilities
- Water:Public
- Sewer:Septic Tank
Finances and disclosures
- Price:$285,375
- Tax amount:$748
Features and amenities
- Appliances:Electric Cooktop, Electric Oven, Electric Water Heater, Free-Standing Electric Range, Microwave, Refrigerator, Washer
- Laundry features:1st Floor, Dryer, Electric Dryer Hookup, Laundry Room, Washer, Washer Hookup
- Amenities:int_feat_Laminate Counters, int_feat_Walk-In Closet(s)
Parking
- Total parking spaces:2
- Parking description:Attached, Concrete
- Garage:Yes
- Garage spaces:2
New listings near 144 Hurst Avenue
- New
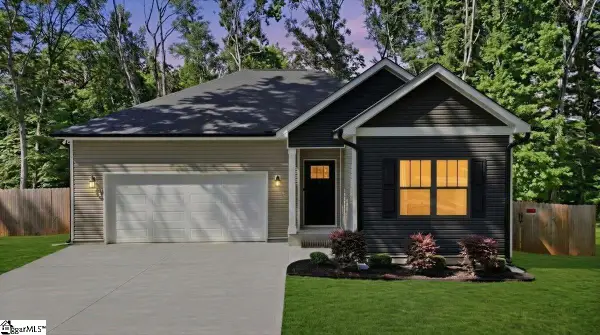 $279,000Active3 beds 2 baths
411 Hillside Drive, Anderson, SC 29625
MLS# 1605655Listed by: REAL GVL/REAL BROKER, LLC - New
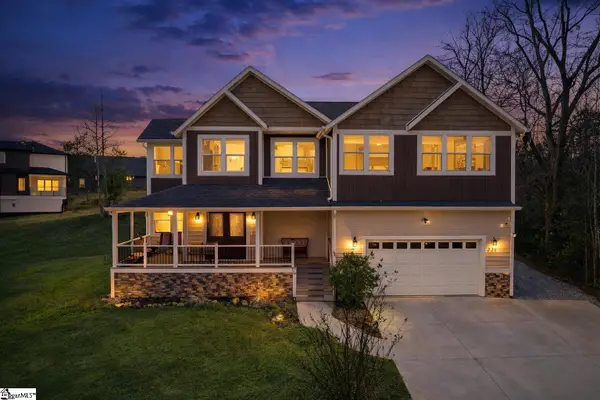 $540,000Active4 beds 3 baths
226 Hammond Circle, Anderson, SC 29621
MLS# 1605656Listed by: REAL GVL/REAL BROKER, LLC - New
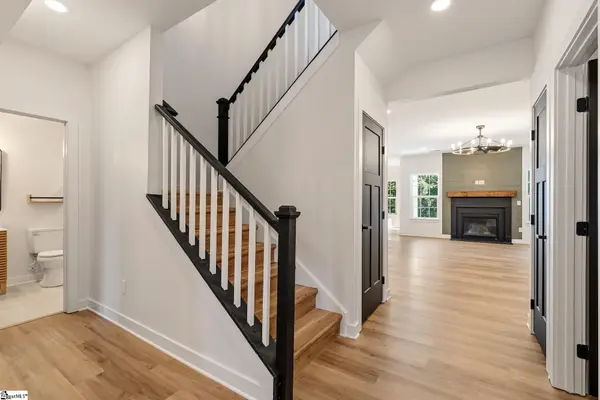 $419,900Active4 beds 3 baths
109 Bronson Ridge, Anderson, SC 29621
MLS# 1605637Listed by: EXP REALTY LLC - Open Tue, 1 to 4pmNew
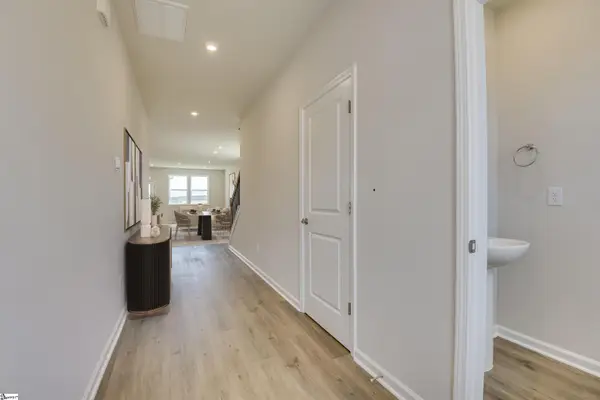 $329,900Active4 beds 3 baths
805 Honeylocust Lane, Anderson, SC 29625
MLS# 1605542Listed by: SM SOUTH CAROLINA BROKERAGE, L - Open Tue, 1 to 4pmNew
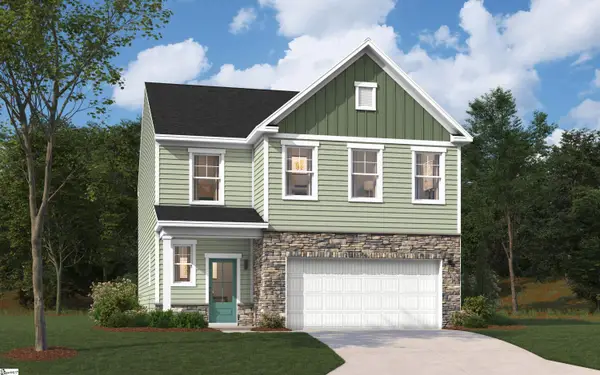 $318,990Active3 beds 3 baths
1011 Mockernut Way, Anderson, SC 29625
MLS# 1605543Listed by: SM SOUTH CAROLINA BROKERAGE, L - Open Tue, 1 to 4pmNew
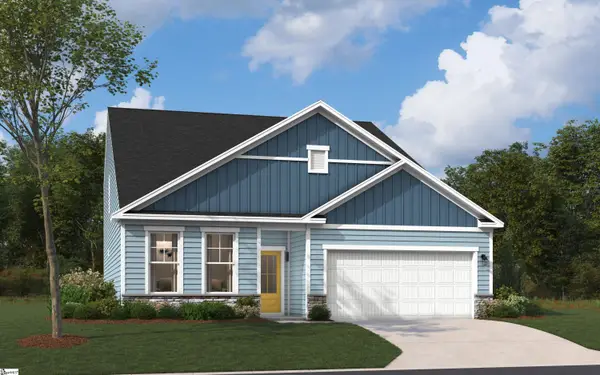 $352,990Active4 beds 3 baths
1015 Mockernut Way, Anderson, SC 29625
MLS# 1605544Listed by: SM SOUTH CAROLINA BROKERAGE, L - Open Sun, 1 to 4pmNew
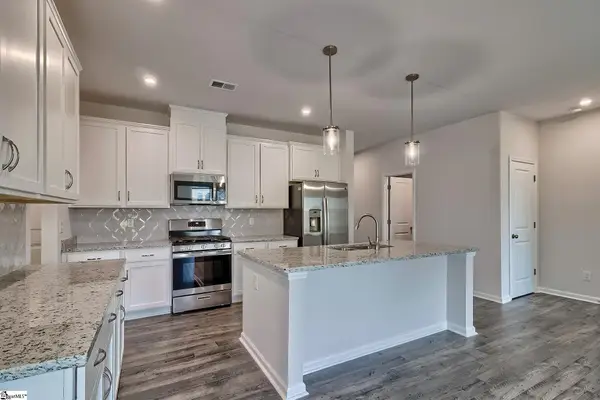 $318,900Active3 beds 3 baths
1013 Mockernut Way, Anderson, SC 29625
MLS# 1605545Listed by: SM SOUTH CAROLINA BROKERAGE, L - New
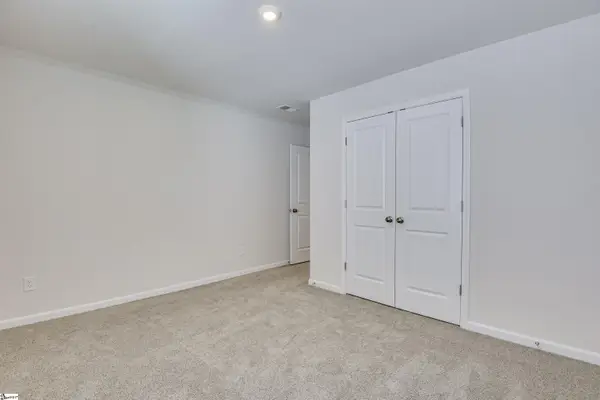 $282,490Active3 beds 2 baths
806 Honeylocust Lane, Anderson, SC 29625
MLS# 1605546Listed by: SM SOUTH CAROLINA BROKERAGE, L - New
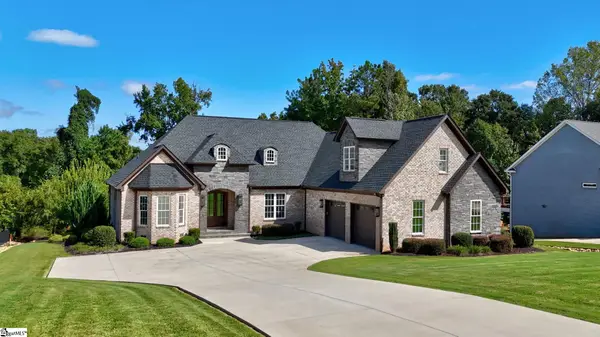 $949,000Active4 beds 4 baths
305 Merriman Trail, Anderson, SC 29621
MLS# 1605521Listed by: JACKSON STANLEY, REALTORS - New
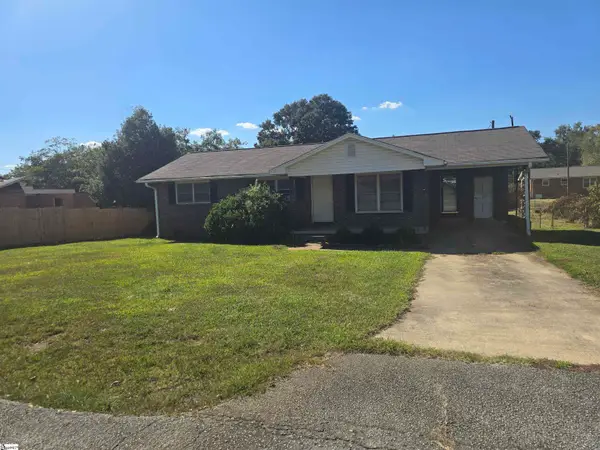 $139,900Active3 beds 1 baths
3506 Chipwood Drive, Anderson, SC 29624
MLS# 1605514Listed by: WESTERN UPSTATE KELLER WILLIAM


Protect your home and budget from life's surprises with an Assurant Home Warranty, backed by a partner that supports you through every step of homeownership. Explore Plans.
©2026 Century 21 Real Estate LLC. All rights reserved. CENTURY 21®, the CENTURY 21 Logo and C21® are service marks owned by Century 21 Real Estate LLC. Century 21 Real Estate LLC fully supports the principles of the Fair Housing Act and the Equal Opportunity Act. Each office is independently owned and operated. Listing information is deemed reliable but not guaranteed accurate.