
3506 Chipwood Drive, Anderson, SC 29624
Local realty services provided by:CENTURY 21 Triangle Group
3506 Chipwood Drive,Anderson, SC 29624
$139,900
- 3 Beds
- 1 Baths
- - sq. ft.
- Single family
- Active
Listed by: shelley croft
Office: western upstate keller william
MLS#:1605514
Source:SC_GGAR
Price summary
- Price:$139,900
About this home
BRICK RANCH IN ESTABLISHED NEIGHBORHOOD! This home sits on a .3 acre lot less than 10 minutes from downtown Anderson, but with no city taxes! Complete with 3 bedrooms and 1 bath, this home would be a great starter home for a family or a rental opportunity for an investor. Enter the front into a large living room with adjoining dining room. Kitchen offers a good bit of cabinetry with a laundry area nearby. To the left of the dining, you will find a hall bath and three generous sized rooms. Schedule your appointment today! Home is being sold "as is".
Contact an agent
Home facts
- Year built:1970
- Subdivision & Development:Other
- Listing ID #:1605514
- Added:1 day(s) ago
- Updated:October 02, 2026 at 06:59 PM
Rooms and interior
- Bedrooms:3
- Total bathrooms:1
- Full bathrooms:1
- Flooring:Carpet, Vinyl, Wood
- Kitchen Description:Microwave, Refrigerator
Heating and cooling
- Heating:Electric
Structure and exterior
- Roof:Composition
- Year built:1970
- Lot Features:1/2 Acre or Less, Few Trees
- Architectural Style:Traditional
- Construction Materials:Brick Veneer, Vinyl Siding
- Exterior Features:Front Porch
- Foundation Description:Crawl Space
- Levels:1 Story
Schools
- High school:Westside
- Middle school:Robert Anderson
- Elementary school:Varennes
Finances and disclosures
- Price:$139,900
- Tax amount:$40
Features and amenities
- Appliances:Electric Water Heater, Free-Standing Electric Range, Microwave, Refrigerator
- Laundry features:1st Floor, Electric Dryer Hookup, Walk-in, Washer Hookup
- Amenities:int_feat_Ceiling Blown, int_feat_Ceiling Fan(s), int_feat_Countertops-Solid Surface
Parking
- Total parking spaces:1
- Parking description:Attached Carport, Carport, Concrete
- Garage:Yes
- Garage spaces:1
New listings near 3506 Chipwood Drive
- Open Sat, 1 to 4pmNew
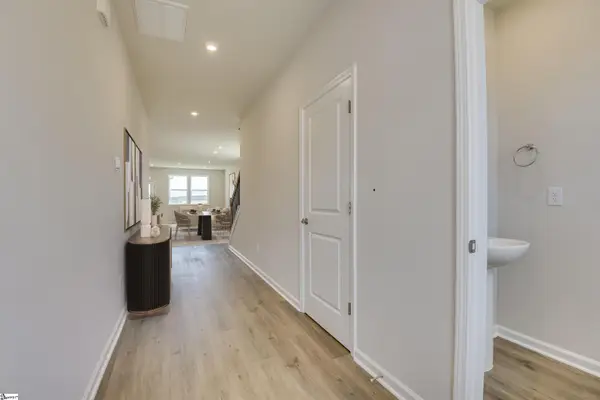 $329,900Active4 beds 3 baths
805 Honeylocust Lane, Anderson, SC 29625
MLS# 1605542Listed by: SM SOUTH CAROLINA BROKERAGE, L - Open Sat, 1 to 4pmNew
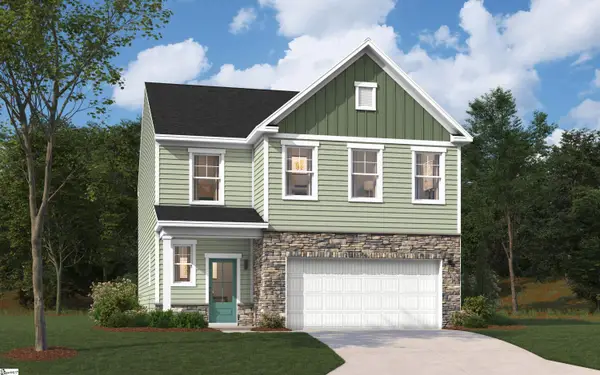 $318,990Active3 beds 3 baths
1011 Mockernut Way, Anderson, SC 29625
MLS# 1605543Listed by: SM SOUTH CAROLINA BROKERAGE, L - Open Sat, 1 to 4pmNew
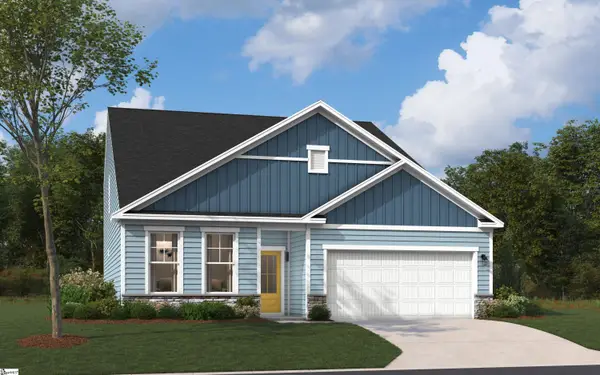 $352,990Active4 beds 3 baths
1015 Mockernut Way, Anderson, SC 29625
MLS# 1605544Listed by: SM SOUTH CAROLINA BROKERAGE, L - Open Sat, 1 to 4pmNew
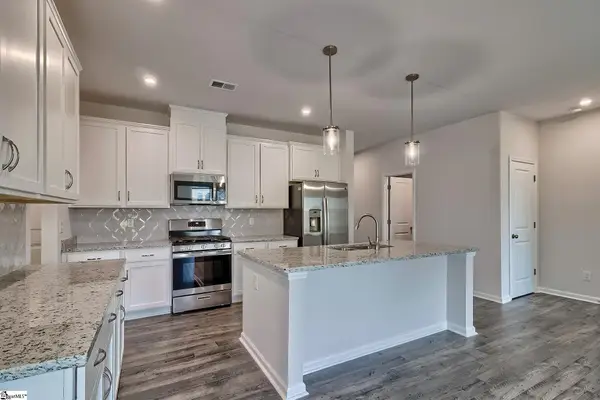 $318,900Active3 beds 3 baths
1013 Mockernut Way, Anderson, SC 29625
MLS# 1605545Listed by: SM SOUTH CAROLINA BROKERAGE, L - New
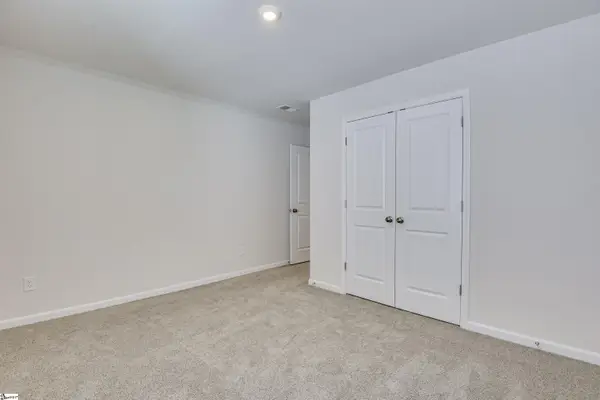 $282,490Active3 beds 2 baths
806 Honeylocust Lane, Anderson, SC 29625
MLS# 1605546Listed by: SM SOUTH CAROLINA BROKERAGE, L - New
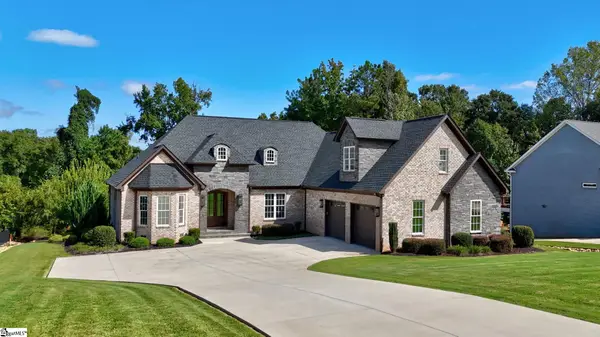 $949,000Active4 beds 4 baths
305 Merriman Trail, Anderson, SC 29621
MLS# 1605521Listed by: JACKSON STANLEY, REALTORS - New
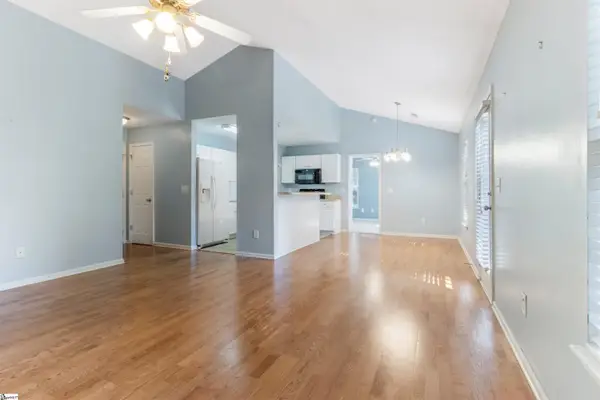 $285,375Active3 beds 2 baths
144 Hurst Avenue, Anderson, SC 29625
MLS# 1605517Listed by: BLACKSTREAM INTERNATIONAL RE - New
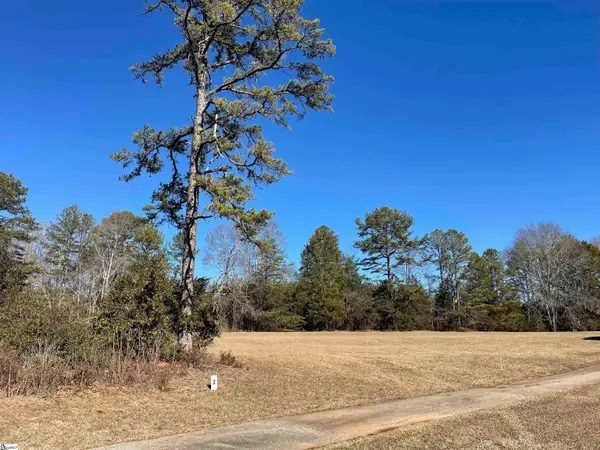 $68,000Active0 Acres
4800 S 29 Highway #Lot 2, Anderson, SC 29626
MLS# 1605467Listed by: EXP REALTY LLC - New
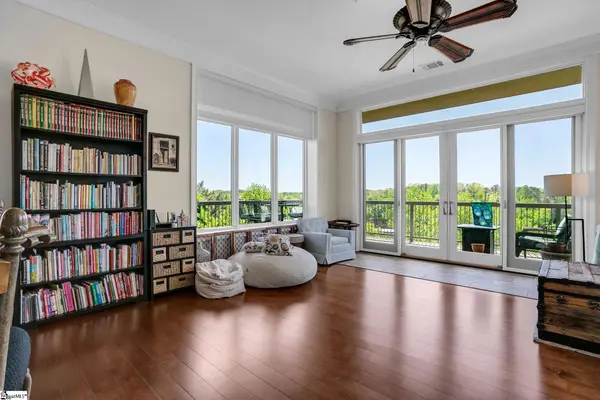 $849,900Active4 beds 3 baths
700 Watermarke Lane, Anderson, SC 29625
MLS# 1605459Listed by: BHHS C DAN JOYNER - MIDTOWN


Protect your home and budget from life's surprises with an Assurant Home Warranty, backed by a partner that supports you through every step of homeownership. Explore Plans.
©2026 Century 21 Real Estate LLC. All rights reserved. CENTURY 21®, the CENTURY 21 Logo and C21® are service marks owned by Century 21 Real Estate LLC. Century 21 Real Estate LLC fully supports the principles of the Fair Housing Act and the Equal Opportunity Act. Each office is independently owned and operated. Listing information is deemed reliable but not guaranteed accurate.