
1719 Gerrard Road, Anderson, SC 29625
Local realty services provided by:CENTURY 21 Triangle Group
1719 Gerrard Road,Anderson, SC 29625
$340,000
- 3 Beds
- 2 Baths
- - sq. ft.
- Single family
- Active
Listed by: tracie r carlton
Office: howard hanna allen tate - anderson north
MLS#:1603842
Source:SC_GGAR
Price summary
- Price:$340,000
About this home
Welcome to 1719 Gerrard Road in Anderson, SC! Built just four years ago, this beautifully maintained home offers the feel of new construction without the wait. From the moment you arrive, you'll be impressed by the attractive landscaping, charming rock garden, and inviting front porch—perfect for relaxing with your favorite rocking chairs. Step inside to discover a bright and open floor plan designed for modern living. The spacious living room, dining area, and kitchen seamlessly flow together, creating the ideal space for everyday living and entertaining. The kitchen features granite countertops, a walk-in pantry, and plenty of cabinet and counter space to meet all your cooking and storage needs. Seller willing to give credit towards refrigerator and dishwasher with acceptable offer. The desirable split-bedroom floor plan provides privacy and functionality, with the primary suite situated on one side of the home and two generously sized guest bedrooms on the other. Outdoor living is where this home truly shines. Step out onto the expansive two-tier deck, complete with both stairs and a walk-up ramp, offering ample space for grilling, entertaining, or simply enjoying the peaceful surroundings. The large fenced backyard backs up to open pastureland, creating a serene setting where you can relax and enjoy views of deer, horses, and nature right from your own backyard. This move-in-ready home combines comfort, style, and outdoor enjoyment in a beautiful country setting close to dining, shopping, and schools. Don't miss your opportunity to make it yours!...
Contact an agent
Home facts
- Year built:2022
- Subdivision & Development:None
- Listing ID #:1603842
- Added:1 day(s) ago
- Updated:September 15, 2026 at 09:41 PM
Rooms and interior
- Bedrooms:3
- Total bathrooms:2
- Full bathrooms:2
- Kitchen Description:Microwave
Heating and cooling
- Heating:Electric, Forced Air, Heat Pump
- Central air:Yes
Structure and exterior
- Roof:Architectural
- Year built:2022
- Lot Features:1/2 - Acre
- Architectural Style:Ranch, Traditional
- Construction Materials:Aluminum Siding, Stone
- Exterior Features:Front Porch, Patio, Porch, Rear Porch
- Foundation Description:Crawl Space
- Levels:1 Story
Schools
- High school:Westside
- Middle school:Lakeside
- Elementary school:Centerville
Utilities
- Water:Public
- Sewer:Septic Tank
Finances and disclosures
- Price:$340,000
- Tax amount:$1,003
Features and amenities
- Appliances:Electric Oven, Electric Water Heater, Free-Standing Electric Range, Microwave, Range, Self Cleaning Oven
- Laundry features:1st Floor, Electric Dryer Hookup, Laundry Room, Walk-in, Washer Hookup
- Amenities:int_feat_Ceiling Fan(s), int_feat_Ceiling Smooth, int_feat_Granite Counters, int_feat_High Ceilings, int_feat_Pantry, int_feat_Walk-In Closet(s)
Parking
- Total parking spaces:2
- Parking description:Attached, Concrete, Paved
- Garage:Yes
- Garage spaces:2
New listings near 1719 Gerrard Road
- New
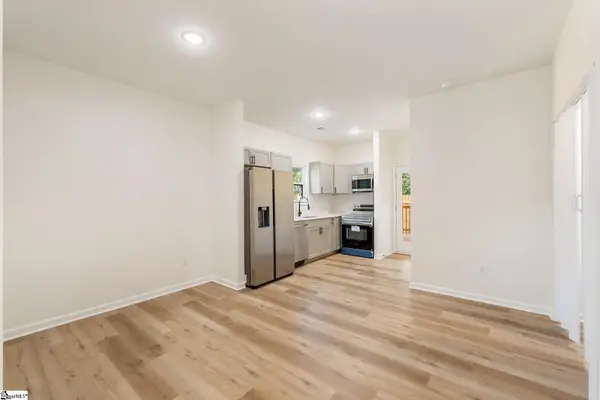 $200,000Active3 beds 2 baths
501 Rogers Street, Anderson, SC 29625
MLS# 1603859Listed by: BHHS C DAN JOYNER - ANDERSON - New
 $187,000Active2 beds 2 baths
103a Summerwalk Court, Anderson, SC 29625
MLS# 1603850Listed by: BHHS C DAN JOYNER - MIDTOWN - New
 $649,900Active4 beds 3 baths4,100 sq. ft.
1117 Thornehill Drive, Anderson, SC 29621
MLS# 341789Listed by: HOWARD HANNA ALLEN TATE/PINE TO PALM REALTY  $490,990Pending3 beds 4 baths
606 Wh Kay Lane, Anderson, SC 29621
MLS# 1603817Listed by: DRB GROUP SOUTH CAROLINA, LLC- New
 $1,599,000Active10 beds 6 baths5,395 sq. ft.
215 W Roosevelt Drive, Anderson, SC 29626
MLS# 1603815Listed by: BLUEFIELD REALTY GROUP - New
 $242,900Active3 beds 2 baths
1008 Boggs Street, Anderson, SC 29625
MLS# 1603779Listed by: E REAL ESTATE, LLC - New
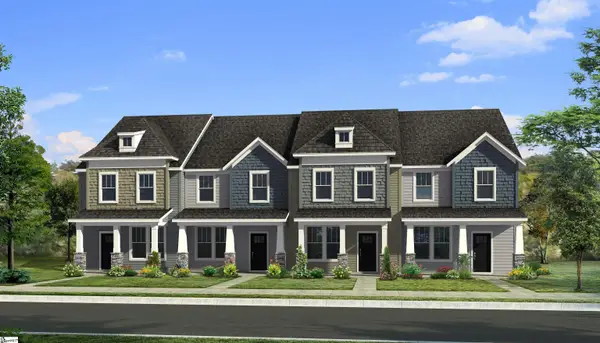 $189,990Active4 beds 3 baths
236 Islay Way, Anderson, SC 29621
MLS# 1603745Listed by: DRB GROUP SOUTH CAROLINA, LLC - New
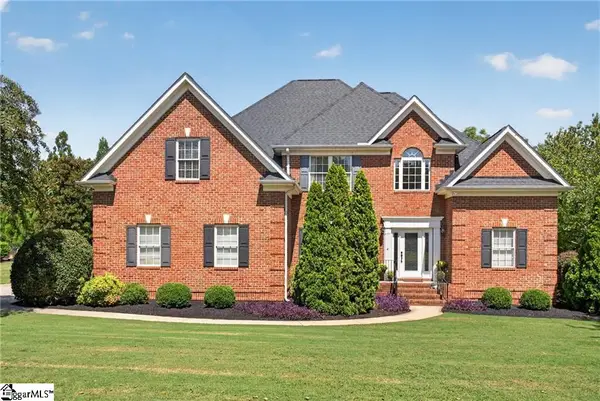 $675,000Active4 beds 4 baths
107 Rivendell Drive, Anderson, SC 29621
MLS# 1603722Listed by: WESTERN UPSTATE KELLER WILLIAM 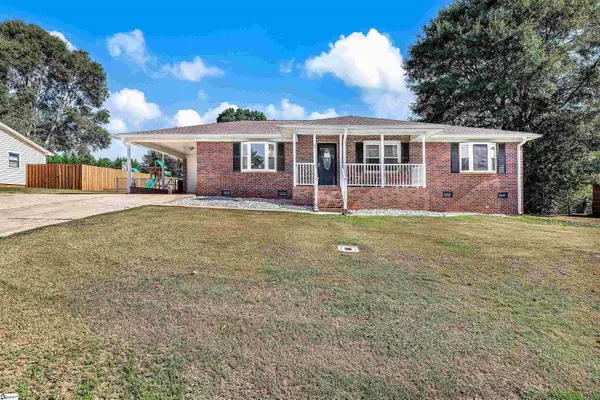 $259,900Pending3 beds 2 baths
411 Van Martin Road, Anderson, SC 29621
MLS# 1603698Listed by: BHHS C DAN JOYNER - ANDERSON


Protect your home and budget from life's surprises with an Assurant Home Warranty, backed by a partner that supports you through every step of homeownership. Explore Plans.
©2026 Century 21 Real Estate LLC. All rights reserved. CENTURY 21®, the CENTURY 21 Logo and C21® are service marks owned by Century 21 Real Estate LLC. Century 21 Real Estate LLC fully supports the principles of the Fair Housing Act and the Equal Opportunity Act. Each office is independently owned and operated. Listing information is deemed reliable but not guaranteed accurate.