
601 Estes Drive, Anderson, SC 29621
Local realty services provided by:CENTURY 21 Triangle Group
601 Estes Drive,Anderson, SC 29621
$289,900
- 3 Beds
- 2 Baths
- - sq. ft.
- Single family
- Active
Listed by: james shull
Office: dalton wade inc
MLS#:1608101
Source:SC_GGAR
Price summary
- Price:$289,900
About this home
Come Home to Comfort, Space & Charm! Discover the perfect blend of modern, inviting spaces, and room to roam in this beautiful ranch home situated on 1.8 acres of natural landscaping. Designed with an open floor plan, this home makes everyday living and entertaining effortless. The heart of the home is the open kitchen, where the cook can stay connected with family and guests gathered around the cozy living room fireplace or enjoying a meal in the dining area. Beautiful style while offering easy-care convenience throughout. You’ll love the thoughtfully renovated bathrooms, spacious bedrooms, and charming architectural details, including stately arched doorways and elegant columns that give this home its own distinctive character. The generously sized bonus room offers endless possibilities, whether you envision a home office, hobby room, media space, or additional gathering area. Step outside and enjoy the peaceful surroundings from the inviting side porch, complete with outdoor ceiling fans—perfect for relaxing, enjoying the summer breezes, and unwinding at the end of the day. With its beautiful, spacious layout, and 1.8 acres of natural beauty, this property offers the space, comfort, and lifestyle you've been looking for. Come see all that makes this home so special! Recap: - The 1.8 Acres: A place with privacy, outdoor space, and room to enjoy their property with mature trees to enjoy the day. - The Open Floor Plan: A connection between the kitchen, living room, and dining room. - The Home: Relaxing and unwinding from a busy day. Your place of refuge....
Contact an agent
Home facts
- Subdivision & Development:Nevitt Forest
- Listing ID #:1608101
- Added:1 day(s) ago
- Updated:October 30, 2026 at 02:03 PM
Rooms and interior
- Bedrooms:3
- Total bathrooms:2
- Full bathrooms:2
- Flooring:Carpet, Ceramic Tile
- Kitchen Description:Dishwasher, Refrigerator
Heating and cooling
- Heating:Heat Pump
Structure and exterior
- Roof:Architectural
- Lot Features:1 - 2 Acres, Wooded
- Architectural Style:Ranch
- Construction Materials:Brick Veneer
- Exterior Features:Front Porch, Patio
- Foundation Description:Crawl Space
- Levels:1 Story
Schools
- High school:T. L. Hanna
- Middle school:Glenview
- Elementary school:Nevitt Forest
Utilities
- Water:Public
- Sewer:Septic Tank
Finances and disclosures
- Price:$289,900
- Tax amount:$2,279
Features and amenities
- Appliances:Dishwasher, Electric Oven, Electric Water Heater, Refrigerator
- Laundry features:Electric Dryer Hookup, Washer Hookup
- Amenities:int_feat_Open Floorplan
Parking
- Parking description:Gravel
New listings near 601 Estes Drive
- New
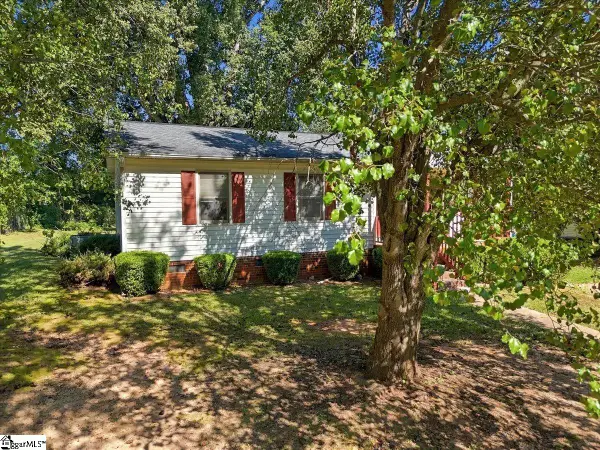 $165,000Active3 beds 2 baths
303 Wardlaw Street, Anderson, SC 29624
MLS# 1608097Listed by: 360 REALTY GROUP - New
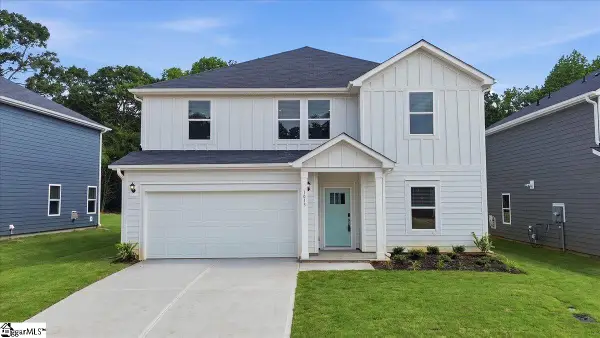 $334,900Active5 beds 3 baths
1013 Southwell Drive, Anderson, SC 29624
MLS# 1608090Listed by: EXP REALTY - CLEVER PEOPLE - New
 $407,000Active4 beds 3 baths
1005 Pinecroft Drive, Anderson, SC 29621
MLS# 1608058Listed by: NAVIGATE REALTY - New
 $315,000Active3 beds 2 baths
128 Sloan Avenue, Anderson, SC 29621
MLS# 1608035Listed by: BLUEFIELD REALTY GROUP - Open Sun, 2 to 4pmNew
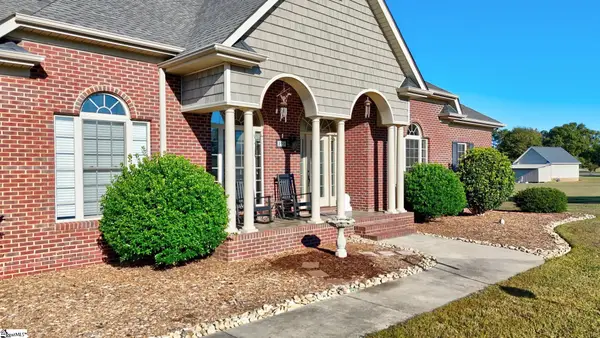 $560,000Active3 beds 2 baths
299 Public Well Road, Anderson, SC 29626
MLS# 1607999Listed by: COLDWELL BANKER CAINE - ANDERS - New
 $249,900Active3 beds 2 baths1,370 sq. ft.
3 Cringle Lane, Anderson, SC 29625
MLS# 343259Listed by: KELLER WILLIAMS GREENVILLE CENTRAL - Open Sun, 2 to 4pmNew
 $275,000Active3 beds 3 baths
23 Gilmer Drive, Anderson, SC 29621
MLS# 1607990Listed by: WESTERN UPSTATE KELLER WILLIAM - New
 $184,900Active3 beds 1 baths
608 E Calhoun Street, Anderson, SC 29621
MLS# 1607986Listed by: MAINSTAY BROKERAGE, LLC - New
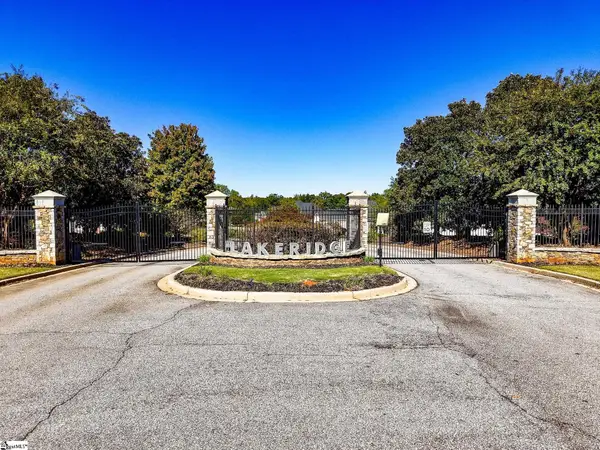 $140,000Active0 Acres
412 Beamer Drive, Anderson, SC 29621
MLS# 1607965Listed by: EXP REALTY LLC


Protect your home and budget from life's surprises with an Assurant Home Warranty, backed by a partner that supports you through every step of homeownership. Explore Plans.
©2026 Century 21 Real Estate LLC. All rights reserved. CENTURY 21®, the CENTURY 21 Logo and C21® are service marks owned by Century 21 Real Estate LLC. Century 21 Real Estate LLC fully supports the principles of the Fair Housing Act and the Equal Opportunity Act. Each office is independently owned and operated. Listing information is deemed reliable but not guaranteed accurate.