
23 Crows Nest Avenue #4, Beaufort, SC 29907
Local realty services provided by:CENTURY 21 Custom Home Realty
23 Crows Nest Avenue #4,Beaufort, SC 29907
$425,000
- 3 Beds
- 3 Baths
- 1,589 sq. ft.
- Single family
- Pending
Listed by: corinne woodman
Office: palmetto real estate
MLS#:197545
Source:Lowcountry Regional MLS
Price summary
- Price:$425,000
- Price per sq. ft.:$267.46
About this home
Location, Location! Cute and bright 3BR/2.5 BA cottage in small quiet neighborhood on Lady's Island, a few minutes from downtown historic Beaufort! Open floor plan, nice pine hardwood floors, new paint, new roof, large master suite on the first floor, welcoming front porch, private screened back porch, this home is ready for you! Conveniently and centrally located, close to everything: shopping, grocery stores, parks, restaurants, public boat ramps and several marinas.
Contact an agent
Home facts
- Year built:2006
- Listing ID #:197545
- Added:1 day(s) ago
- Updated:August 01, 2026 at 07:53 PM
Rooms and interior
- Bedrooms:3
- Total bathrooms:3
- Full bathrooms:2
- Half bathrooms:1
- Flooring:Tile, Wood
- Dining Description:Kitchen/Dining Room Combo
- Kitchen Description:Dishwasher, Disposal, Electric Oven/Range, Ice Maker, Microwave, Refrigerator
- Bedroom Description:Master Bedroom 1st Floor
- Living area:1,589 sq. ft.
Heating and cooling
- Cooling:Central Air, Electric, Heat Pump
- Heating:Central, Electric, Heat Pump, Heating
- Central air:Yes
Structure and exterior
- Roof:Composition
- Year built:2006
- Building area:1,589 sq. ft.
- Exterior Features:Thermo-Panes
- Foundation Description:Crawl
Utilities
- Water:Public
- Sewer:Septic Tank
Finances and disclosures
- Price:$425,000
- Price per sq. ft.:$267.46
Features and amenities
- Laundry features:Dryer, Washer
- Amenities:Ceiling Fan(s)
 The information being provided by Lowcountry Regional MLS is for the consumer’s personal, non-commercial use and may not be used for any purpose other than to identify prospective properties consumers may be interested in purchasing. The information is deemed reliable but not guaranteed and should therefore be independently verified. ©2026 Lowcountry Regional MLS. All rights reserved. SC_BCAR Member Broker: Naomi Vogt
New listings near 23 Crows Nest Avenue #4
- New
 $995,000Active3 beds 3 baths3,381 sq. ft.
9 Bajala Drive E, Beaufort, SC 29907
MLS# 197586Listed by: DANIEL RAVENEL SOTHEBY'S INTE - New
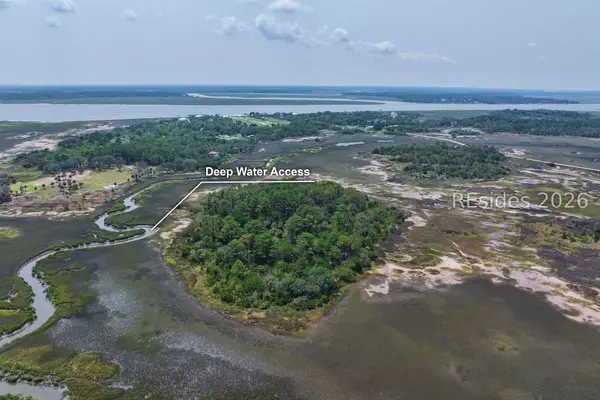 $899,900Active20 Acres
72 Canine Drive, Beaufort, SC 29907
MLS# 511878Listed by: COLDWELL BANKER REALTY - New
 $1,125,000Active5 beds 4 baths3,771 sq. ft.
154 Coosaw Club Drive, Beaufort, SC 29907
MLS# 197212Listed by: DANIEL RAVENEL SOTHEBY'S INTE - New
 $60,000Active0.5 Acres
86 Wade Hampton Drive, Beaufort, SC 29907
MLS# 197515Listed by: THE COX TEAM BROKERED BY EXP - New
 $387,244Active3 beds 3 baths1,653 sq. ft.
9 Rearden Way, Beaufort, SC 29906
MLS# 197576Listed by: MUNGO HOMES COASTAL DIVISION - New
 $393,320Active3 beds 3 baths1,721 sq. ft.
13 Rearden Way, Beaufort, SC 29906
MLS# 197578Listed by: MUNGO HOMES COASTAL DIVISION - New
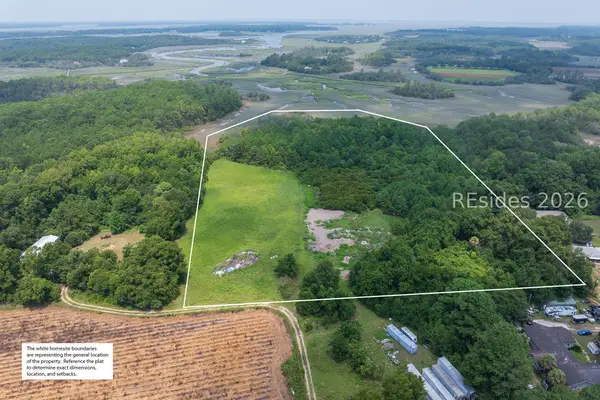 $649,900Active14.7 Acres
TBD Promise Lane, Beaufort, SC 29907
MLS# 511779Listed by: COLDWELL BANKER REALTY - New
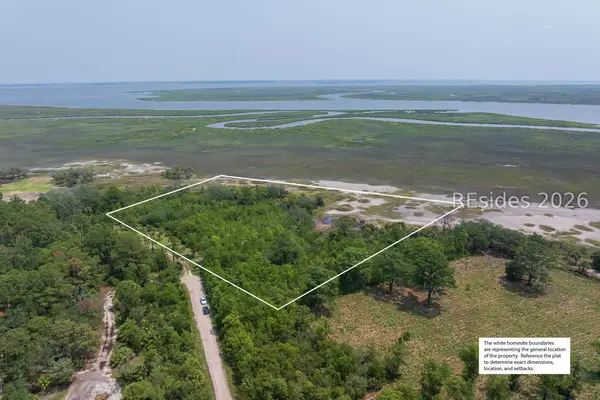 $499,900Active8 Acres
TBD Creek View Drive, Beaufort, SC 29907
MLS# 511785Listed by: COLDWELL BANKER REALTY - New
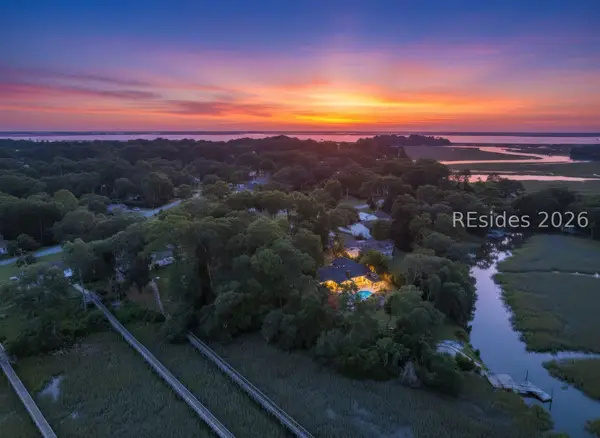 $285,000Active0.51 Acres
6114 Vaux Road, Beaufort, SC 29906
MLS# 511856Listed by: CHARTER ONE REALTY


Protect your home and budget from life's surprises with an Assurant Home Warranty, backed by a partner that supports you through every step of homeownership. Explore Plans.
©2026 Century 21 Real Estate LLC. All rights reserved. CENTURY 21®, the CENTURY 21 Logo and C21® are service marks owned by Century 21 Real Estate LLC. Century 21 Real Estate LLC fully supports the principles of the Fair Housing Act and the Equal Opportunity Act. Each office is independently owned and operated. Listing information is deemed reliable but not guaranteed accurate.