
43 Petigru Drive, Beaufort, SC 29902
Local realty services provided by:CENTURY 21 A Low Country Realty
43 Petigru Drive,Beaufort, SC 29902
$1,495,000
- 3 Beds
- 4 Baths
- 3,073 sq. ft.
- Single family
- Active
Upcoming open houses
- Sun, Sep 1301:00 pm - 03:00 pm
Listed by: kathryn (kati) barnes
Office: charter one realty
MLS#:512255
Source:SC_HHMLS
Price summary
- Price:$1,495,000
- Price per sq. ft.:$486.5
About this home
Rare Deepwater Living on Battery Creek. From the moment you enter 43 Petigru Drive, soaring ceilings, expansive windows, and breathtaking water views create an unforgettable sense of arrival. Offering just over 3,000 square feet, this stunning Lowcountry home was designed to embrace its exceptional waterfront setting and the beauty of life on the water. The thoughtfully designed floor plan features 3 bedrooms, 3.5 baths, a dedicated office, and a spacious main-level primary suite with beautiful water views. Upstairs, each guest bedroom offers its own private en-suite bath, creating comfortable and inviting accommodations for family and guests. Generous porches extend the living space outdoors, providing the perfect setting for morning coffee, sunset cocktails, and quiet evenings overlooking Battery Creek. An oversized three-car garage offers exceptional space for vehicles, golf carts, boating gear, and additional storage. With its coveted deepwater setting, sweeping Battery Creek views, impressive ceiling heights, and seamless connection between indoor and outdoor living, 43 Petigru Drive captures everything there is to love about the Lowcountry. A special waterfront property where the view isn't simply something you see-it's part of the way you live....
Contact an agent
Home facts
- Year built:2001
- Subdivision & Development:BATTERY POINT
- Listing ID #:512255
- Added:1 day(s) ago
- Updated:September 12, 2026 at 11:16 AM
Rooms and interior
- Bedrooms:3
- Total bathrooms:4
- Full bathrooms:3
- Half bathrooms:1
- Flooring:Carpet, Tile, Wood
- Kitchen Description:Convection Oven, Dishwasher, Disposal, Double Oven, Ice Maker, Microwave, Oven, Refrigerator, Trash Compactor, Wine Cooler
- Living area:3,073 sq. ft.
Heating and cooling
- Cooling:Central Air, Heat Pump
- Heating:Central, Heat Pump
- Central air:Yes
Structure and exterior
- Roof:Metal
- Year built:2001
- Building area:3,073 sq. ft.
- Lot area:0.33 Acres
- Exterior Features:Boat Lift, Deck, Front Porch, Porch, Rear Porch
- Levels:Two Story
Finances and disclosures
- Price:$1,495,000
- Price per sq. ft.:$486.5
Features and amenities
- Appliances:Convection Oven, Dishwasher, Disposal, Double Oven, Dryer, Ice Maker, Microwave, Oven, Refrigerator, Tankless Water Heater, Trash Compactor, Washer, Wine Cooler
- Laundry features:Dryer, Washer
- Amenities:Ceiling fans, Entrance Foyer
- Pool features:Community Pool, Pool
Parking
- Parking description:Driveway, Garage, Oversized
- Garage:Yes
- Garage spaces:3
 We do not attempt to independently verify the currency, completeness, accuracy or authenticity of the data contained herein. It may be subject to transcription and transmission errors. Accordingly, the data is provided on an “as is” “as available” basis only and may not reflect all real estate activity in the market.“ 2026 REsides, Inc. All rights reserved. Certain information contained herein is derived from information, which is the licensed property of, and copyrighted by, REsides, Inc” SC_HHMLS Member Broker: Deanna Gramoy
New listings near 43 Petigru Drive
- New
 $109,000Active0.74 Acres
17 Barnwell Drive, Beaufort, SC 29907
MLS# 198180Listed by: PALMETTO REAL ESTATE - New
 $375,000Active3 beds 2 baths1,248 sq. ft.
418 Meritta Avenue, Beaufort, SC 29902
MLS# 198179Listed by: FLAMELILLY REAL ESTATE GROUP - New
 $385,000Active3 beds 2 baths1,386 sq. ft.
144 Baynard Road, Beaufort, SC 29906
MLS# 198151Listed by: GRECO GROUP BROKERED BY EXP - Open Sat, 1 to 3pmNew
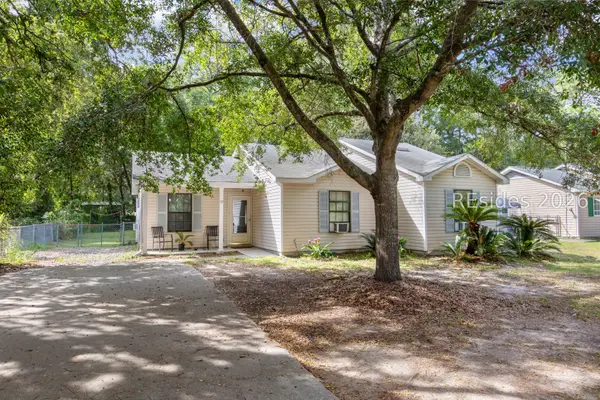 $265,000Active3 beds 2 baths1,122 sq. ft.
72 Blacksmith Circle, Beaufort, SC 29906
MLS# 512871Listed by: SCOTT REALTY PROFESSIONALS - Open Thu, 2 to 5pmNew
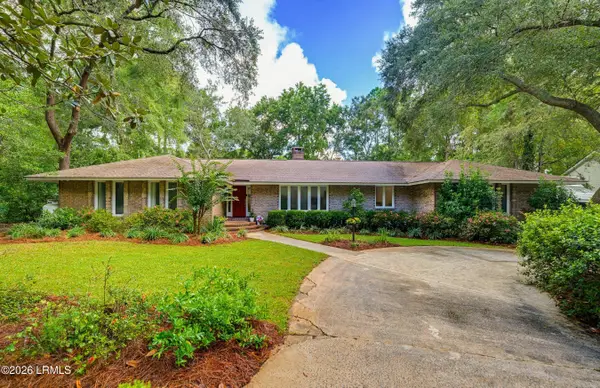 $795,000Active4 beds 3 baths3,252 sq. ft.
20 Jasper Lane, Beaufort, SC 29907
MLS# 198060Listed by: UNITED COUNTRY J ROMERO GROUP - New
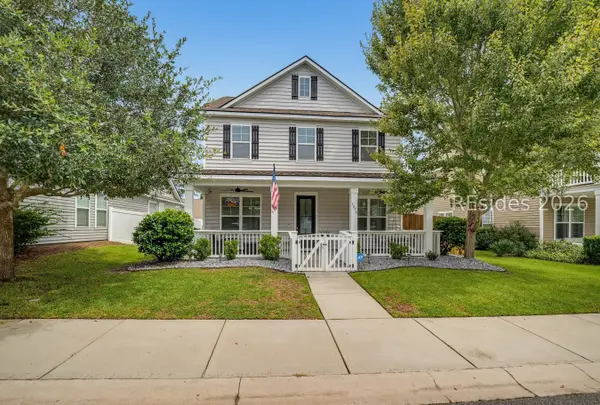 $459,000Active4 beds 3 baths2,457 sq. ft.
3876 Oyster Bluff Boulevard, Beaufort, SC 29907
MLS# 512722Listed by: CHARTER ONE REALTY - Open Sat, 11am to 1pmNew
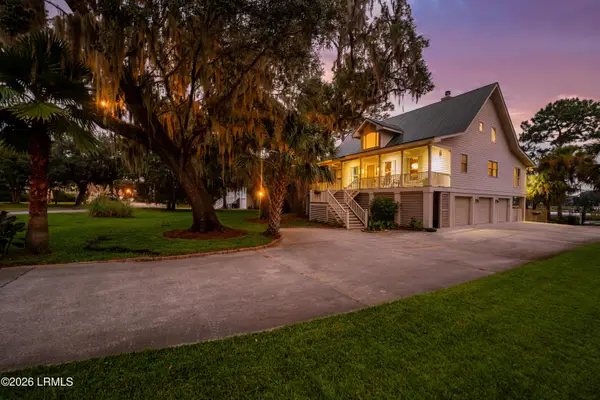 $1,495,000Active3 beds 4 baths3,073 sq. ft.
43 Petigru Drive, Beaufort, SC 29902
MLS# 197799Listed by: CHARTER ONE REALTY - New
 $720,000Active3 beds 2 baths1,710 sq. ft.
224 Coosaw Point Boulevard, Beaufort, SC 29907
MLS# 198166Listed by: BHHS BAY STREET REALTY - New
 $715,000Active3 beds 3 baths2,436 sq. ft.
221 Sturdevant Drive, Beaufort, SC 29902
MLS# 198168Listed by: LOWCOUNTRY REAL ESTATE


Protect your home and budget from life's surprises with an Assurant Home Warranty, backed by a partner that supports you through every step of homeownership. Explore Plans.
©2026 Century 21 Real Estate LLC. All rights reserved. CENTURY 21®, the CENTURY 21 Logo and C21® are service marks owned by Century 21 Real Estate LLC. Century 21 Real Estate LLC fully supports the principles of the Fair Housing Act and the Equal Opportunity Act. Each office is independently owned and operated. Listing information is deemed reliable but not guaranteed accurate.