
43 Petigru Drive, Beaufort, SC 29902
Local realty services provided by:CENTURY 21 Carolina Realty, Inc.
43 Petigru Drive,Beaufort, SC 29902
$1,495,000
- 3 Beds
- 4 Baths
- 3,073 sq. ft.
- Single family
- Active
Upcoming open houses
- Sat, Sep 1211:00 am - 01:00 pm
- Sun, Sep 1301:00 pm - 03:00 pm
Listed by: kathryn barnes
Office: charter one realty
MLS#:197799
Source:Lowcountry Regional MLS
Price summary
- Price:$1,495,000
- Price per sq. ft.:$486.5
- Monthly HOA dues:$116.67
About this home
Rare deepwater living on Battery Creek! From the moment you enter 43 Petigru Drive, soaring ceilings, expansive windows and breathtaking water views create an unforgettable first impression. Offering just over 3,000 sq. ft., this stunning Lowcountry home features 3 bedrooms, 3.5 baths, a dedicated office and a spacious main-level primary suite. Upstairs, each guest bedroom offers a private en-suite bath, perfect for family and guests. Generous porches invite you to slow down and enjoy morning coffee, sunset cocktails and the beauty of life on the water. An oversized 3-car garage provides exceptional storage. A rare opportunity to experience the very best of Lowcountry deepwater living.
Contact an agent
Home facts
- Year built:2001
- Listing ID #:197799
- Added:1 day(s) ago
- Updated:September 11, 2026 at 05:03 PM
Rooms and interior
- Bedrooms:3
- Total bathrooms:4
- Full bathrooms:3
- Half bathrooms:1
- Flooring:Tile, Wood
- Dining Description:Breakfast Area, Formal Dining, Kitchen/Dining Room Combo
- Bathrooms Description:1st Floor Full Bath
- Kitchen Description:Dishwasher, Disposal, Electric Oven/Range, Ice Maker, Microwave, Refrigerator
- Bedroom Description:1st Floor Bedroom, Master Bedroom 1st Floor
- Living area:3,073 sq. ft.
Heating and cooling
- Cooling:Central Air
- Heating:Central, Heating
- Central air:Yes
Structure and exterior
- Roof:Metal
- Year built:2001
- Building area:3,073 sq. ft.
- Lot area:0.33 Acres
- Construction Materials:Composite Siding
- Exterior Features:Boat Lift
- Foundation Description:Elevated
Utilities
- Water:Public
- Sewer:Public Sewer
Finances and disclosures
- Price:$1,495,000
- Price per sq. ft.:$486.5
- Tax amount:$7,705
Features and amenities
- Laundry features:Dryer, Washer
- Amenities:Ceiling Fan(s)
 The information being provided by Lowcountry Regional MLS is for the consumer’s personal, non-commercial use and may not be used for any purpose other than to identify prospective properties consumers may be interested in purchasing. The information is deemed reliable but not guaranteed and should therefore be independently verified. ©2026 Lowcountry Regional MLS. All rights reserved.
 New listings near 43 Petigru Drive
- New
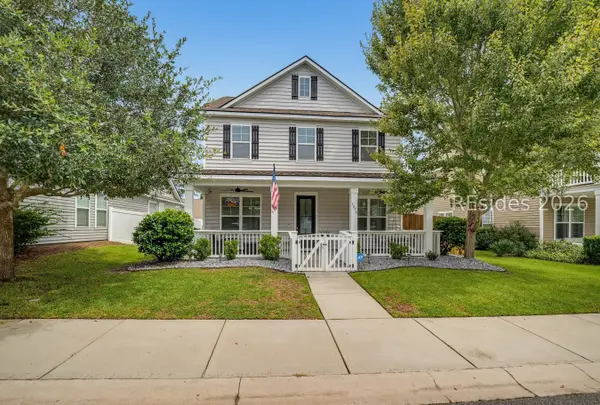 $459,000Active4 beds 3 baths2,457 sq. ft.
3876 Oyster Bluff Boulevard, Beaufort, SC 29907
MLS# 512722Listed by: CHARTER ONE REALTY - New
 $720,000Active3 beds 2 baths1,710 sq. ft.
224 Coosaw Point Boulevard, Beaufort, SC 29907
MLS# 198166Listed by: BHHS BAY STREET REALTY - New
 $715,000Active3 beds 3 baths2,436 sq. ft.
221 Sturdevant Drive, Beaufort, SC 29902
MLS# 198168Listed by: LOWCOUNTRY REAL ESTATE - Open Sat, 11am to 1pmNew
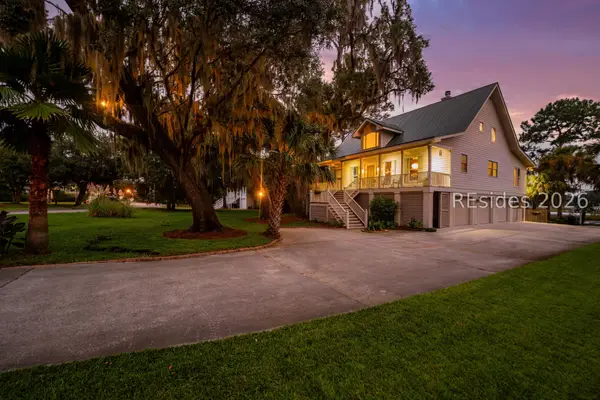 $1,495,000Active3 beds 4 baths3,073 sq. ft.
43 Petigru Drive, Beaufort, SC 29902
MLS# 512255Listed by: CHARTER ONE REALTY - New
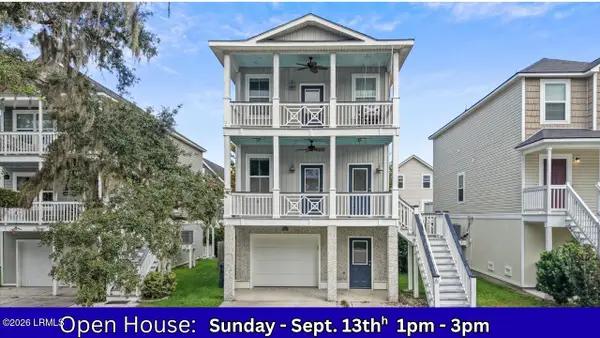 $380,000Active3 beds 3 baths1,848 sq. ft.
6 Island Breeze Lane, Beaufort, SC 29907
MLS# 197878Listed by: EXP REALTY LLC - BLUFFTON - New
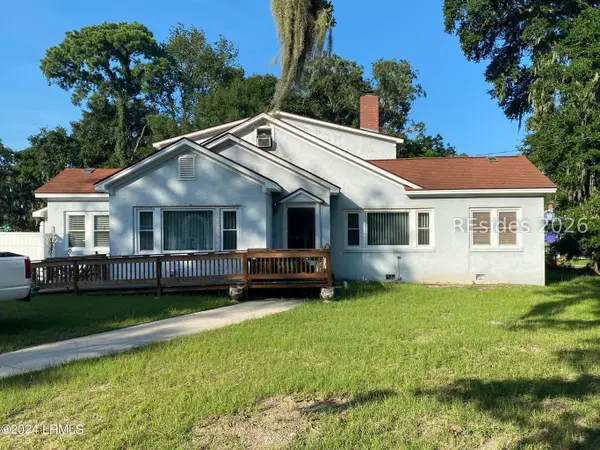 $799,999Active6 beds 4 baths3,389 sq. ft.
2201 Wilson Drive, Beaufort, SC 29902
MLS# 511555Listed by: CAROLINA REALTY OF THE LOWCOUNTRY - Open Sat, 1 to 3pmNew
 $650,000Active3 beds 3 baths1,820 sq. ft.
23 Middle Island Street, Beaufort, SC 29907
MLS# 198100Listed by: GRECO GROUP BROKERED BY EXP - New
 $330,000Active3 beds 2 baths1,148 sq. ft.
16 Hewlett Road, Beaufort, SC 29907
MLS# 198147Listed by: THE HOMESFINDER REALTY GROUP - New
 $199,000Active0.5 Acres
235 Distant Island Drive, Beaufort, SC 29907
MLS# 198146Listed by: TIDELAND REALTY INC


Protect your home and budget from life's surprises with an Assurant Home Warranty, backed by a partner that supports you through every step of homeownership. Explore Plans.
©2026 Century 21 Real Estate LLC. All rights reserved. CENTURY 21®, the CENTURY 21 Logo and C21® are service marks owned by Century 21 Real Estate LLC. Century 21 Real Estate LLC fully supports the principles of the Fair Housing Act and the Equal Opportunity Act. Each office is independently owned and operated. Listing information is deemed reliable but not guaranteed accurate.