
82 Sunset Boulevard, Beaufort, SC 29907
Local realty services provided by:CENTURY 21 Custom Home Realty
Listed by: mildred simpson
Office: hometown realty
MLS#:197455
Source:Lowcountry Regional MLS
Price summary
- Price:$419,000
- Price per sq. ft.:$218.8
About this home
This spacious Lady's Island 3-bedroom, 2-bath ranch sitting on a half acre faces the Beaufort River offering a sneak-peek water view from its dining area. Formal dining room, living room and family room with fireplace can accommodate a large family or gatherings. Kitchen includes a separate breakfast area overlooking the deck and yard from a large bay window. Modern stainless appliances and countertops add to nice sized cooking area. Large heated and air-conditioned, sun-drenched Carolina room leading to the outside deck is an added plus. Laundry room has easy access to the carport. The principal bedroom includes full bath with a tub/shower combo and excellent closet space. One-mile to historic downtown Beaufort riverfront, home to restaurants, shopping and local marinas and boat ramps. Nearby schools, State university and technical college campuses as well as military facilities at PI, NHB, and MCAS Beaufort are within short drives. No HOA or Flood Insurance required. Photos obtained prior to current tenant occupancy....
Contact an agent
Home facts
- Year built:1976
- Listing ID #:197455
- Added:44 day(s) ago
- Updated:September 06, 2026 at 09:03 PM
Rooms and interior
- Bedrooms:3
- Total bathrooms:2
- Full bathrooms:2
- Flooring:Tile
- Dining Description:Breakfast Area, Formal Dining
- Bathrooms Description:1st Floor Full Bath
- Kitchen Description:Dishwasher, Ice Maker, Microwave, Refrigerator
- Bedroom Description:1st Floor Bedroom, Master Bedroom 1st Floor
- Living area:1,915 sq. ft.
Heating and cooling
- Cooling:Central Air, Electric, Heat Pump
- Heating:Central, Electric, Heat Pump, Heating
- Central air:Yes
Structure and exterior
- Roof:Composition
- Year built:1976
- Building area:1,915 sq. ft.
- Lot area:0.53 Acres
- Architectural Style:Ranch
- Construction Materials:Brick Veneer, Frame
- Exterior Features:Storage
- Foundation Description:Crawl, Slab
Utilities
- Water:Public
- Sewer:Septic Tank
Finances and disclosures
- Price:$419,000
- Price per sq. ft.:$218.8
Features and amenities
- Laundry features:Dryer, Washer
- Amenities:Ceiling Fan(s)
 The information being provided by Lowcountry Regional MLS is for the consumer’s personal, non-commercial use and may not be used for any purpose other than to identify prospective properties consumers may be interested in purchasing. The information is deemed reliable but not guaranteed and should therefore be independently verified. ©2026 Lowcountry Regional MLS. All rights reserved. SC_BCAR Member Broker: Naomi Vogt
New listings near 82 Sunset Boulevard
- Coming Soon
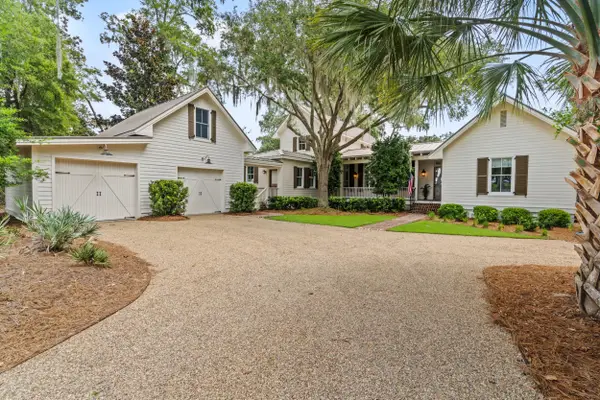 $1,795,000Coming Soon4 beds 5 baths3,774 sq. ft.
28 Sheffield Avenue, Beaufort, SC 29907
MLS# 26024721Listed by: LOWCOUNTRY REAL ESTATE - New
 $299,000Active3 beds 2 baths1,152 sq. ft.
14 Robin Way, Beaufort, SC 29907
MLS# 198096Listed by: THE HOMESFINDER REALTY GROUP - New
 $369,000Active3 beds 2 baths1,248 sq. ft.
14 Ardmore Avenue, Beaufort, SC 29907
MLS# 198107Listed by: PALMETTO REAL ESTATE - Open Sun, 1 to 3pmNew
 $599,999Active3 beds 2 baths2,239 sq. ft.
257 Pleasant Point Drive, Beaufort, SC 29907
MLS# 198105Listed by: GRECO GROUP BROKERED BY EXP - New
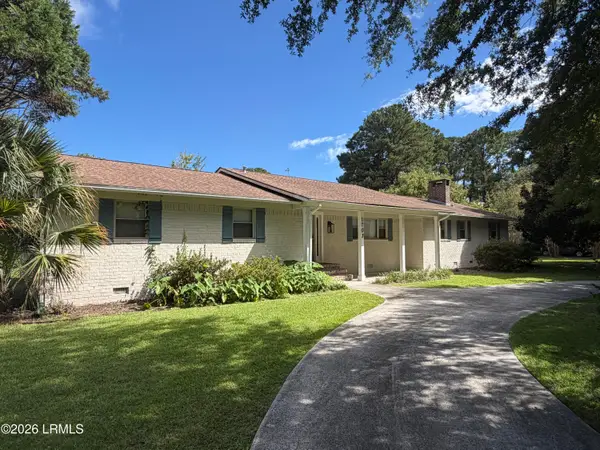 $725,000Active4 beds 3 baths2,535 sq. ft.
1703 Riverside Drive, Beaufort, SC 29902
MLS# 197923Listed by: THE HOMESFINDER REALTY GROUP - New
 $425,000Active4 beds 3 baths1,692 sq. ft.
3 Patricia Court, Beaufort, SC 29907
MLS# 198102Listed by: HOMETOWN REALTY - New
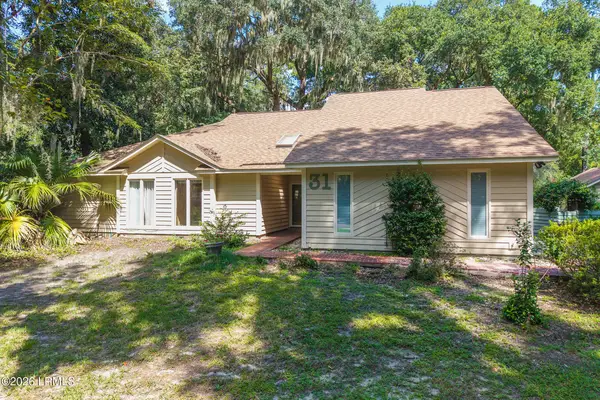 $425,000Active3 beds 2 baths2,117 sq. ft.
31 Chesterfield Lake Drive, Beaufort, SC 29906
MLS# 198103Listed by: THE HOMESFINDER REALTY GROUP - New
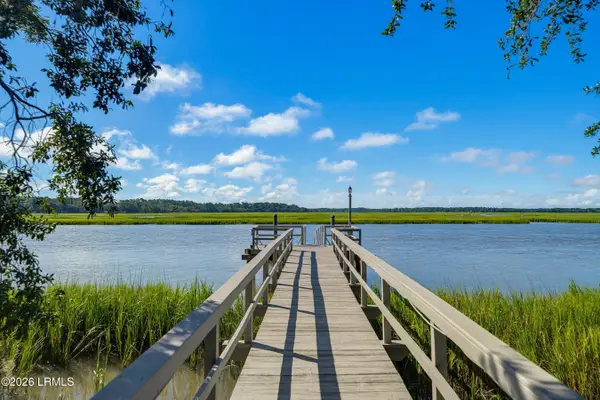 $855,000Active2 beds 2 baths1,118 sq. ft.
119 Chowan Creek Bluff, Beaufort, SC 29907
MLS# 198101Listed by: BHHS BAY STREET REALTY - New
 $175,000Active0.89 Acres
14 E Bajala Drive E, Beaufort, SC 29907
MLS# 198099Listed by: HOMETOWN REALTY - New
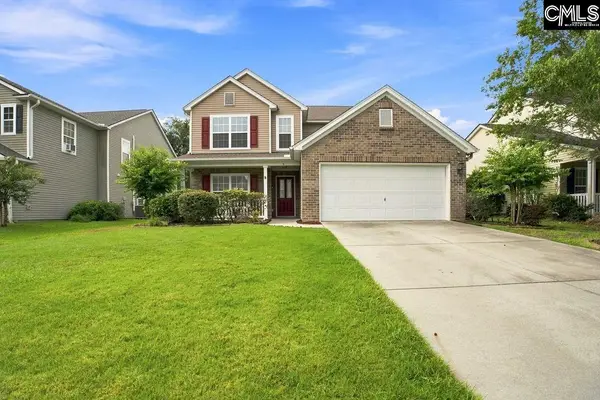 $495,000Active4 beds 3 baths2,636 sq. ft.
9 Saluda, Beaufort, SC 29906
MLS# 642390Listed by: HORNET REALTY LLC


Protect your home and budget from life's surprises with an Assurant Home Warranty, backed by a partner that supports you through every step of homeownership. Explore Plans.
©2026 Century 21 Real Estate LLC. All rights reserved. CENTURY 21®, the CENTURY 21 Logo and C21® are service marks owned by Century 21 Real Estate LLC. Century 21 Real Estate LLC fully supports the principles of the Fair Housing Act and the Equal Opportunity Act. Each office is independently owned and operated. Listing information is deemed reliable but not guaranteed accurate.