
109 Colonel Thomas Heyward Road, Bluffton, SC 29909
Local realty services provided by:CENTURY 21 A Low Country Realty
109 Colonel Thomas Heyward Road,Bluffton, SC 29909
$479,900
- 2 Beds
- 2 Baths
- 1,823 sq. ft.
- Single family
- Pending
Listed by: barbara o'connor
Office: howard hanna allen tate lowcountry
MLS#:513520
Price summary
- Price:$479,900
- Price per sq. ft.:$263.25
About this home
Discover this hіghly dеѕirable Hamilton Jefferson hοme іn Sun City Hilton Head featuring a seamlessly reimagined, open-concept floor plan where the living room has been open to the Carolina Room making for a large, open living space. Loaded with updates and meticulously maintained in a fabulous location, close to community amenities and featuring a large, beautifully landscaped lot with a private, wooded view! This spacious floor plan offers three bay windows, newer luxury vinyl flooring, Plantation shutters, and an updated kitchen with granite countertops. Numerous updates provide peace of mind, including a roof replaced in 2018, HVAC replaced approximately two years ago, and windows replaced approximately two years ago. The primary bathroom has been beautifully renovated including an updated shower and custom closet. The guest bathroom has also been updated. New LED lighting brightens the living room, and the office/den features built-in shelving and French doors, creating an ideal space for working, reading, or hobbies. This home is on a very unique corner lot, it sits on the corner of a small, quiet cul-de-sac street so you can enjoy the peaceful, private wooded backyard and the covered screened porch, perfect for relaxing or entertaining. There is also a large amount of space on the other side of this home keeping the neighboring home at a much greater distance than most homes offer in Sun City. The indoor laundry room features convenient cabinetry for added storage and a utility sink. Additional highlights include durable composite siding-no stucco concerns-and smooth walls and ceilings throughout, with NO popcorn ceilings! The garage has built-in wood shelving. With its popular floor plan, desirable location, thoughtful updates, and private natural setting, this home is a wonderful opportunity to enjoy comfortable, easy living! Sun City Hilton Head has just completed a $50 million expansion. This new phase features a state-of-the-art amenity center, & a 41,000-42,000+ sq ft Clubhouse. A Two-Story Fitness Center has 15,000+ sq. ft. facility with an indoor walking track & a multi-sports court. There is a15,000 sq. ft. pool, pool-side food bar, Baja sun deck, & poolside cabanas + Indoor lap pool, outdoor & indoor pickleball courts, outdoor & indoor tennis courts and so much more!...
Contact an agent
Home facts
- Year built:1995
- Subdivision & Development:DUKE OF BFT VILLAGE/PLAT I
- Listing ID #:513520
- Added:4 day(s) ago
- Updated:October 17, 2026 at 12:25 AM
Rooms and interior
- Bedrooms:2
- Total bathrooms:2
- Full bathrooms:2
- Flooring:Carpet, Luxury Vinyl Plank, Tile
- Bathrooms Description:Separate Shower
- Kitchen Description:Dishwasher, Disposal, Gas Range, Microwave, Pantry, Refrigerator
- Living area:1,823 sq. ft.
Heating and cooling
- Cooling:Central Air
- Heating:Central, Gas
- Central air:Yes
Structure and exterior
- Roof:Asphalt
- Year built:1995
- Building area:1,823 sq. ft.
- Lot area:0.32 Acres
- Lot Features:Corner Lot
- Exterior Features:Enclosed Porch, Patio, Porch, Rear Porch, Screened
- Levels:One Story
Finances and disclosures
- Price:$479,900
- Price per sq. ft.:$263.25
Features and amenities
- Appliances:Dishwasher, Disposal, Gas Range, Microwave, Refrigerator
- Amenities:Bookcases, Carbon Monoxide Dectector, Ceiling fans
- Pool features:Community Pool, Free Form, Lap, Pool, Salt Water Pool
Parking
- Parking description:Garage
- Garage:Yes
- Garage spaces:2
New listings near 109 Colonel Thomas Heyward Road
- New
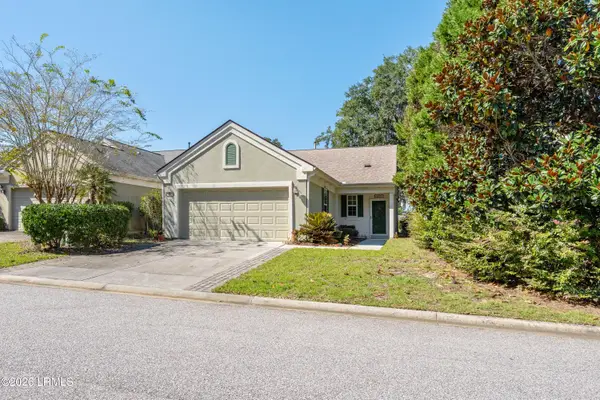 $365,000Active2 beds 2 baths1,458 sq. ft.
69 Reedy Place, Bluffton, SC 29909
MLS# 198393Listed by: THE COX TEAM BROKERED BY EXP
- New
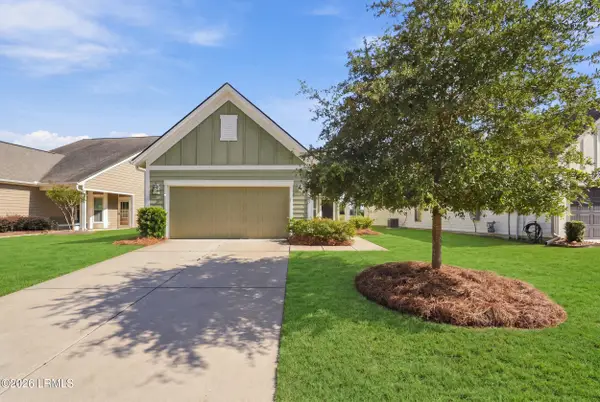 $380,000Active2 beds 2 baths1,263 sq. ft.
232 Springtime Court, Bluffton, SC 29909
MLS# 198662Listed by: HOWARD HANNA ALLEN TATE LOWCOU - New
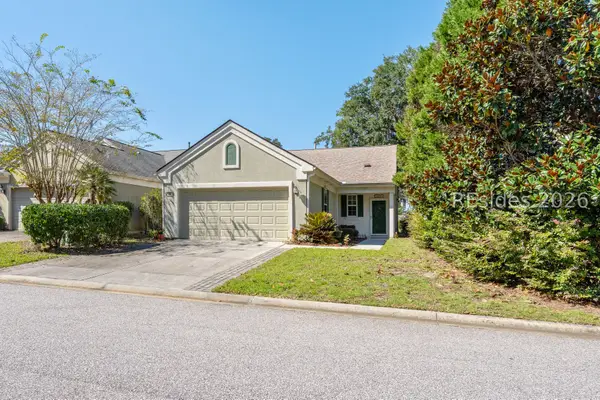 $365,000Active2 beds 2 baths1,458 sq. ft.
69 Reedy Place, Bluffton, SC 29909
MLS# 513190Listed by: THE COX TEAM BROKERED BY EXP - New
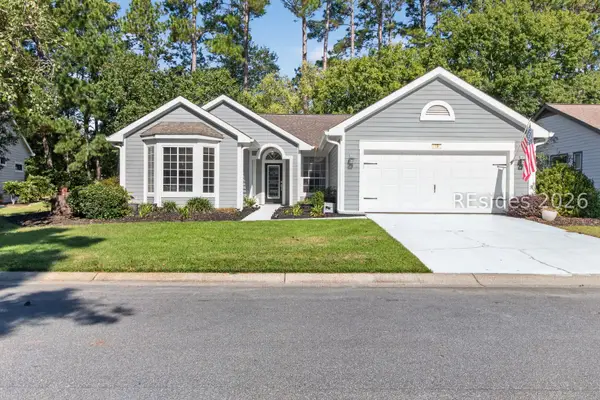 $434,900Active2 beds 2 baths1,878 sq. ft.
19 Lake Somerset Circle, Bluffton, SC 29909
MLS# 513474Listed by: HOWARD HANNA ALLEN TATE LOWCOUNTRY - New
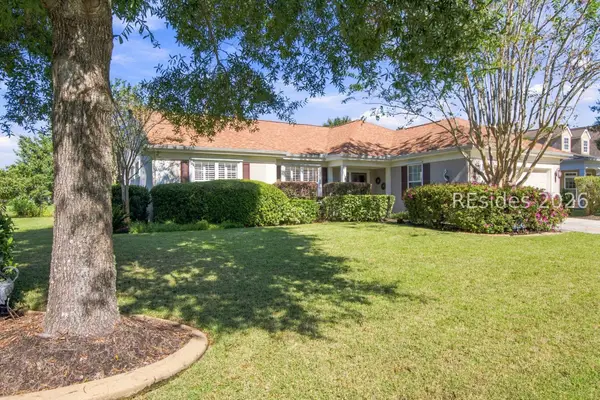 $610,000Active2 beds 2 baths2,096 sq. ft.
20 Herons Bill Drive, Bluffton, SC 29909
MLS# 513648Listed by: HOWARD HANNA ALLEN TATE LOWCOUNTRY - New
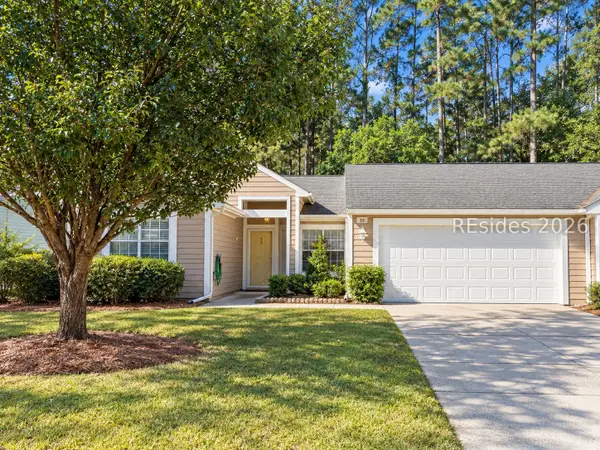 $210,000Active2 beds 2 baths1,240 sq. ft.
15 Padgett Court, Bluffton, SC 29909
MLS# 513681Listed by: KELLER WILLIAMS REALTY 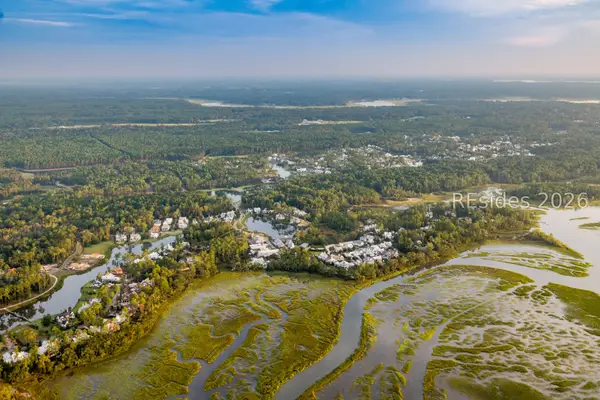 $649,500Pending0.35 Acres
48 Butterweed Road, Bluffton, SC 29910
MLS# 513671Listed by: PALMETTO BLUFF REAL ESTATE CO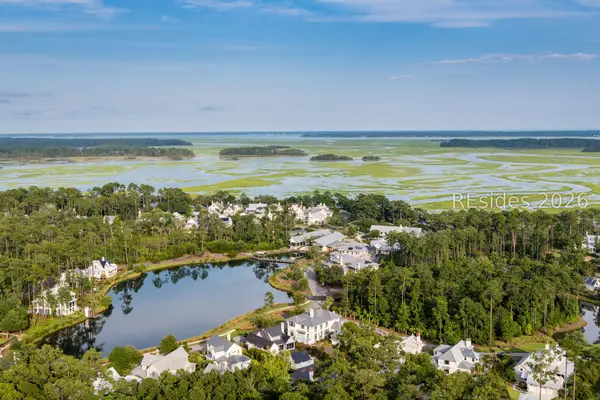 $549,500Pending0.26 Acres
26 Verbena Street, Bluffton, SC 29910
MLS# 513672Listed by: PALMETTO BLUFF REAL ESTATE CO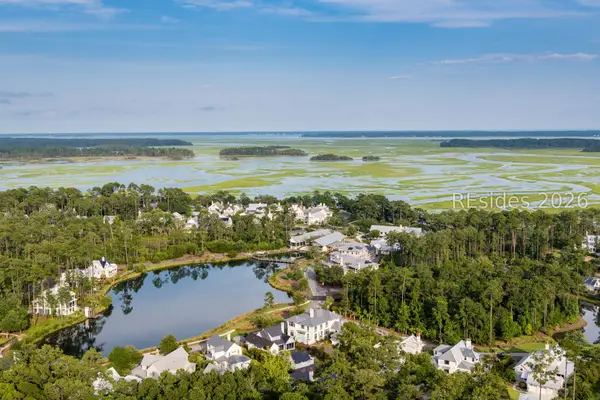 $549,500Pending0.38 Acres
93 Vireo Street, Bluffton, SC 29910
MLS# 513673Listed by: PALMETTO BLUFF REAL ESTATE CO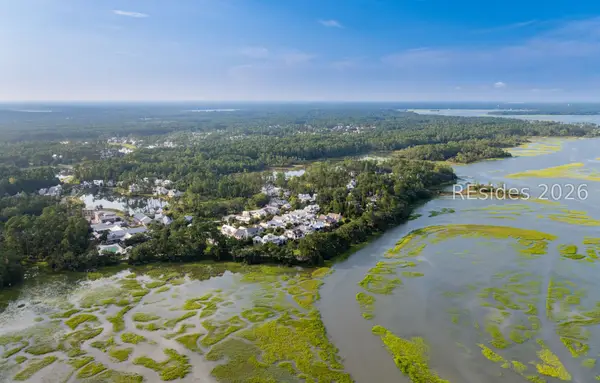 $599,500Pending0.46 Acres
104 Amaranth Road, Bluffton, SC 29910
MLS# 513674Listed by: PALMETTO BLUFF REAL ESTATE CO


Protect your home and budget from life's surprises with an Assurant Home Warranty, backed by a partner that supports you through every step of homeownership. Explore Plans.
©2026 Century 21 Real Estate LLC. All rights reserved. CENTURY 21®, the CENTURY 21 Logo and C21® are service marks owned by Century 21 Real Estate LLC. Century 21 Real Estate LLC fully supports the principles of the Fair Housing Act and the Equal Opportunity Act. Each office is independently owned and operated. Listing information is deemed reliable but not guaranteed accurate.