
113 Hunley Court, Bluffton, SC 29909
Local realty services provided by:CENTURY 21 A Low Country Realty
113 Hunley Court,Bluffton, SC 29909
$1,000,000
- 3 Beds
- 3 Baths
- 2,704 sq. ft.
- Single family
- Active
Listed by: homes by tlc
Office: keller williams realty
MLS#:509606
Price summary
- Price:$1,000,000
- Price per sq. ft.:$369.82
About this home
Tucked on a privаte сul‐de-sac wooded lot, this reіmagіned Del Webb home overlooks a newly renovated golf course. Re-engineered & expanded to 2,704 sq ft of single-level luxury, every major system is BRAND NEW: roof, plumbing, ductwork, driveway & water filtration. Grand mahogany doors open to floor-to-ceiling golf views, 3 beds, 3 baths & a private study. The chef's kitchen boasts an 8-burner Viking range & Shaw wide-plank hardwoods. Gather around the 2-sided fireplace crafted with historic Savannah brick, or relax on the patio with a remote awning & custom landscape lighting. Turnkey Lowcountry elegance in premier Sun City!
Contact an agent
Home facts
- Year built:1996
- Subdivision & Development:DUKE OF BFT VILLAGE/PLAT I
- Listing ID #:509606
- Added:103 day(s) ago
- Updated:October 06, 2026 at 06:25 PM
Rooms and interior
- Bedrooms:3
- Total bathrooms:3
- Full bathrooms:3
- Flooring:Wood
- Kitchen Description:Convection Oven, Disposal, Gas Range, Oven, Pantry, Refrigerator, Wine Cooler
- Living area:2,704 sq. ft.
Heating and cooling
- Cooling:Central Air, Electric
- Heating:Gas
- Central air:Yes
Structure and exterior
- Roof:Asphalt
- Year built:1996
- Building area:2,704 sq. ft.
- Lot area:0.26 Acres
- Exterior Features:Courtyard, Front Porch, Patio, Porch, Rear Porch
- Levels:One Story
Finances and disclosures
- Price:$1,000,000
- Price per sq. ft.:$369.82
Features and amenities
- Appliances:Convection Oven, Disposal, Dryer, Gas Range, Oven, Refrigerator, Tankless Water Heater, Washer, Wine Cooler
- Laundry features:Dryer, Washer
- Amenities:Bookcases, Cathedral Ceilings, Ceiling fans, Entrance Foyer
- Pool features:Community Pool, Pool
Parking
- Parking description:Driveway, Garage, Golf Cart Parking
- Garage:Yes
- Garage spaces:2
New listings near 113 Hunley Court
- New
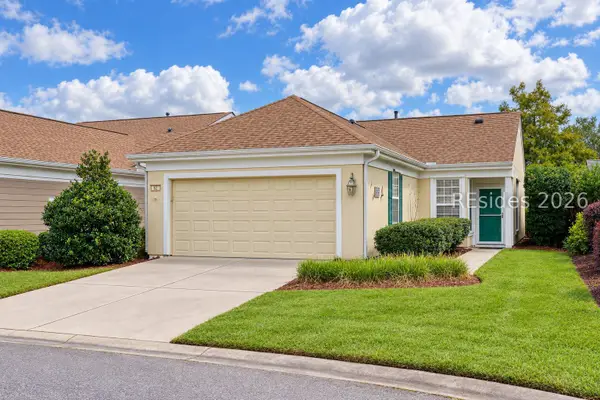 $305,000Active2 beds 2 baths1,120 sq. ft.
62 Pineapple Drive, Bluffton, SC 29909
MLS# 512059Listed by: KELLER WILLIAMS REALTY - New
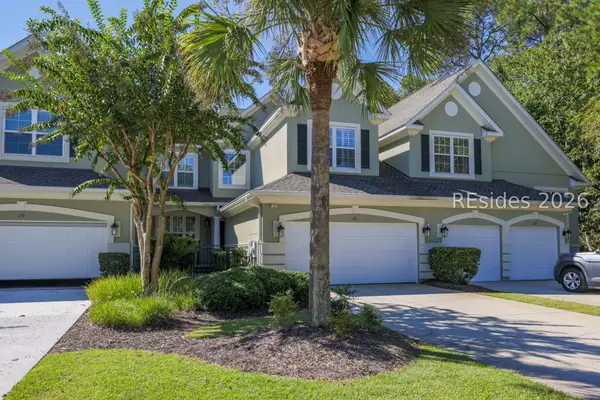 $659,000Active3 beds 4 baths2,837 sq. ft.
221 Farnsleigh Avenue, Bluffton, SC 29910
MLS# 512662Listed by: CHARTER ONE REALTY - New
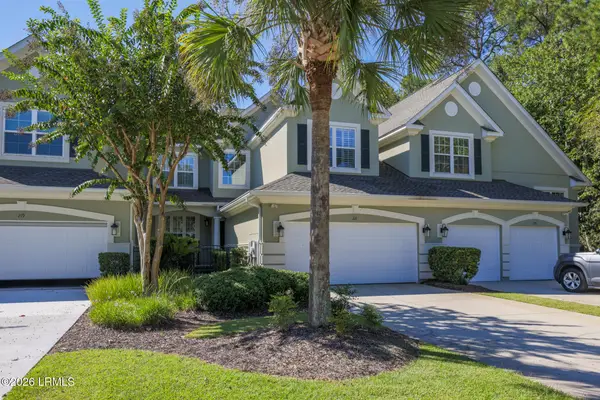 $659,000Active3 beds 4 baths2,837 sq. ft.
221 Farnsleigh Avenue, Bluffton, SC 29910
MLS# 198064Listed by: CHARTER ONE REALTY
- New
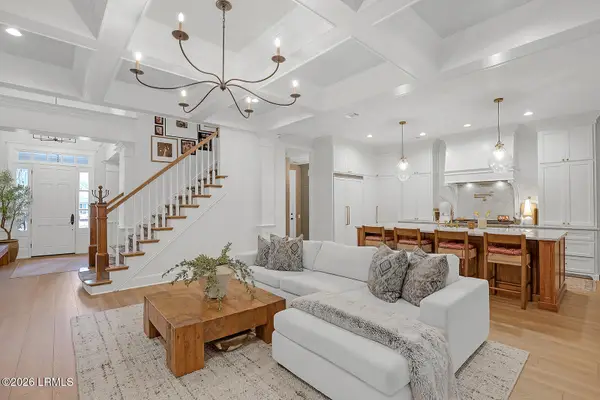 $1,475,000Active5 beds 4 baths3,372 sq. ft.
91 Farnsleigh Avenue, Bluffton, SC 29910
MLS# 198512Listed by: COLLINS GROUP REALTY - New
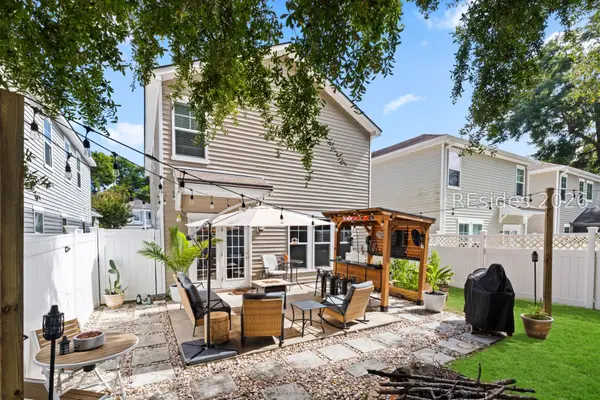 $389,000Active3 beds 3 baths1,600 sq. ft.
60 Starshine Circle, Bluffton, SC 29910
MLS# 513243Listed by: ENGEL & VOLKERS - New
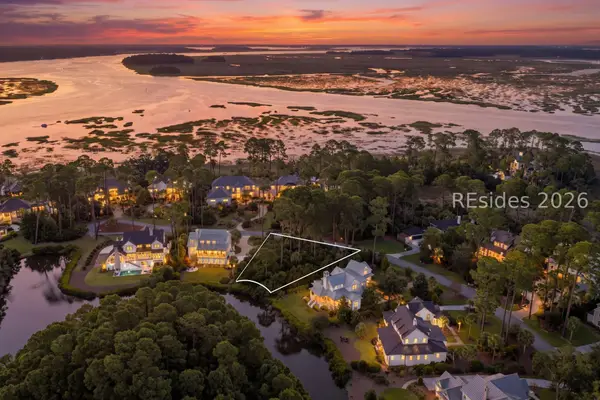 $1,625,000Active0.45 Acres
29 Jackfield Road, Bluffton, SC 29910
MLS# 513218Listed by: MAXEY BLACKSTREAM CHRISTIE'S INTERNATIONAL REAL ESTATE - New
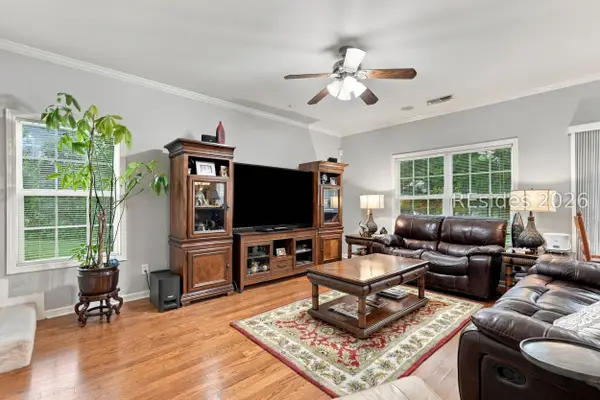 $540,000Active5 beds 4 baths2,769 sq. ft.
3 Sutton Court, Bluffton, SC 29910
MLS# 513238Listed by: SIGMON & ASSOCIATES 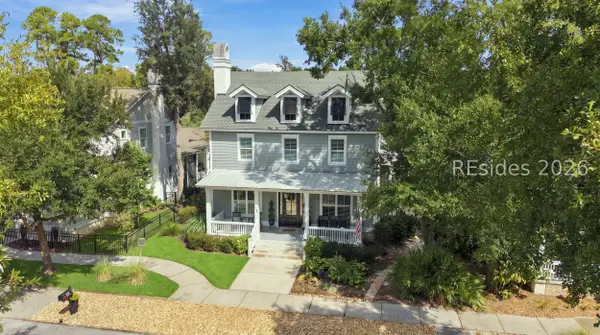 $1,375,000Pending3 beds 3 baths2,600 sq. ft.
5774 Yaupon Road, Bluffton, SC 29910
MLS# 513173Listed by: MAXEY BLACKSTREAM CHRISTIE'S INTERNATIONAL REAL ESTATE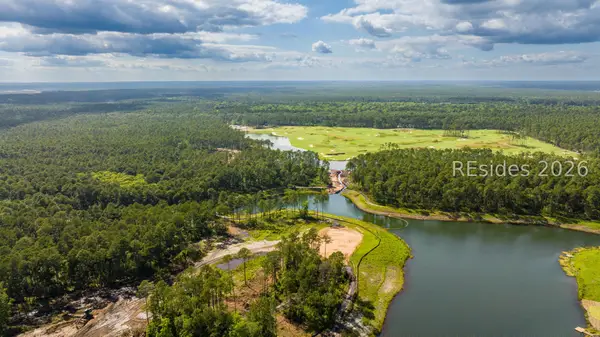 $549,500Pending0.33 Acres
85 Vireo Street, Bluffton, SC 29910
MLS# 513378Listed by: PALMETTO BLUFF REAL ESTATE CO- New
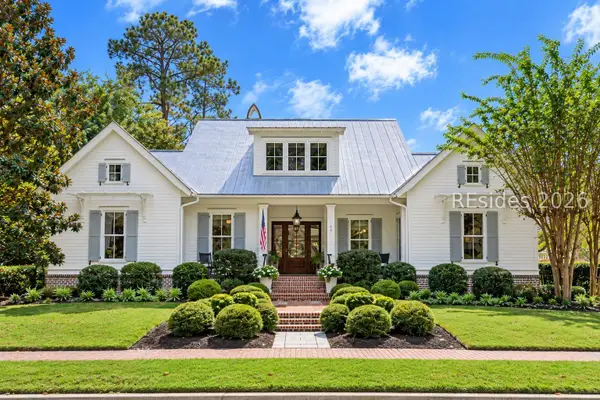 $2,795,000Active4 beds 5 baths3,075 sq. ft.
49 Mason Street, Bluffton, SC 29910
MLS# 513345Listed by: CORCORAN HM PROPERTIES - BLUFFTON


Protect your home and budget from life's surprises with an Assurant Home Warranty, backed by a partner that supports you through every step of homeownership. Explore Plans.
©2026 Century 21 Real Estate LLC. All rights reserved. CENTURY 21®, the CENTURY 21 Logo and C21® are service marks owned by Century 21 Real Estate LLC. Century 21 Real Estate LLC fully supports the principles of the Fair Housing Act and the Equal Opportunity Act. Each office is independently owned and operated. Listing information is deemed reliable but not guaranteed accurate.