
14 Belmont Drive, Bluffton, SC 29910
Local realty services provided by:CENTURY 21 A Low Country Realty
14 Belmont Drive,Bluffton, SC 29910
$3,150,000
- 5 Beds
- 6 Baths
- 5,962 sq. ft.
- Single family
- Pending
Listed by: the patterson group
Office: daniel ravenel sotheby's international realty
MLS#:513675
Price summary
- Price:$3,150,000
- Price per sq. ft.:$528.35
About this home
Designed by renownеd arсhіtects Court Atkins Group, this timеleѕs two-story marshfront home reflects the belief that there is truly no place like home. Rooted in classic, traditional architecture, the design connects seamlessly with its natural surroundings and the life lived within its walls. Every space is intuitively planned, with each element dovetailing effortlessly into the next to create a harmonious flow throughout. Expansive porches anchor the home, embracing outdoor living and capturing sweeping marsh views across the Colleton River. Inside, refined craftsmanship is evident at every turn with extensive custom millwork and upgraded finishes that elevate each room. Rich architectural details and quality materials reflect a refined Lowcountry aesthetic elegant, warm, and enduring. Located within Belfair, residents enjoy world-class amenities including two Tom Fazio golf courses, a state-of-the-art Golf Learning Center, sports and lifestyle campus, tennis and pickleball, fitness facilities, pools, and a welcoming clubhouse. In true coastal fashion, this home is ideal for entertaining, gathering, or simply living amid the beauty of the landscape....
Contact an agent
Home facts
- Year built:2018
- Subdivision & Development:BELFAIR
- Listing ID #:513675
- Added:1 day(s) ago
- Updated:October 18, 2026 at 02:32 AM
Rooms and interior
- Bedrooms:5
- Total bathrooms:6
- Full bathrooms:5
- Half bathrooms:1
- Flooring:Wood
- Bathrooms Description:Separate Shower
- Kitchen Description:Convection Oven, Dishwasher, Disposal, Double Oven, Freezer, Gas Range, Ice Maker, Microwave, Pantry, Refrigerator, Self-Cleaning Oven, Wine Cooler
- Living area:5,962 sq. ft.
Heating and cooling
- Cooling:Central Air, Electric, Heat Pump
- Heating:Central, Electric, Heat Pump
- Central air:Yes
Structure and exterior
- Roof:Asphalt, Metal
- Year built:2018
- Building area:5,962 sq. ft.
- Lot area:0.71 Acres
- Exterior Features:Front Porch, Patio
- Levels:Two Story
Finances and disclosures
- Price:$3,150,000
- Price per sq. ft.:$528.35
Features and amenities
- Appliances:Convection Oven, Dishwasher, Disposal, Double Oven, Dryer, Freezer, Gas Range, Ice Maker, Microwave, Refrigerator, Self Cleaning Oven, Washer, Wine Cooler
- Laundry features:Dryer, Washer
- Amenities:Bookcases, Carbon Monoxide Dectector, Ceiling fans, Elevator, Entrance Foyer, Tray Ceilings, Window Treatments
- Pool features:Community Pool, Pool
Parking
- Parking description:Garage, Golf Cart Parking
- Garage:Yes
- Garage spaces:3
New listings near 14 Belmont Drive
- Open Sun, 1 to 3pmNew
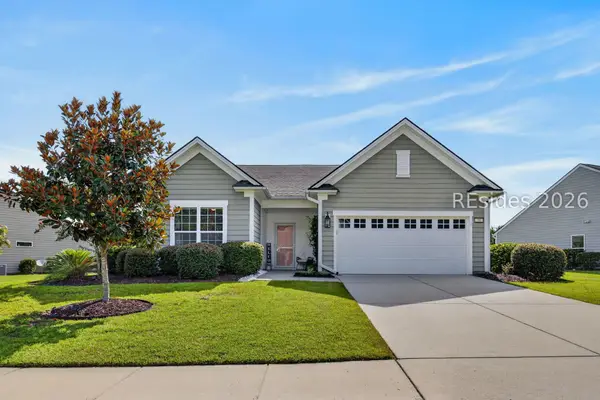 $549,000Active2 beds 2 baths1,563 sq. ft.
38 Rosewood Lane, Bluffton, SC 29910
MLS# 513697Listed by: EXP REALTY LLC - New
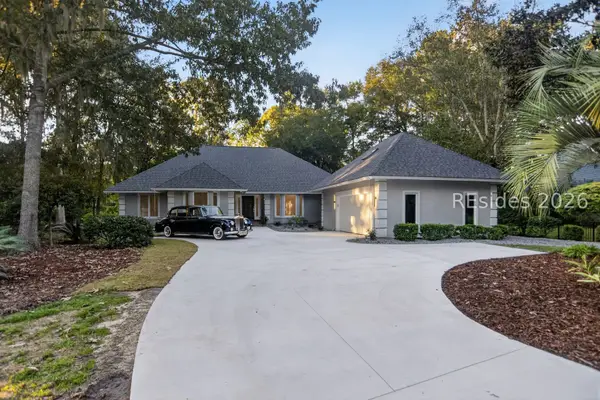 $1,299,999Active5 beds 5 baths3,209 sq. ft.
19 Greenwood Court, Bluffton, SC 29910
MLS# 513689Listed by: NORTHGROUP REAL ESTATE LLC - New
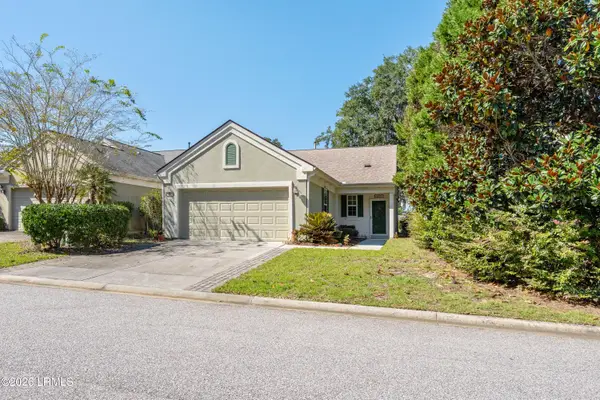 $365,000Active2 beds 2 baths1,458 sq. ft.
69 Reedy Place, Bluffton, SC 29909
MLS# 198393Listed by: THE COX TEAM BROKERED BY EXP
- New
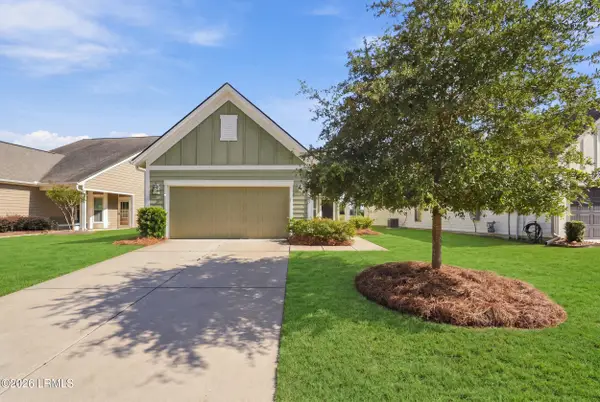 $380,000Active2 beds 2 baths1,263 sq. ft.
232 Springtime Court, Bluffton, SC 29909
MLS# 198662Listed by: HOWARD HANNA ALLEN TATE LOWCOU - New
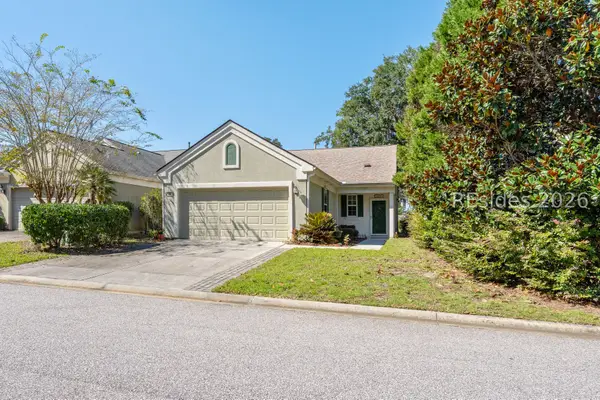 $365,000Active2 beds 2 baths1,458 sq. ft.
69 Reedy Place, Bluffton, SC 29909
MLS# 513190Listed by: THE COX TEAM BROKERED BY EXP - New
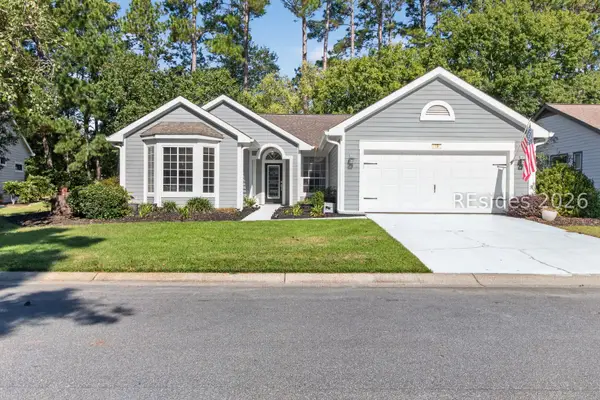 $434,900Active2 beds 2 baths1,878 sq. ft.
19 Lake Somerset Circle, Bluffton, SC 29909
MLS# 513474Listed by: HOWARD HANNA ALLEN TATE LOWCOUNTRY - New
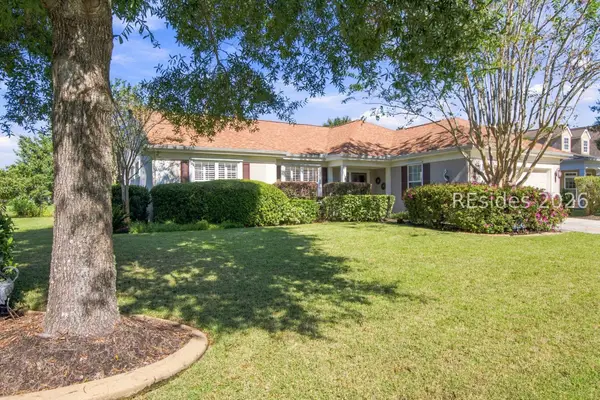 $610,000Active2 beds 2 baths2,096 sq. ft.
20 Herons Bill Drive, Bluffton, SC 29909
MLS# 513648Listed by: HOWARD HANNA ALLEN TATE LOWCOUNTRY - New
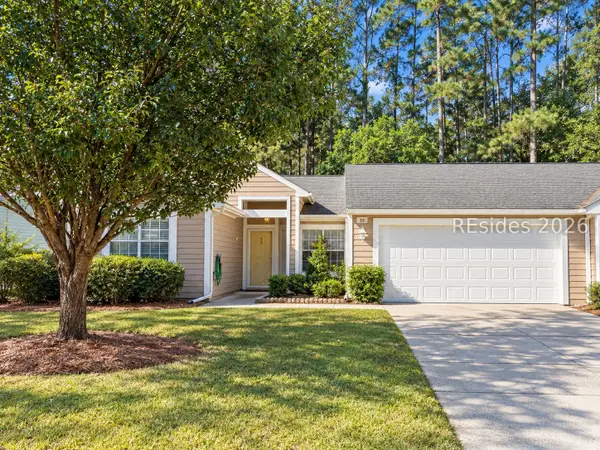 $210,000Active2 beds 2 baths1,240 sq. ft.
15 Padgett Court, Bluffton, SC 29909
MLS# 513681Listed by: KELLER WILLIAMS REALTY 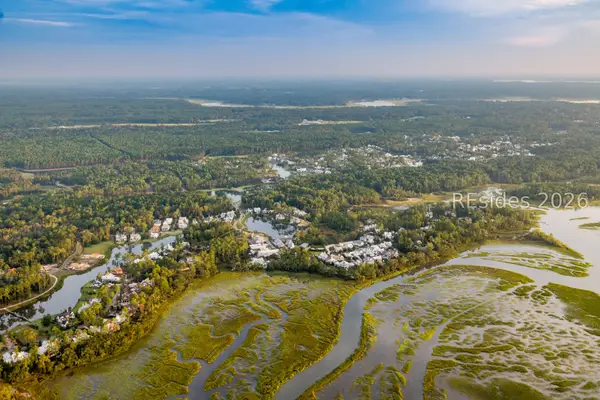 $649,500Pending0.35 Acres
48 Butterweed Road, Bluffton, SC 29910
MLS# 513671Listed by: PALMETTO BLUFF REAL ESTATE CO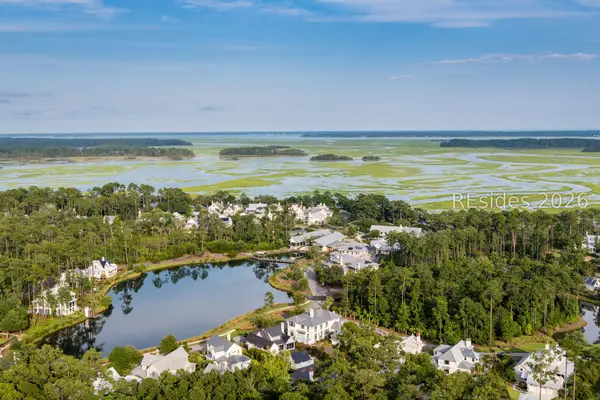 $549,500Pending0.26 Acres
26 Verbena Street, Bluffton, SC 29910
MLS# 513672Listed by: PALMETTO BLUFF REAL ESTATE CO


Protect your home and budget from life's surprises with an Assurant Home Warranty, backed by a partner that supports you through every step of homeownership. Explore Plans.
©2026 Century 21 Real Estate LLC. All rights reserved. CENTURY 21®, the CENTURY 21 Logo and C21® are service marks owned by Century 21 Real Estate LLC. Century 21 Real Estate LLC fully supports the principles of the Fair Housing Act and the Equal Opportunity Act. Each office is independently owned and operated. Listing information is deemed reliable but not guaranteed accurate.