
1937 Dreamscape Drive, Bluffton, SC 29909
Local realty services provided by:CENTURY 21 A Low Country Realty
1937 Dreamscape Drive,Bluffton, SC 29909
$619,000
- 2 Beds
- 2 Baths
- 1,858 sq. ft.
- Single family
- Active
Listed by: glenda satterly
Office: keller williams realty
MLS#:512870
Source:SC_HHMLS
Price summary
- Price:$619,000
- Price per sq. ft.:$333.15
About this home
Beautifully updated and move-in ready, this 2023 Palmary offers an inviting open layout, thoughtful upgrades and a peaceful and spacious wooded setting with no homes directly behind. Fresh interior paint and newer blinds create a light, welcoming feel throughout, while crown molding, upgraded baseboards and tray ceilings add a finished touch to the main living areas and primary suite. The spacious kitchen is designed for both everyday living and entertaining with quartz countertops, high-end appliances and a gas cooktop, while a reverse osmosis system at the kitchen sink complements the whole-house water filtration system.The primary suite is a relaxing retreat featuring a tray ceiling, spacious super shower, quartz bath countertops and a custom-designed closet offering exceptional storage and organization. A flexible room with double doors provides options for a den, home office or additional sleeping space. The laundry room has also been enhanced with added cabinetry for even more storage.Step outside to the screened porch and enjoy the privacy of the deep wooded and private backyard that serves as a wonderful setting for relaxing or entertaining. A gas line is already in place for grilling. Additional features include LVP flooring, quartz countertops in the guest bath, two exterior security cameras, an extended driveway and a 4-foot garage extension for valuable extra space. Built in 2023 and beautifully enhanced since, this home offers the ease of newer construction with upgrades already completed for you....
Contact an agent
Home facts
- Year built:2023
- Subdivision & Development:SANCTUARY COVE
- Listing ID #:512870
- Added:1 day(s) ago
- Updated:September 16, 2026 at 10:27 PM
Rooms and interior
- Bedrooms:2
- Total bathrooms:2
- Full bathrooms:2
- Flooring:Ceramic Tile, Luxury Vinyl Plank, Tile
- Kitchen Description:Convection Oven, Dishwasher, Disposal, Gas Range, Microwave, Oven, Pantry, Refrigerator, Self-Cleaning Oven, Stove, Water Purifier
- Living area:1,858 sq. ft.
Heating and cooling
- Cooling:Central Air, Electric
- Heating:Central, Gas
- Central air:Yes
Structure and exterior
- Roof:Asphalt
- Year built:2023
- Building area:1,858 sq. ft.
- Lot area:0.16 Acres
- Exterior Features:Enclosed Porch, Patio, Porch, Screened
Finances and disclosures
- Price:$619,000
- Price per sq. ft.:$333.15
Features and amenities
- Appliances:Convection Oven, Dishwasher, Disposal, Gas Range, Microwave, Oven, Refrigerator, Self Cleaning Oven, Stove, Tankless Water Heater
- Amenities:Ceiling fans, Entrance Foyer
- Pool features:Community Pool, Pool
Parking
- Parking description:Garage
- Garage:Yes
- Garage spaces:2
 We do not attempt to independently verify the currency, completeness, accuracy or authenticity of the data contained herein. It may be subject to transcription and transmission errors. Accordingly, the data is provided on an “as is” “as available” basis only and may not reflect all real estate activity in the market.“ 2026 REsides, Inc. All rights reserved. Certain information contained herein is derived from information, which is the licensed property of, and copyrighted by, REsides, Inc” SC_HHMLS Member Broker: Deanna Gramoy
New listings near 1937 Dreamscape Drive
- New
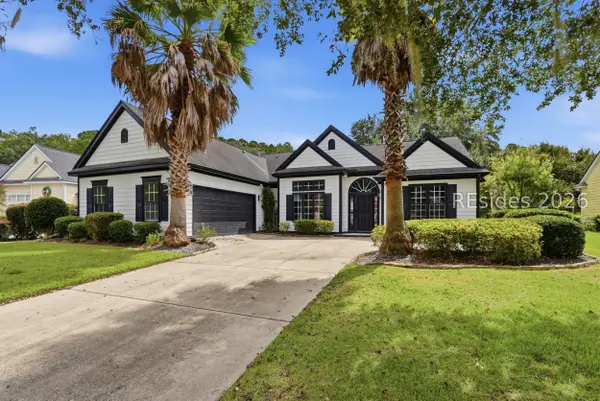 $499,000Active4 beds 3 baths2,397 sq. ft.
6 Crossings Boulevard, Bluffton, SC 29910
MLS# 512564Listed by: PEIRCE GROUP BROKERED BY EXP REALTY LLC - New
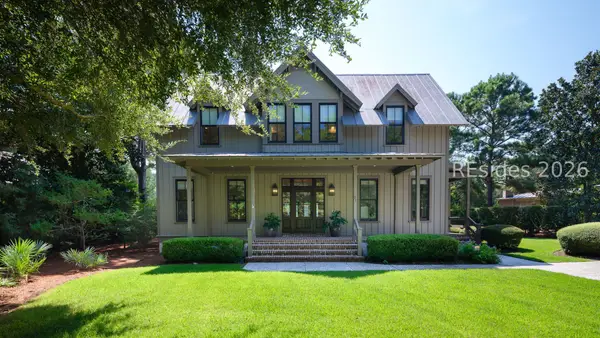 $3,595,000Active4 beds 6 baths4,151 sq. ft.
21 Gallavant Road, Bluffton, SC 29910
MLS# 512962Listed by: KELLER WILLIAMS REALTY - New
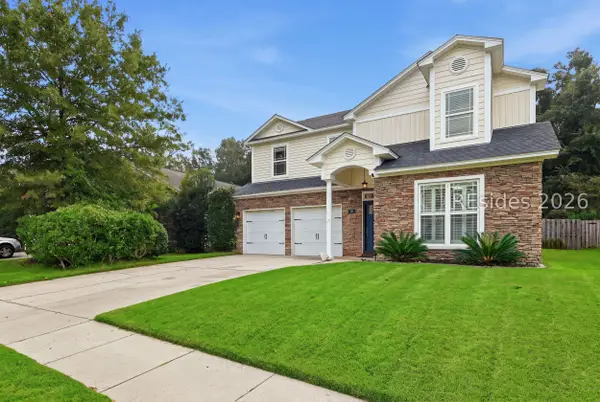 $489,900Active4 beds 3 baths2,723 sq. ft.
29 Sago Palm Drive, Bluffton, SC 29910
MLS# 512965Listed by: HOWARD HANNA ALLEN TATE LOWCOUNTRY - New
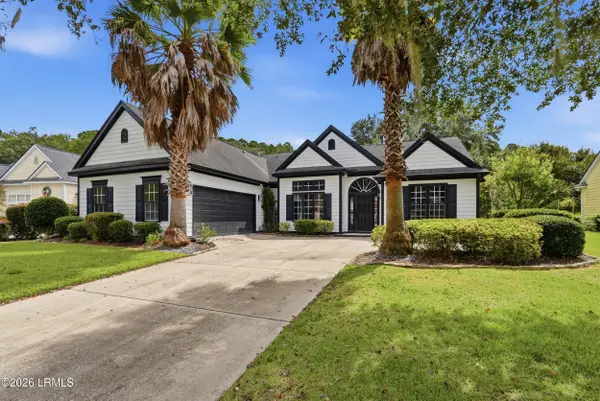 $499,000Active4 beds 3 baths2,397 sq. ft.
6 Crossings Boulevard, Bluffton, SC 29910
MLS# 197998Listed by: PEIRCE GROUP BROKERED BY EXP - New
 $295,000Active3 beds 3 baths1,714 sq. ft.
203 Dillard Mill Drive, Bluffton, SC 29909
MLS# 198121Listed by: KELLER WILLIAMS REALTY  $429,900Active4 beds 4 baths2,034 sq. ft.
9 Whispering Oaks Circle, Bluffton, SC 29909
MLS# 511163Listed by: COLLINS GROUP REALTY- New
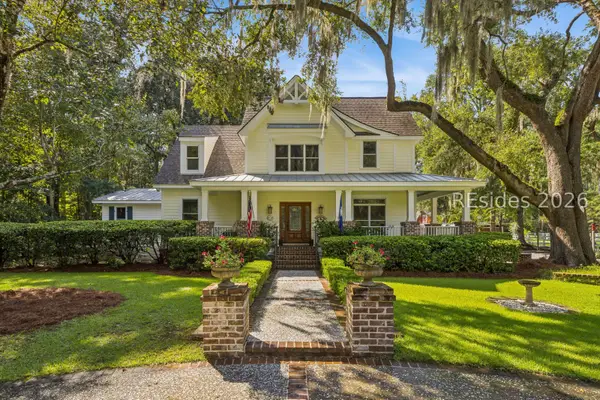 $2,075,000Active5 beds 5 baths3,920 sq. ft.
82 Rose Dhu Creek Plantation Drive, Bluffton, SC 29910
MLS# 512510Listed by: ENGEL & VOLKERS - New
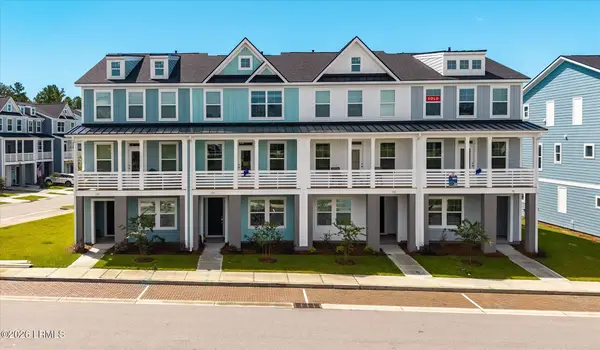 $509,990Active3 beds 4 baths2,459 sq. ft.
416 Parkside Commons, Bluffton, SC 29910
MLS# 198236Listed by: EASTWOOD HOMES - New
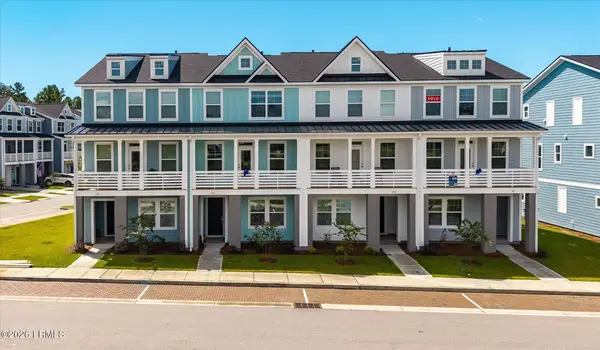 $509,990Active3 beds 4 baths2,160 sq. ft.
418 Parkside Commons, Bluffton, SC 29910
MLS# 198238Listed by: EASTWOOD HOMES - New
 $825,000Active4 beds 4 baths3,150 sq. ft.
118 Spring Meadow Drive, Bluffton, SC 29910
MLS# 198078Listed by: WILLIAM RAVEIS - CAROLINA LLC


Protect your home and budget from life's surprises with an Assurant Home Warranty, backed by a partner that supports you through every step of homeownership. Explore Plans.
©2026 Century 21 Real Estate LLC. All rights reserved. CENTURY 21®, the CENTURY 21 Logo and C21® are service marks owned by Century 21 Real Estate LLC. Century 21 Real Estate LLC fully supports the principles of the Fair Housing Act and the Equal Opportunity Act. Each office is independently owned and operated. Listing information is deemed reliable but not guaranteed accurate.