
3 Waterton Circle, Bluffton, SC 29910
Local realty services provided by:CENTURY 21 North East
3 Waterton Circle,Bluffton, SC 29910
$659,000
- 3 Beds
- 2 Baths
- 2,121 sq. ft.
- Single family
- Active
Upcoming open houses
- Sat, Oct 1711:00 am - 02:00 pm
Listed by: mary williams
Office: charter one realty
MLS#:513677
Price summary
- Price:$659,000
- Price per sq. ft.:$310.7
About this home
Wow! What a view! Few homеs саn offer such breathtaking panoramіc gοlf and marsh views right from your own backyard! This charming 3-bedroom, 2-bath home welcomes you with a long, graceful driveway and sidewalk leading to the front entrance. Offering 2,121 sqft, this beautifully designed Fairwood split floorplan is filled with natural light & inviting spaces. A stunning vaulted Sunroom is truly the star of the home, with windows overlooking the 8th fairway & green as well as the 9th tee to a picturesque island green. Just outside is a spacious brick patio with peaceful surroundings and magnificent views - the perfect setting for relaxing or entertaining. Inside, the kitchen features an island w/pendant lighting & casual seating, original 42" oak cabinetry, Corian countertops, SS appliances, pantry & breakfast area. The great room opens to that stunning sunroom with glass French doors plus a formal dining room with triple windows. The primary suite is tucked away on one side of the home & offers a tray ceiling & tall triple window view that fills the room w/natural light. A spacious bath has a double vanity, private water closet, soaking tub, separate glass-enclosed shower & walk-in closet. On the opposite side of the home, one guest bdrm features a double closet w/access to the main bath & the 2nd guest bdrm/study offers an open closet space. Separate laundry w/washer, dryer & cabinets. New Roof 2023, Duct work cleaned 2026, HVAC 2012, New Zoysia front lawn 2026, and Updated Irrigation....
Contact an agent
Home facts
- Year built:1999
- Subdivision & Development:THE CRESCENT
- Listing ID #:513677
- Added:1 day(s) ago
- Updated:October 17, 2026 at 06:44 PM
Rooms and interior
- Bedrooms:3
- Total bathrooms:2
- Full bathrooms:2
- Flooring:Carpet, Luxury Vinyl Plank, Tile
- Bathrooms Description:Separate Shower
- Kitchen Description:Dishwasher, Disposal, Microwave, Oven, Pantry, Range, Refrigerator, Self-Cleaning Oven
- Living area:2,121 sq. ft.
Heating and cooling
- Cooling:Central Air, Electric, Heat Pump
- Heating:Central, Electric, Heat Pump
- Central air:Yes
Structure and exterior
- Roof:Asphalt
- Year built:1999
- Building area:2,121 sq. ft.
- Lot area:0.28 Acres
- Exterior Features:Patio
- Levels:One Story
Finances and disclosures
- Price:$659,000
- Price per sq. ft.:$310.7
Features and amenities
- Appliances:Dishwasher, Disposal, Microwave, Oven, Range, Refrigerator, Self Cleaning Oven, Washer
- Laundry features:Washer
- Amenities:Ceiling fans, Entrance Foyer, Tray Ceilings, Window Treatments
- Pool features:Community Pool, Lap, Pool, Salt Water Pool
Parking
- Parking description:Garage
- Garage:Yes
- Garage spaces:2
New listings near 3 Waterton Circle
- Open Sun, 1 to 3pmNew
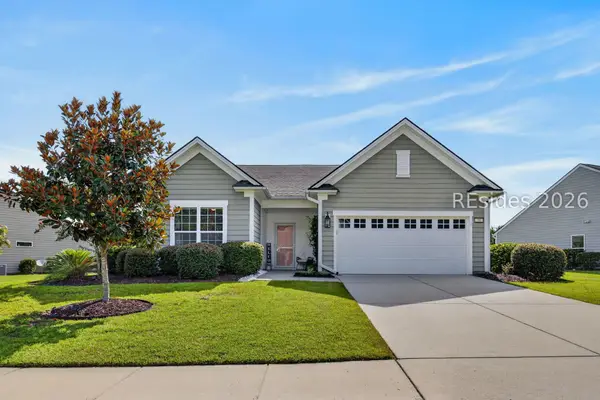 $549,000Active2 beds 2 baths1,563 sq. ft.
38 Rosewood Lane, Bluffton, SC 29910
MLS# 513697Listed by: EXP REALTY LLC - New
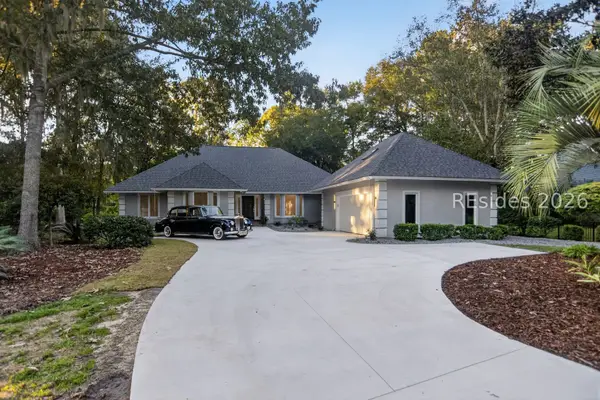 $1,299,999Active5 beds 5 baths3,209 sq. ft.
19 Greenwood Court, Bluffton, SC 29910
MLS# 513689Listed by: NORTHGROUP REAL ESTATE LLC - New
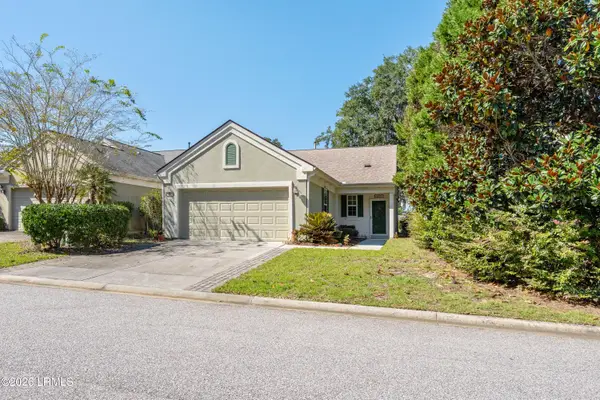 $365,000Active2 beds 2 baths1,458 sq. ft.
69 Reedy Place, Bluffton, SC 29909
MLS# 198393Listed by: THE COX TEAM BROKERED BY EXP
- New
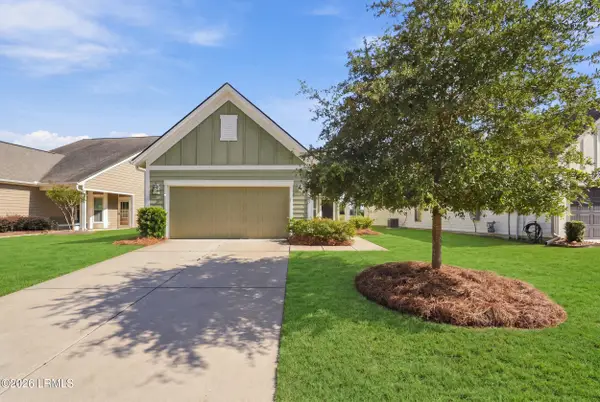 $380,000Active2 beds 2 baths1,263 sq. ft.
232 Springtime Court, Bluffton, SC 29909
MLS# 198662Listed by: HOWARD HANNA ALLEN TATE LOWCOU - New
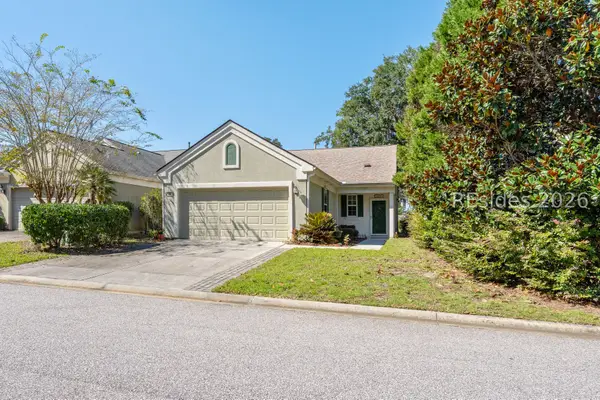 $365,000Active2 beds 2 baths1,458 sq. ft.
69 Reedy Place, Bluffton, SC 29909
MLS# 513190Listed by: THE COX TEAM BROKERED BY EXP - New
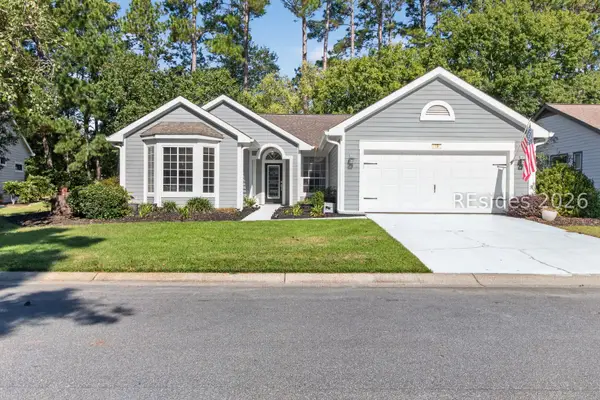 $434,900Active2 beds 2 baths1,878 sq. ft.
19 Lake Somerset Circle, Bluffton, SC 29909
MLS# 513474Listed by: HOWARD HANNA ALLEN TATE LOWCOUNTRY - New
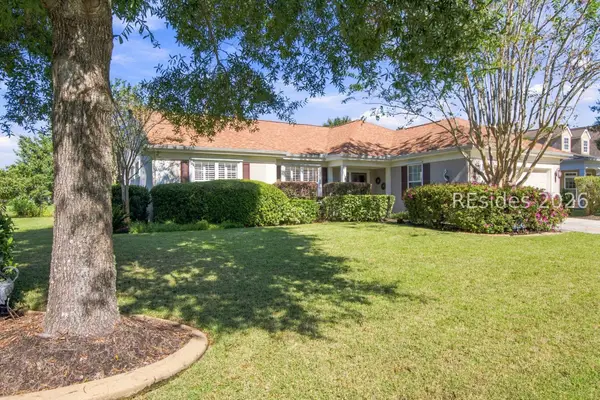 $610,000Active2 beds 2 baths2,096 sq. ft.
20 Herons Bill Drive, Bluffton, SC 29909
MLS# 513648Listed by: HOWARD HANNA ALLEN TATE LOWCOUNTRY - New
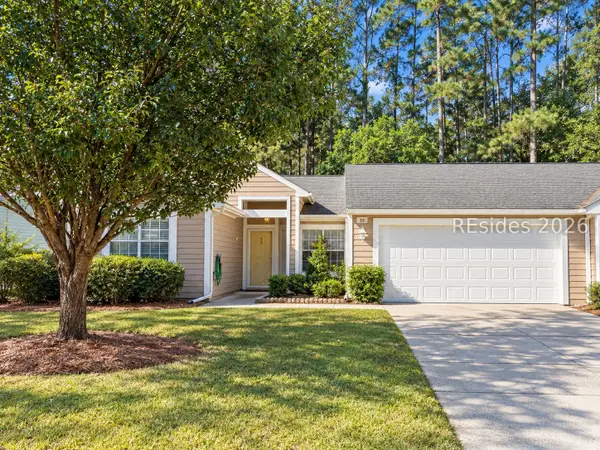 $210,000Active2 beds 2 baths1,240 sq. ft.
15 Padgett Court, Bluffton, SC 29909
MLS# 513681Listed by: KELLER WILLIAMS REALTY 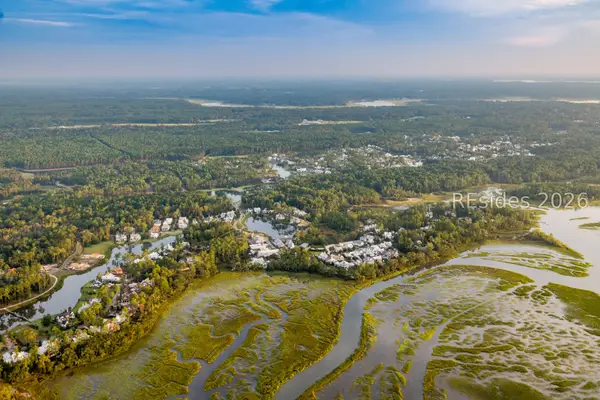 $649,500Pending0.35 Acres
48 Butterweed Road, Bluffton, SC 29910
MLS# 513671Listed by: PALMETTO BLUFF REAL ESTATE CO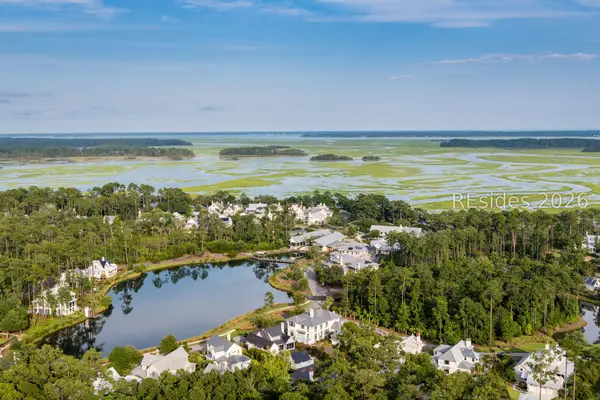 $549,500Pending0.26 Acres
26 Verbena Street, Bluffton, SC 29910
MLS# 513672Listed by: PALMETTO BLUFF REAL ESTATE CO


Protect your home and budget from life's surprises with an Assurant Home Warranty, backed by a partner that supports you through every step of homeownership. Explore Plans.
©2026 Century 21 Real Estate LLC. All rights reserved. CENTURY 21®, the CENTURY 21 Logo and C21® are service marks owned by Century 21 Real Estate LLC. Century 21 Real Estate LLC fully supports the principles of the Fair Housing Act and the Equal Opportunity Act. Each office is independently owned and operated. Listing information is deemed reliable but not guaranteed accurate.