
34 Great Heron Way, Bluffton, SC 29909
Local realty services provided by:CENTURY 21 A Low Country Realty
34 Great Heron Way,Bluffton, SC 29909
$989,000
- 4 Beds
- 4 Baths
- 2,892 sq. ft.
- Single family
- Active
Upcoming open houses
- Sun, Oct 1801:00 pm - 03:00 pm
Listed by: the melton group, gina urquizu
Office: the agency hilton head
MLS#:512502
Price summary
- Price:$989,000
- Price per sq. ft.:$341.98
About this home
Welcome to 34 Great Ηerοn Wаy, a beautifully appointed, lіke‐new home on a quiet corner lot in Lakeside Village, Oldfield. Blending classic Lowcountry charm with the convenience of newer construction, an inviting wraparound porch accented by elegant gas lanterns sets the tone. Inside, custom window treatments and rich wood flooring flow throughout the main living areas and first-floor primary suite.The living room centers on a cozy gas fireplace with built-in ceiling speakers for effortless entertaining. At the heart of the home, the gourmet kitchen features GE Cafe appliances, quartz countertops, custom pull-out cabinetry, and a hidden coffee and wine bar. The main-level primary suite is a peaceful retreat with a soaking tub, oversized glass shower, and two walk-in closets with custom organizers. Upstairs, three bedrooms, a loft, and a flex space provide plenty of room for guests, work, or play. Centrally located within Oldfield, the home sits just off the walking path, with the scenic six-mile riverfront loop steps from the front door. The Sports Club is just a two-minute golf cart ride away. Close to the heart of the community yet tucked away in the peace and quiet of Lakeside Village, thoughtful conveniences-including remotely managed irrigation and whole-home Eero WiFi-make ownership that much easier, leaving more time to enjoy the Oldfield lifestyle....
Contact an agent
Home facts
- Year built:2022
- Subdivision & Development:OLDFIELD
- Listing ID #:512502
- Added:38 day(s) ago
- Updated:October 18, 2026 at 07:30 PM
Rooms and interior
- Bedrooms:4
- Total bathrooms:4
- Full bathrooms:3
- Half bathrooms:1
- Flooring:Carpet, Engineered Hardwood, Tile
- Kitchen Description:Dishwasher, Disposal, Double Oven, Freezer, Gas Range, Microwave, Pantry, Refrigerator, Self-Cleaning Oven, Stove, Wine Cooler
- Living area:2,892 sq. ft.
Heating and cooling
- Cooling:Central Air
- Heating:Central, Zoned
- Central air:Yes
Structure and exterior
- Roof:Asphalt
- Year built:2022
- Building area:2,892 sq. ft.
- Lot area:0.16 Acres
- Lot Features:Corner Lot
- Exterior Features:Front Porch
- Levels:Two Story
Finances and disclosures
- Price:$989,000
- Price per sq. ft.:$341.98
Features and amenities
- Appliances:Dishwasher, Disposal, Double Oven, Dryer, Freezer, Gas Range, Microwave, Refrigerator, Self Cleaning Oven, Stove, Tankless Water Heater, Washer, Wine Cooler
- Laundry features:Dryer, Washer
- Amenities:Carbon Monoxide Dectector, Ceiling fans, Loft
- Pool features:Community Pool, Pool
Parking
- Parking description:Garage
- Garage:Yes
- Garage spaces:2
New listings near 34 Great Heron Way
- Open Sun, 1 to 3pmNew
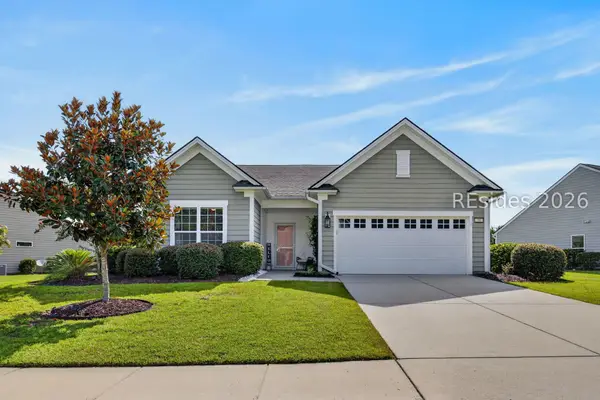 $549,000Active2 beds 2 baths1,563 sq. ft.
38 Rosewood Lane, Bluffton, SC 29910
MLS# 513697Listed by: EXP REALTY LLC - New
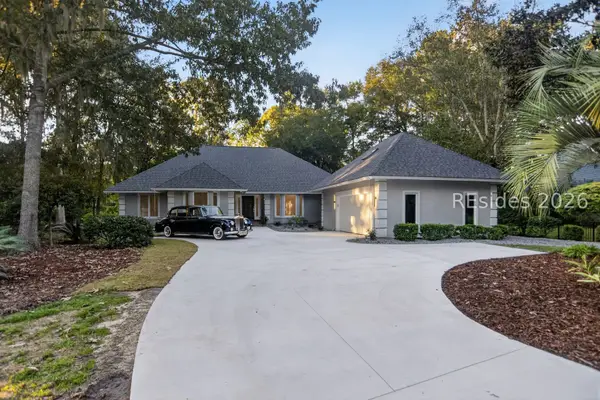 $1,299,999Active5 beds 5 baths3,209 sq. ft.
19 Greenwood Court, Bluffton, SC 29910
MLS# 513689Listed by: NORTHGROUP REAL ESTATE LLC - New
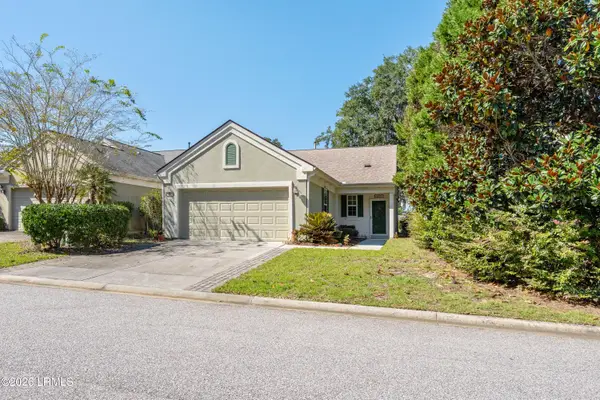 $365,000Active2 beds 2 baths1,458 sq. ft.
69 Reedy Place, Bluffton, SC 29909
MLS# 198393Listed by: THE COX TEAM BROKERED BY EXP
- New
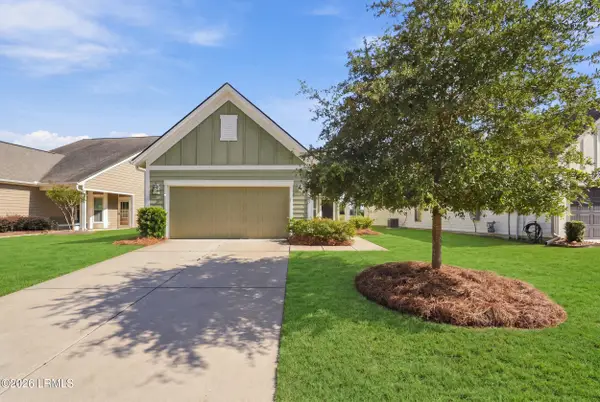 $380,000Active2 beds 2 baths1,263 sq. ft.
232 Springtime Court, Bluffton, SC 29909
MLS# 198662Listed by: HOWARD HANNA ALLEN TATE LOWCOU - New
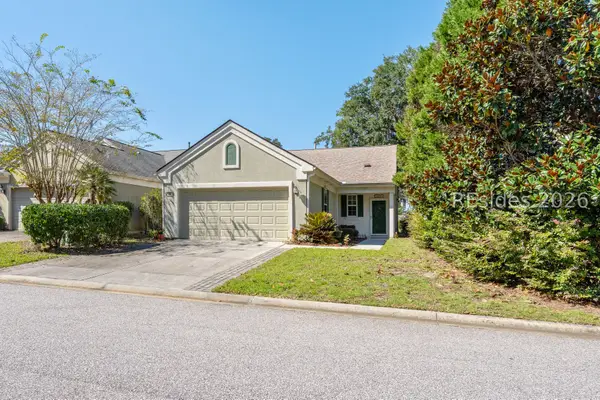 $365,000Active2 beds 2 baths1,458 sq. ft.
69 Reedy Place, Bluffton, SC 29909
MLS# 513190Listed by: THE COX TEAM BROKERED BY EXP - New
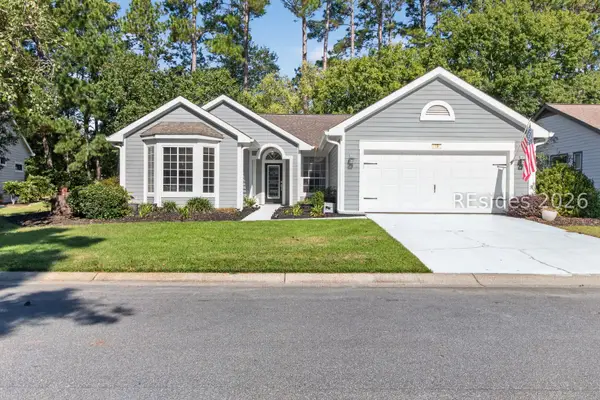 $434,900Active2 beds 2 baths1,878 sq. ft.
19 Lake Somerset Circle, Bluffton, SC 29909
MLS# 513474Listed by: HOWARD HANNA ALLEN TATE LOWCOUNTRY - New
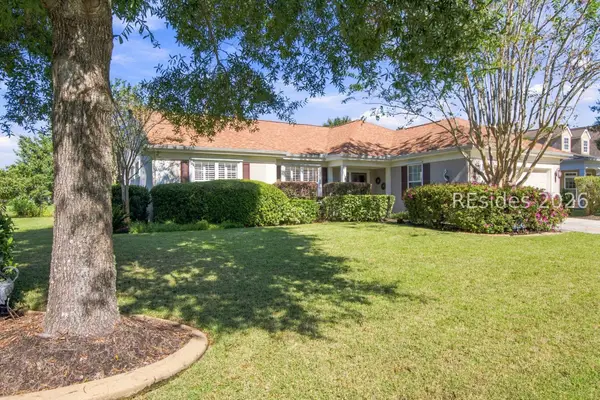 $610,000Active2 beds 2 baths2,096 sq. ft.
20 Herons Bill Drive, Bluffton, SC 29909
MLS# 513648Listed by: HOWARD HANNA ALLEN TATE LOWCOUNTRY - New
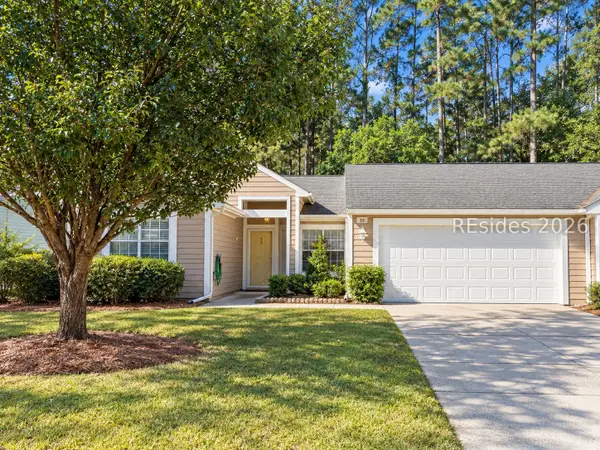 $210,000Active2 beds 2 baths1,240 sq. ft.
15 Padgett Court, Bluffton, SC 29909
MLS# 513681Listed by: KELLER WILLIAMS REALTY  $649,500Pending0.35 Acres
48 Butterweed Road, Bluffton, SC 29910
MLS# 513671Listed by: PALMETTO BLUFF REAL ESTATE CO $549,500Pending0.26 Acres
26 Verbena Street, Bluffton, SC 29910
MLS# 513672Listed by: PALMETTO BLUFF REAL ESTATE CO


Protect your home and budget from life's surprises with an Assurant Home Warranty, backed by a partner that supports you through every step of homeownership. Explore Plans.
©2026 Century 21 Real Estate LLC. All rights reserved. CENTURY 21®, the CENTURY 21 Logo and C21® are service marks owned by Century 21 Real Estate LLC. Century 21 Real Estate LLC fully supports the principles of the Fair Housing Act and the Equal Opportunity Act. Each office is independently owned and operated. Listing information is deemed reliable but not guaranteed accurate.