
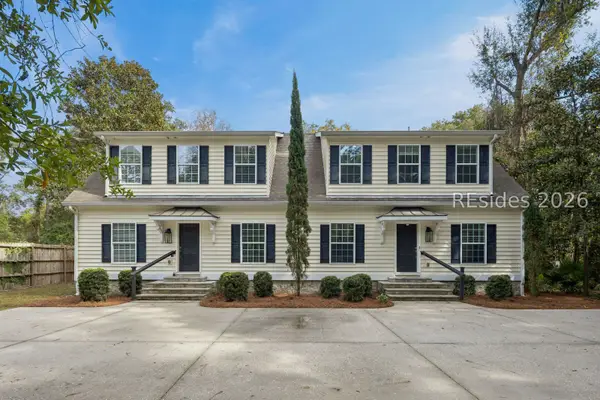
4 Behn Lane, Bluffton, SC 29909
Local realty services provided by:CENTURY 21 A Low Country Realty
Listed by: carol rutgers
Office: keller williams realty
MLS#:513741
Price summary
- Price:$775,000
- Price per sq. ft.:$301.79
About this home
Welcome to your PRIVATE PARADISE in this marvelous Monroe-Rutledge Estate Home, perfectly positioned on a quiet cul-de-sac with breathtaking, park-like lagoon-to-wooded views--truly one of the best views in Sun City. Step inside to find a beautifully updated interior featuring brand-new Luxury Vinyl Plank flooring (2026) stretching across the main living spaces & the spacious primary bedroom. This expansive home seamlessly combines soaring 12' ceilings, a gas fireplace, with 9' sliders that invite sunshine throughout the home & open up to the gorgeous view. The chef's kitchen is a standout, boasting crisp white cabinetry, elegant granite countertops, & premium appliances-including a brand-new stainless steel refrigerator, a GE wall convection oven, a microwave, an electric glass cooktop with Stainless Steel Vent above & a quiet Bosch dishwasher. The Primary Bedroom offers a large WIC, garden tub, separate step-in shower, dual sink comfort height vanity, & sliders to the lanai. Bedroom 2 has built-in storage & cabinets, with a bay window & an unattached desk area which conveys. Bedroom 3 has ample room for a Queen bed with a large dresser & a chair. It is a split-floorplan with privacy for guests. The functional laundry room offers front-load washer & dryer with a utility sink, an abundance of built-in cabinet storage & a custom clothes rack. The crown jewel of this property is the ultimate outdoor oasis. Relax or entertain on the massive 529 sq. ft. stamped concrete lanai, featuring a half-covered patio & a pristine 2025 birdcage enclosure complete with a private pool with a waterfall & 2 fountains, a spa, & built-in outdoor kitchen with grill & wine cooler/beverage fridge. Hobbyists, woodworkers, and gardeners will fall in love with the specialized garage setup. It features sliding screens for seamless airflow, a dedicated rear workshop/garden room addition, & a professional-grade Air Tech High Performance Air Filtration System. With a new roof installed in 2025, this home offers complete peace of mind & luxury at every turn....
Contact an agent
Home facts
- Year built:1996
- Subdivision & Development:DUKE OF BFT VILLAGE/PLAT V
- Listing ID #:513741
- Added:1 day(s) ago
- Updated:November 07, 2026 at 08:31 PM
Rooms and interior
- Bedrooms:3
- Total bathrooms:3
- Full bathrooms:2
- Half bathrooms:1
- Flooring:Carpet, Luxury Vinyl Plank, Tile
- Bathrooms Description:Separate Shower
- Kitchen Description:Convection Oven, Dishwasher, Disposal, Freezer, Microwave, Oven, Pantry, Refrigerator, Self-Cleaning Oven, Stove, Wine Cooler
- Living area:2,568 sq. ft.
Heating and cooling
- Cooling:Central Air, Electric
- Heating:Central, Gas
- Central air:Yes
Structure and exterior
- Roof:Asphalt
- Year built:1996
- Building area:2,568 sq. ft.
- Lot area:0.38 Acres
- Exterior Features:Enclosed Porch, Front Porch, Outdoor Grill, Patio, Porch, Screened
- Levels:One Story
Finances and disclosures
- Price:$775,000
- Price per sq. ft.:$301.79
Features and amenities
- Appliances:Convection Oven, Dishwasher, Disposal, Dryer, Freezer, Microwave, Oven, Refrigerator, Self Cleaning Oven, Stove, Washer, Wine Cooler
- Laundry features:Dryer, Washer
- Amenities:Bookcases, Carbon Monoxide Dectector, Ceiling fans, Entrance Foyer, Fire Extinguisher, Tray Ceilings, Window Treatments
- Pool features:Community Pool, Pool, Private Pool, Salt Water Pool, Screen Enclosure
Parking
- Parking description:Garage, Golf Cart Parking, Oversized
- Garage:Yes
- Garage spaces:2
New listings near 4 Behn Lane
- New
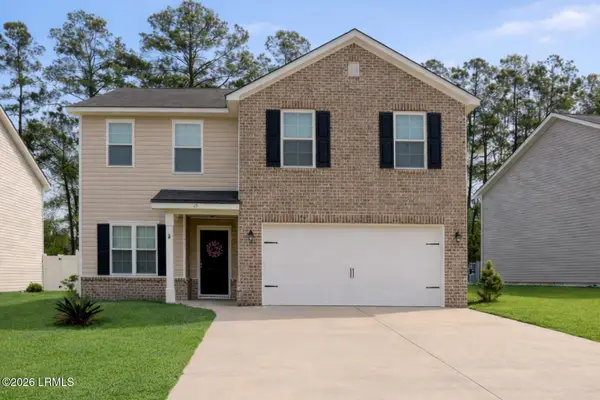 $424,900Active4 beds 3 baths2,235 sq. ft.
25 Stepping Stone Way, Bluffton, SC 29910
MLS# 198951Listed by: EXP REALTY LLC - BLUFFTON
- New
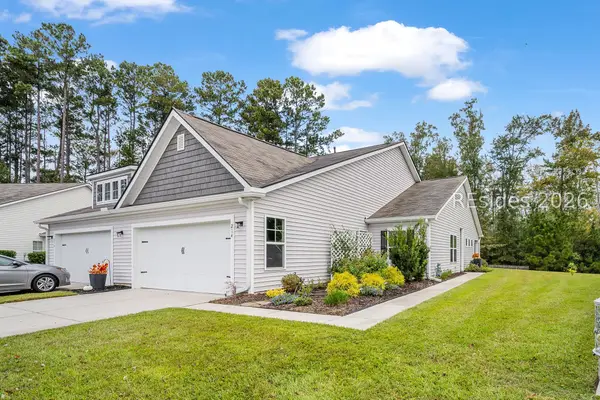 $320,000Active3 beds 2 baths1,524 sq. ft.
214 Athletics Park Road, Bluffton, SC 29909
MLS# 513905Listed by: MOUL, REALTORS - New
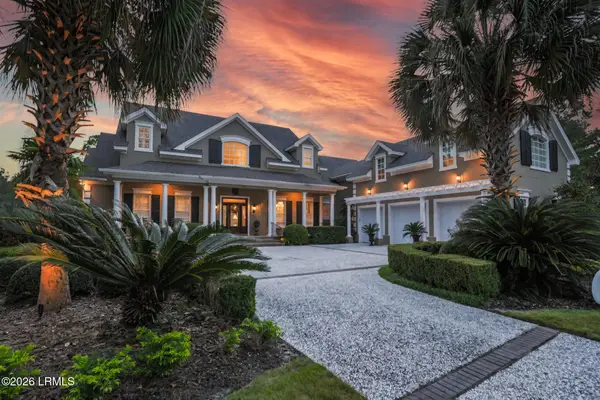 $2,295,000Active4 beds 5 baths5,482 sq. ft.
244 Good Hope Road, Bluffton, SC 29909
MLS# 198885Listed by: CHARTER ONE REALTY - New
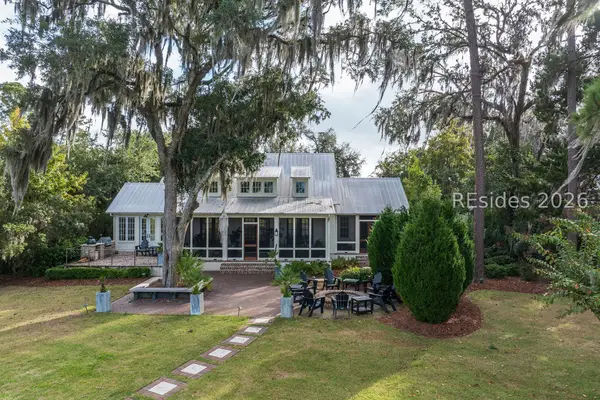 $5,495,000Active4 beds 5 baths3,434 sq. ft.
43 Stallings Island Street, Bluffton, SC 29910
MLS# 514133Listed by: PALMETTO BLUFF REAL ESTATE CO - Open Sun, 1 to 3pmNew
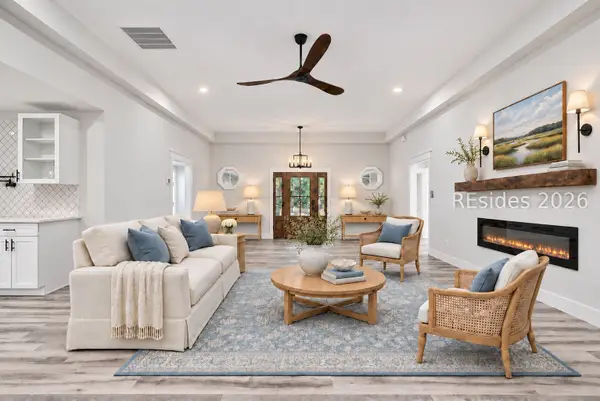 $699,900Active3 beds 3 baths2,243 sq. ft.
179 White Oaks Circle, Bluffton, SC 29910
MLS# 513883Listed by: MAXEY BLACKSTREAM CHRISTIE'S INTERNATIONAL REAL ESTATE - New
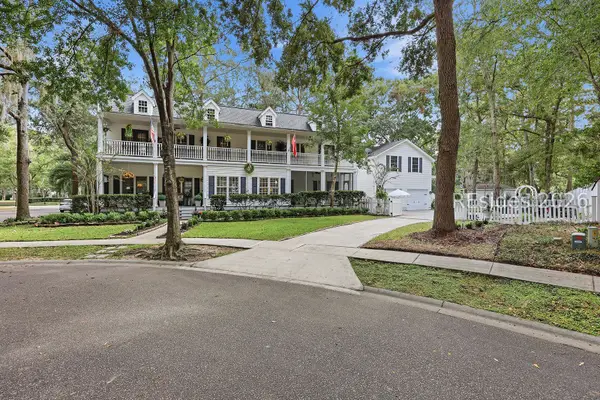 $723,000Active5 beds 5 baths2,424 sq. ft.
7 Loudon Court, Bluffton, SC 29910
MLS# 513830Listed by: DUNES REAL ESTATE - New
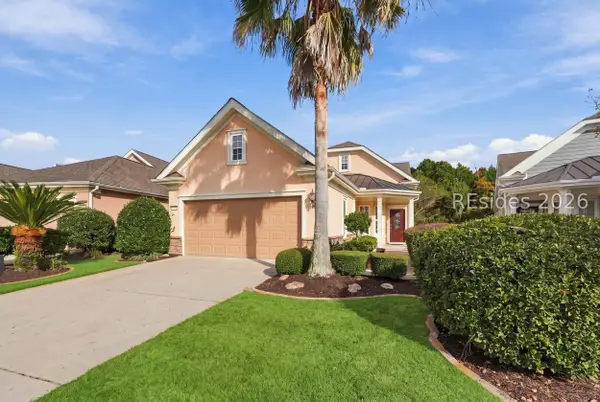 $425,000Active2 beds 2 baths1,563 sq. ft.
79 Spring Beauty Drive, Bluffton, SC 29909
MLS# 514113Listed by: HOWARD HANNA ALLEN TATE LOWCOUNTRY - New
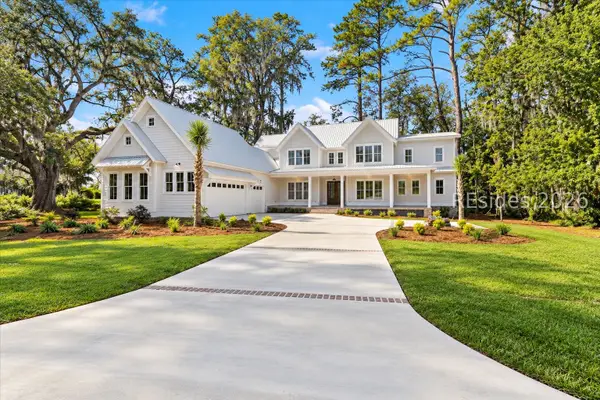 $1,750,000Active6 beds 6 baths3,789 sq. ft.
9 Sturgeon Point, Bluffton, SC 29910
MLS# 513976Listed by: COLDWELL BANKER ACCESS REALTY - New
 $935,000Active6 beds 8 baths3,400 sq. ft.
119 Alljoy Road, Bluffton, SC 29910
MLS# 513970Listed by: MAXEY BLACKSTREAM CHRISTIE'S INTERNATIONAL REAL ESTATE


Protect your home and budget from life's surprises with an Assurant Home Warranty, backed by a partner that supports you through every step of homeownership. Explore Plans.
©2026 Century 21 Real Estate LLC. All rights reserved. CENTURY 21®, the CENTURY 21 Logo and C21® are service marks owned by Century 21 Real Estate LLC. Century 21 Real Estate LLC fully supports the principles of the Fair Housing Act and the Equal Opportunity Act. Each office is independently owned and operated. Listing information is deemed reliable but not guaranteed accurate.