
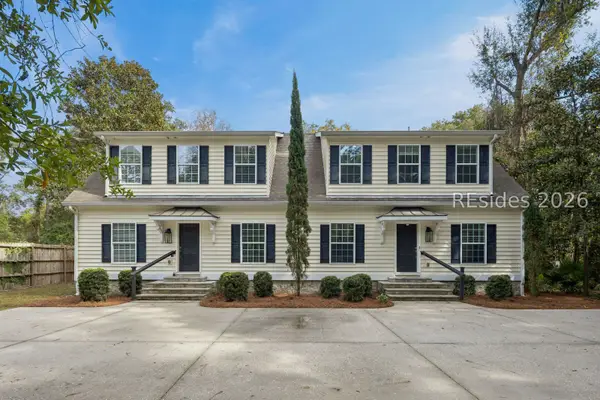
7 Loudon Court, Bluffton, SC 29910
Local realty services provided by:CENTURY 21 North East
Listed by: pete popovich
Office: dunes real estate
MLS#:513830
Price summary
- Price:$723,000
- Price per sq. ft.:$298.27
About this home
There's a certain kind of Lowcountry living that never goes out of style. A front porch made for lingering. Live oaks draped in Spanish moss. Rooms that feel welcoming rather than formal. And the rare luxury of having space for the people you love - without giving up the space you need. Set on approximately a third of an acre at the end of a quiet cul-de-sac, this Charleston-inspired home pairs timeless Southern character with a layout designed for real life. Inside, wide-plank flooring, custom cabinetry, Carrera quartz countertops, a farmhouse sink, and a spacious walk-in pantry give the kitchen the kind of presence that makes cooking, gathering, and entertaining feel equally natural. The bright living area, complete with a fireplace and built-ins, offers a comfortable place to settle in when the day is done. And then there's the porch. Stretching more than 50 feet, this generous Southern retreat invites slow mornings, afternoon breezes, and evenings that somehow last a little longer. French doors connect the second primary suite to this outdoor living space, bringing the Lowcountry lifestyle right to your doorstep .But what makes this property especially compelling is what happens beyond the main house. A separate carriage house adds another dimension to the way you can live here - whether that means giving overnight guests their own retreat, creating a private workspace, or simply enjoying more flexibility as life evolves. All of this sits within Westbury Park, a gated Bluffton community known for its Charleston-style architecture, tree-lined streets, sidewalks, and neighborhood amenities. It's a setting that feels connected without sacrificing the sense of home. Because the best homes do more than give you somewhere to live. They give you room to welcome people in. Room to spread out. Room to change your mind about how you want to use your space. And room to enjoy the little things that make living in the Lowcountry special. Classic Southern character. Unexpected possibilities. And a little more room for life....
Contact an agent
Home facts
- Year built:1999
- Subdivision & Development:WESTBURY PARK
- Listing ID #:513830
- Added:1 day(s) ago
- Updated:November 07, 2026 at 03:35 PM
Rooms and interior
- Bedrooms:5
- Total bathrooms:5
- Full bathrooms:4
- Half bathrooms:1
- Flooring:Carpet, Engineered Hardwood, Luxury Vinyl Plank, Tile
- Kitchen Description:Convection Oven, Dishwasher, Disposal, Kitchenette, Microwave, Oven, Pantry, Range, Refrigerator, Self-Cleaning Oven
- Living area:2,424 sq. ft.
Heating and cooling
- Cooling:Central Air, Electric, Window Units
- Heating:Central, Electric, Heat Pump
- Central air:Yes
Structure and exterior
- Roof:Asphalt
- Year built:1999
- Building area:2,424 sq. ft.
- Lot area:1 Acres
- Exterior Features:Enclosed Porch, Front Porch, Patio, Porch, Rear Porch, Screened
- Levels:Two Story
Finances and disclosures
- Price:$723,000
- Price per sq. ft.:$298.27
Features and amenities
- Appliances:Convection Oven, Dishwasher, Disposal, Dryer, Microwave, Oven, Range, Refrigerator, Self Cleaning Oven, Washer
- Laundry features:Dryer, Washer
- Amenities:Bookcases, Ceiling fans, In Law Floor Plan
- Pool features:Community Pool, Electric Heat, Pool
Parking
- Parking description:Garage
- Garage:Yes
- Garage spaces:2
New listings near 7 Loudon Court
- New
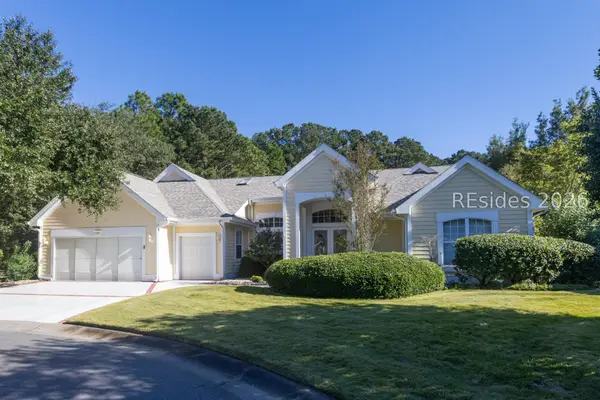 $775,000Active3 beds 3 baths2,568 sq. ft.
4 Behn Lane, Bluffton, SC 29909
MLS# 513741Listed by: KELLER WILLIAMS REALTY - New
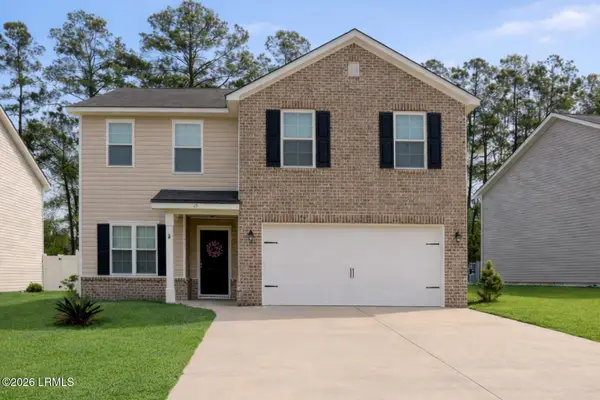 $424,900Active4 beds 3 baths2,235 sq. ft.
25 Stepping Stone Way, Bluffton, SC 29910
MLS# 198951Listed by: EXP REALTY LLC - BLUFFTON
- New
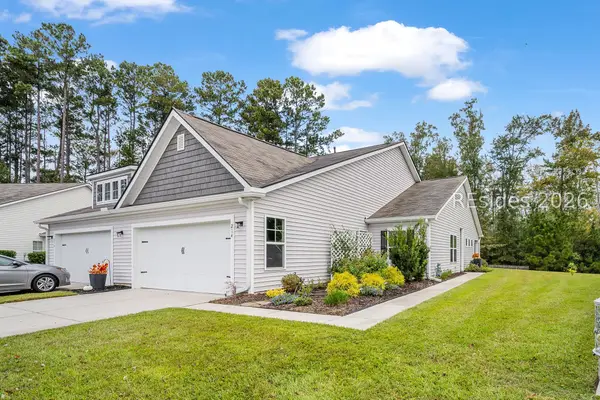 $320,000Active3 beds 2 baths1,524 sq. ft.
214 Athletics Park Road, Bluffton, SC 29909
MLS# 513905Listed by: MOUL, REALTORS - New
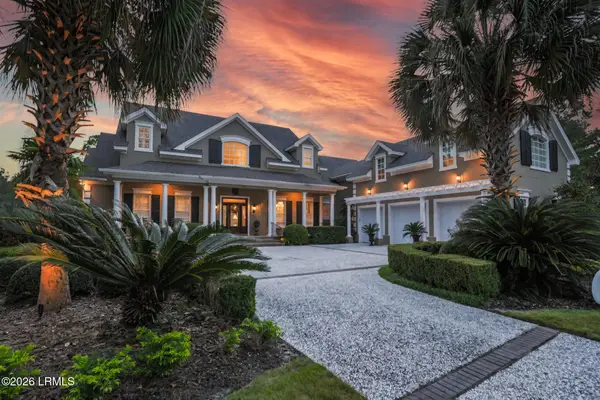 $2,295,000Active4 beds 5 baths5,482 sq. ft.
244 Good Hope Road, Bluffton, SC 29909
MLS# 198885Listed by: CHARTER ONE REALTY - New
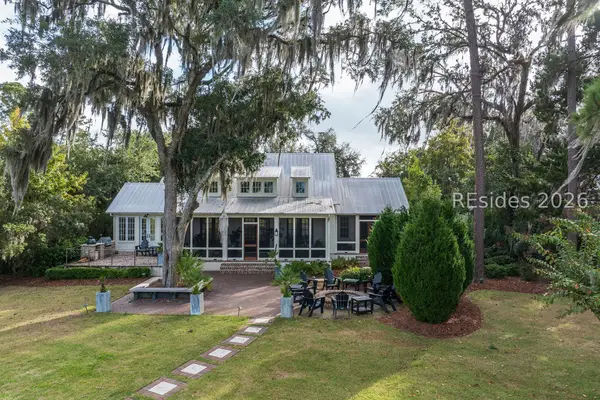 $5,495,000Active4 beds 5 baths3,434 sq. ft.
43 Stallings Island Street, Bluffton, SC 29910
MLS# 514133Listed by: PALMETTO BLUFF REAL ESTATE CO - Open Sun, 1 to 3pmNew
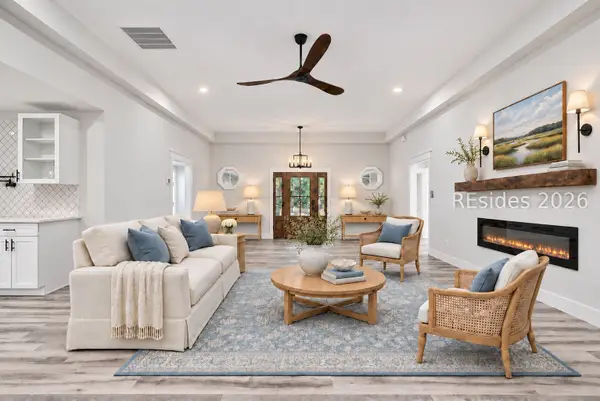 $699,900Active3 beds 3 baths2,243 sq. ft.
179 White Oaks Circle, Bluffton, SC 29910
MLS# 513883Listed by: MAXEY BLACKSTREAM CHRISTIE'S INTERNATIONAL REAL ESTATE - New
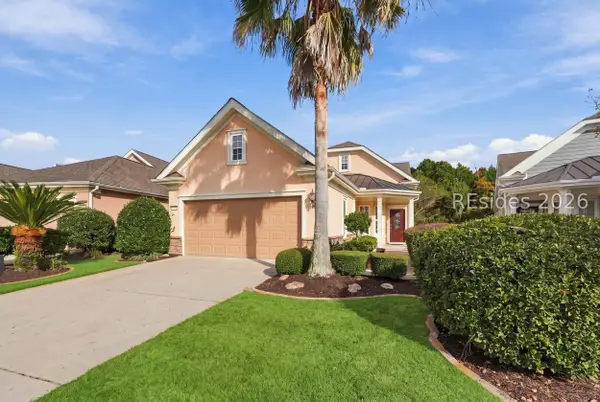 $425,000Active2 beds 2 baths1,563 sq. ft.
79 Spring Beauty Drive, Bluffton, SC 29909
MLS# 514113Listed by: HOWARD HANNA ALLEN TATE LOWCOUNTRY - New
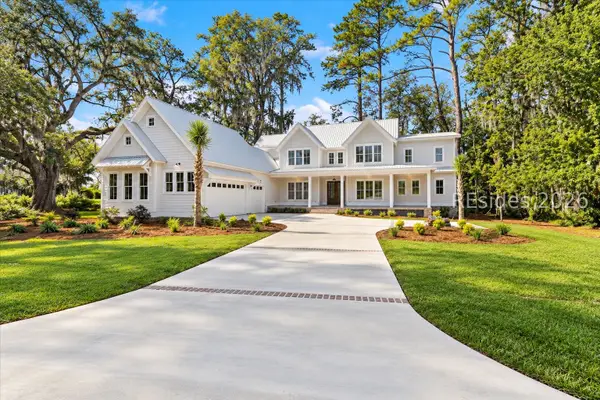 $1,750,000Active6 beds 6 baths3,789 sq. ft.
9 Sturgeon Point, Bluffton, SC 29910
MLS# 513976Listed by: COLDWELL BANKER ACCESS REALTY - New
 $935,000Active6 beds 8 baths3,400 sq. ft.
119 Alljoy Road, Bluffton, SC 29910
MLS# 513970Listed by: MAXEY BLACKSTREAM CHRISTIE'S INTERNATIONAL REAL ESTATE


Protect your home and budget from life's surprises with an Assurant Home Warranty, backed by a partner that supports you through every step of homeownership. Explore Plans.
©2026 Century 21 Real Estate LLC. All rights reserved. CENTURY 21®, the CENTURY 21 Logo and C21® are service marks owned by Century 21 Real Estate LLC. Century 21 Real Estate LLC fully supports the principles of the Fair Housing Act and the Equal Opportunity Act. Each office is independently owned and operated. Listing information is deemed reliable but not guaranteed accurate.