
43 Stallings Island Street, Bluffton, SC 29910
Local realty services provided by:CENTURY 21 A Low Country Realty
43 Stallings Island Street,Bluffton, SC 29910
$5,495,000
- 4 Beds
- 5 Baths
- 3,434 sq. ft.
- Single family
- Active
Listed by: martin roache
Office: palmetto bluff real estate co
MLS#:514133
Price summary
- Price:$5,495,000
- Price per sq. ft.:$1,600.17
About this home
Set along the picturesque waterways of Palmetto Bluff, 43 Stallings Island Street is an exceptional Lowcountry retreat where timeless architecture and refined interiors meet breathtaking water views. Built in 2016 by CS Thomas and designed by Pearce Scott Architects, this furnished residence offers 3,434 square feet with four bedrooms, four full baths, and one half bath. Situated on a private 0.94-acre homesite within Montage Residences, the property enjoys Watertrail frontage on two sides, creating a serene waterfront setting. Inside, cathedral ceilings, shiplap accents, and thoughtful details create an atmosphere of understated elegance. The inviting living room features a gas fireplace and custom built-ins, while French doors open to the screened porch. The beautifully appointed kitchen showcases an oversized island, farmhouse sink, Wolf six-burner gas range, and premium appliances. A charming sunroom with brick flooring, vaulted ceilings, and a brick fireplace offers an additional gathering space, while a private study provides a quiet retreat. The main residence features three ensuite bedrooms, including a tranquil primary suite with a spa-inspired bath offering dual sinks, a soaking tub, separate shower, and walk-in closet. A private screened porch off the primary suite provides an intimate setting to enjoy the surrounding landscape. Above the detached garage, a carriage home features additional living and sleeping accommodations, a kitchenette, and full bath, offering comfort and privacy for guests. Outdoor living is equally captivating, with multiple gathering spaces designed to embrace the waterfront setting. A screened porch, brick patios, built-in grill, and firepit create inviting opportunities for entertaining, while a private dock offers direct access to the Watertrail. Views of the water and Montage hotel enhance the property's distinctive setting, complemented by a private gated entrance. Located within Montage Residences, this remarkable property offers a unique connection to the natural beauty and celebrated lifestyle of Palmetto Bluff. Residents enjoy proximity to Montage Palmetto Bluff, scenic waterways, and exceptional recreational amenities. With a Tier 1 Golf Membership included, 43 Stallings Island Street presents a rare opportunity to experience the best of Lowcountry luxury....
Contact an agent
Home facts
- Year built:2016
- Subdivision & Development:PALMETTO BLUFF
- Listing ID #:514133
- Added:1 day(s) ago
- Updated:November 06, 2026 at 08:31 PM
Rooms and interior
- Bedrooms:4
- Total bathrooms:5
- Full bathrooms:4
- Half bathrooms:1
- Flooring:Tile, Wood
- Bathrooms Description:Separate Shower
- Kitchen Description:Dishwasher, Disposal, Gas Range, Kitchenette, Microwave, Oven, Pantry, Refrigerator
- Living area:3,434 sq. ft.
Heating and cooling
- Cooling:Central Air
- Heating:Central
- Central air:Yes
Structure and exterior
- Roof:Metal
- Year built:2016
- Building area:3,434 sq. ft.
- Lot area:0.94 Acres
- Exterior Features:Enclosed Porch, Outdoor Grill, Patio, Porch, Rear Porch, Screened
- Levels:One Story
Finances and disclosures
- Price:$5,495,000
- Price per sq. ft.:$1,600.17
Features and amenities
- Appliances:Dishwasher, Disposal, Dryer, Gas Range, Microwave, Oven, Refrigerator, Washer
- Laundry features:Dryer, Washer
- Amenities:Bookcases, Cathedral Ceilings, Ceiling fans, Entrance Foyer, Furnished, In Law Floor Plan
- Pool features:Community Pool, Pool
Parking
- Parking description:Garage, Golf Cart Parking
- Garage:Yes
- Garage spaces:2
New listings near 43 Stallings Island Street
- New
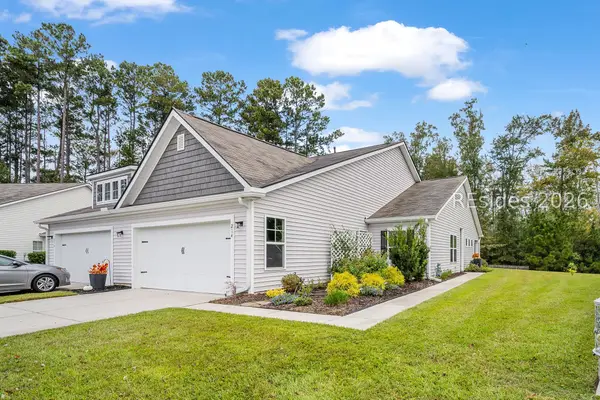 $320,000Active3 beds 2 baths1,524 sq. ft.
214 Athletics Park Road, Bluffton, SC 29909
MLS# 513905Listed by: MOUL, REALTORS - New
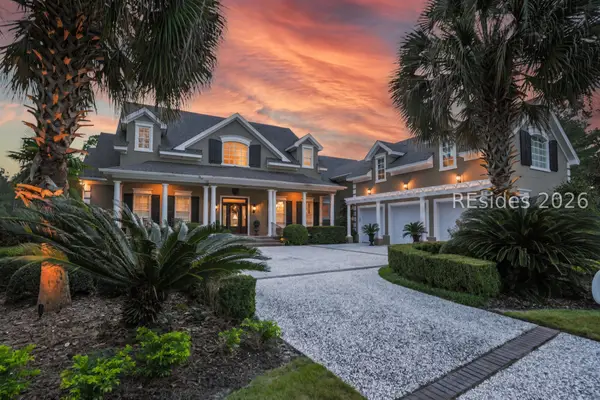 $2,295,000Active4 beds 5 baths5,482 sq. ft.
244 Good Hope Road, Bluffton, SC 29909
MLS# 514049Listed by: CHARTER ONE REALTY - Open Wed, 1 to 3pmNew
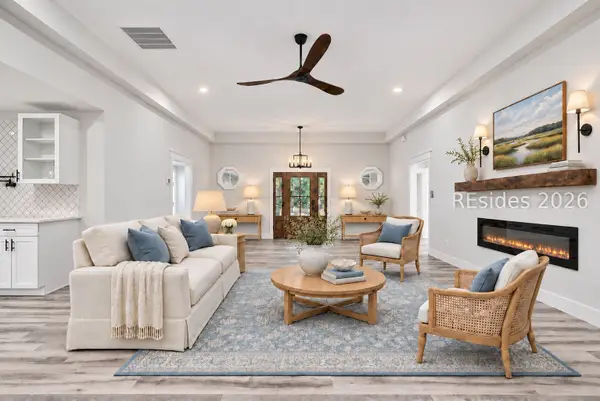 $699,900Active3 beds 3 baths2,243 sq. ft.
179 White Oaks Circle, Bluffton, SC 29910
MLS# 513883Listed by: MAXEY BLACKSTREAM CHRISTIE'S INTERNATIONAL REAL ESTATE - New
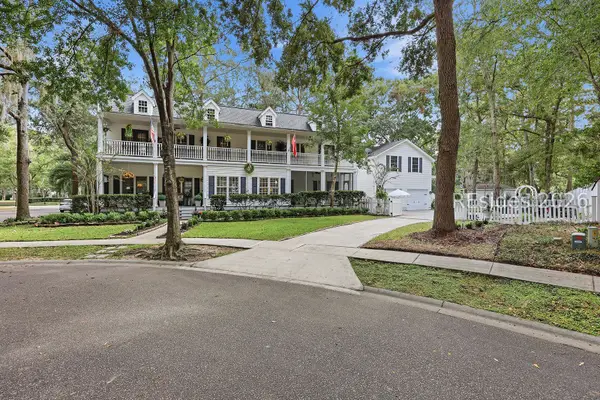 $723,000Active5 beds 5 baths2,424 sq. ft.
7 Loudon Court, Bluffton, SC 29910
MLS# 513830Listed by: DUNES REAL ESTATE - New
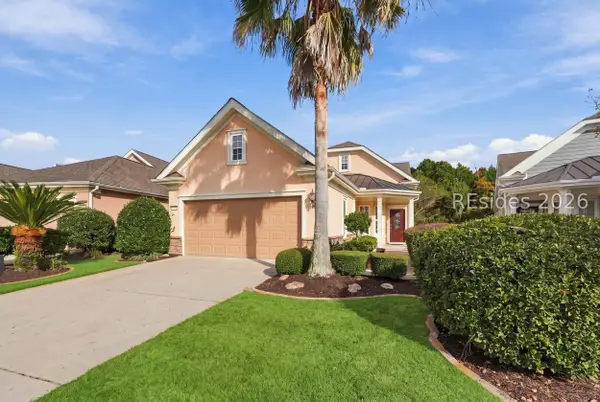 $425,000Active2 beds 2 baths1,563 sq. ft.
79 Spring Beauty Drive, Bluffton, SC 29909
MLS# 514113Listed by: HOWARD HANNA ALLEN TATE LOWCOUNTRY - New
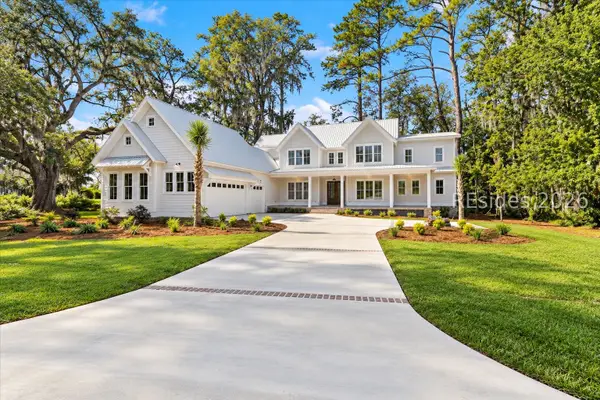 $1,750,000Active6 beds 6 baths3,789 sq. ft.
9 Sturgeon Point, Bluffton, SC 29910
MLS# 513976Listed by: COLDWELL BANKER ACCESS REALTY - New
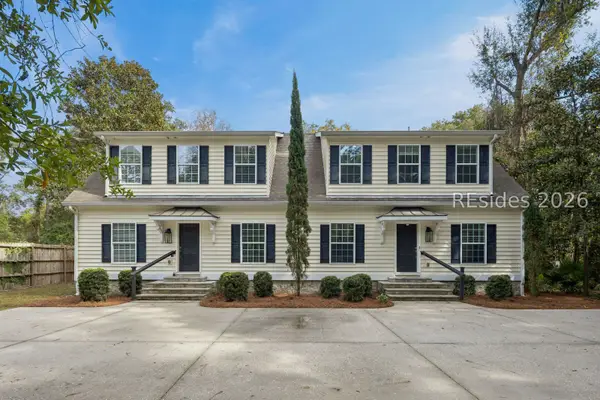 $935,000Active6 beds 8 baths3,400 sq. ft.
119 Alljoy Road, Bluffton, SC 29910
MLS# 513970Listed by: MAXEY BLACKSTREAM CHRISTIE'S INTERNATIONAL REAL ESTATE - New
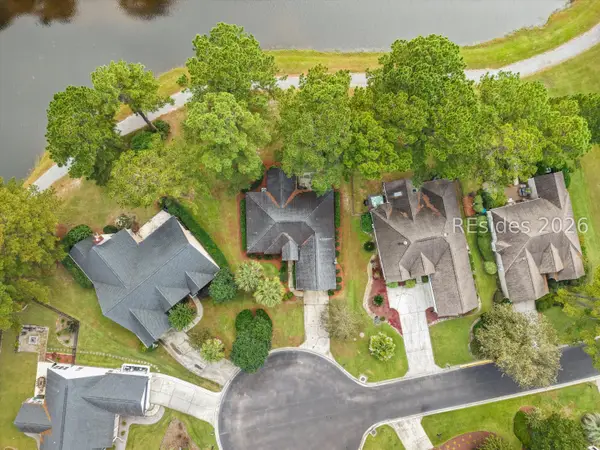 $549,900Active3 beds 2 baths1,813 sq. ft.
12 Stockton Lane, Bluffton, SC 29909
MLS# 514091Listed by: KELLER WILLIAMS REALTY - New
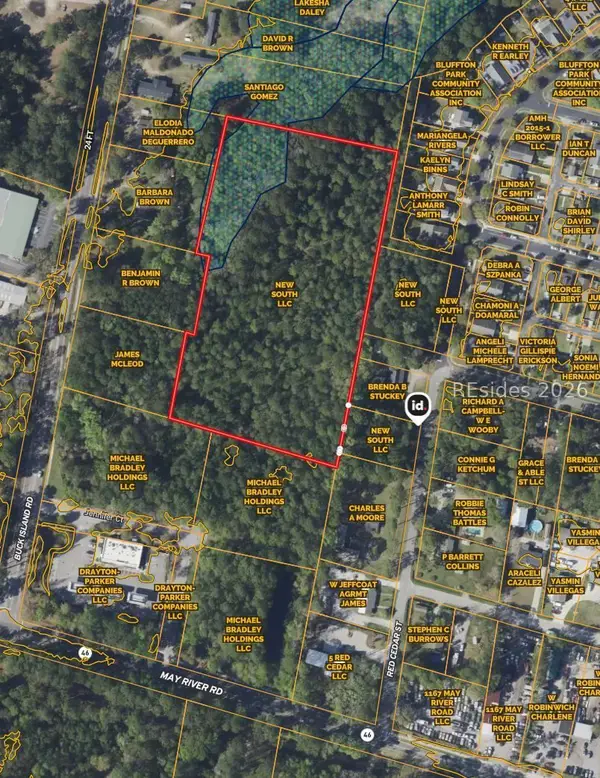 $1,800,000Active6.24 Acres
0 Able Street, Bluffton, SC 29910
MLS# 514090Listed by: HOWARD HANNA ALLEN TATE LOWCOUNTRY


Protect your home and budget from life's surprises with an Assurant Home Warranty, backed by a partner that supports you through every step of homeownership. Explore Plans.
©2026 Century 21 Real Estate LLC. All rights reserved. CENTURY 21®, the CENTURY 21 Logo and C21® are service marks owned by Century 21 Real Estate LLC. Century 21 Real Estate LLC fully supports the principles of the Fair Housing Act and the Equal Opportunity Act. Each office is independently owned and operated. Listing information is deemed reliable but not guaranteed accurate.