
12 Stockton Lane, Bluffton, SC 29909
Local realty services provided by:CENTURY 21 North East
12 Stockton Lane,Bluffton, SC 29909
$549,900
- 3 Beds
- 2 Baths
- 1,813 sq. ft.
- Single family
- Active
Upcoming open houses
- Sun, Nov 1501:00 pm - 03:00 pm
Listed by: justice adelman, devin adelman
Office: keller williams realty
MLS#:514091
Price summary
- Price:$549,900
- Price per sq. ft.:$303.31
About this home
Welcome to 12 Stockton Lane, a charming 3-bedroom, 2-bathroom home nestled on a quiet cul-de-sac in the desirable Eagles Pointe community. Featuring hardwood flooring, tile, and carpeting, this home offers a full kitchen, dedicated laundry room, two-car garage, inviting Carolina room, and a beautifully renovated primary bathroom completed in 2024. Enjoy peaceful lake views from the screened porch or entertain on the back patio. Eagles Pointe offers exceptional amenities, including an 18-hole semi-private golf course designed by Davis Love III, community pool, fitness center, tennis and pickleball courts, bocce ball, basketball court, playground, picnic pavilion with grilling area, scenic leisure trails, and community gathering spaces. Conveniently located near Old Town Bluffton, shopping, dining, and Hilton Head Island beaches, this cul-de-sac home offers the perfect blend of comfort, recreation, and Lowcountry living!
Contact an agent
Home facts
- Year built:1999
- Subdivision & Development:EAGLES POINTE
- Listing ID #:514091
- Added:2 day(s) ago
- Updated:November 07, 2026 at 05:48 PM
Rooms and interior
- Bedrooms:3
- Total bathrooms:2
- Full bathrooms:2
- Flooring:Carpet, Ceramic Tile, Engineered Hardwood, Tile
- Kitchen Description:Dishwasher, Disposal, Freezer, Microwave, Oven, Refrigerator, Self-Cleaning Oven, Stove
- Living area:1,813 sq. ft.
Heating and cooling
- Cooling:Central Air
- Heating:Central
- Central air:Yes
Structure and exterior
- Roof:Asphalt
- Year built:1999
- Building area:1,813 sq. ft.
- Lot area:0.25 Acres
- Exterior Features:Patio, Porch, Screened
- Levels:One Story
Finances and disclosures
- Price:$549,900
- Price per sq. ft.:$303.31
Features and amenities
- Appliances:Dishwasher, Disposal, Dryer, Freezer, Microwave, Oven, Refrigerator, Self Cleaning Oven, Stove, Washer
- Laundry features:Dryer, Washer
- Amenities:Ceiling fans, Window Treatments
- Pool features:Community Pool, Pool
Parking
- Parking description:Garage
- Garage:Yes
- Garage spaces:2
New listings near 12 Stockton Lane
- New
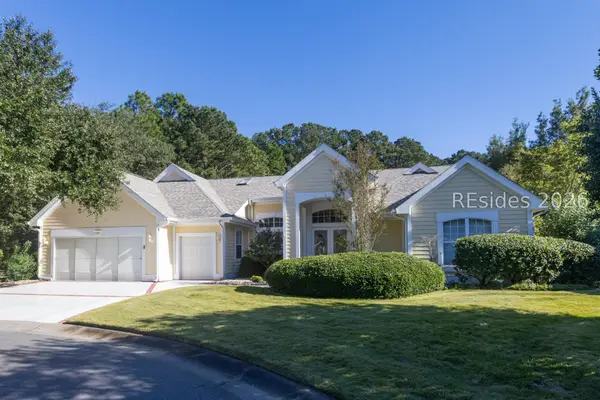 $775,000Active3 beds 3 baths2,568 sq. ft.
4 Behn Lane, Bluffton, SC 29909
MLS# 513741Listed by: KELLER WILLIAMS REALTY - New
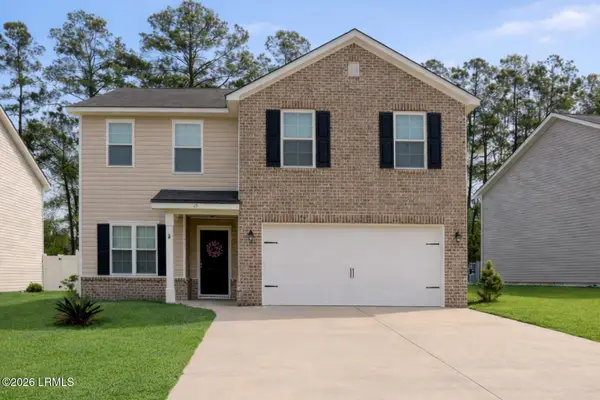 $424,900Active4 beds 3 baths2,235 sq. ft.
25 Stepping Stone Way, Bluffton, SC 29910
MLS# 198951Listed by: EXP REALTY LLC - BLUFFTON
- New
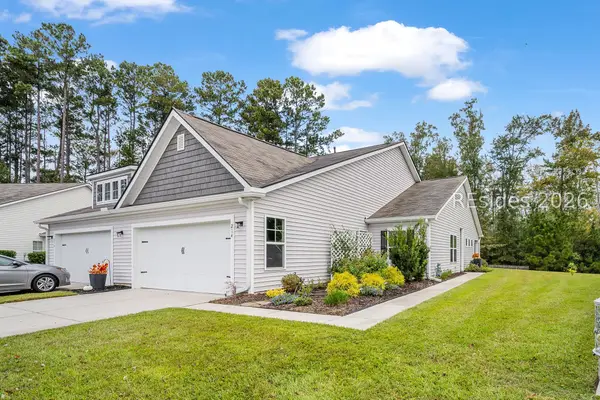 $320,000Active3 beds 2 baths1,524 sq. ft.
214 Athletics Park Road, Bluffton, SC 29909
MLS# 513905Listed by: MOUL, REALTORS - New
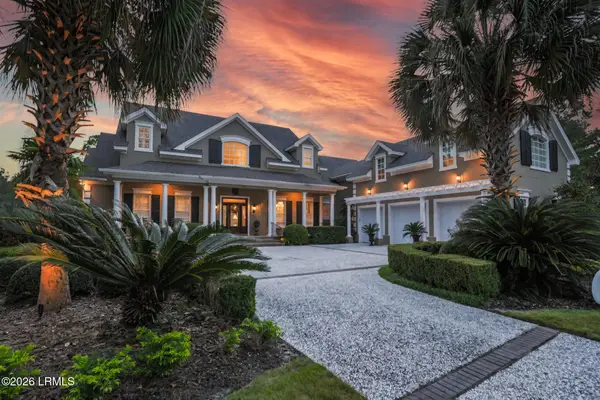 $2,295,000Active4 beds 5 baths5,482 sq. ft.
244 Good Hope Road, Bluffton, SC 29909
MLS# 198885Listed by: CHARTER ONE REALTY - New
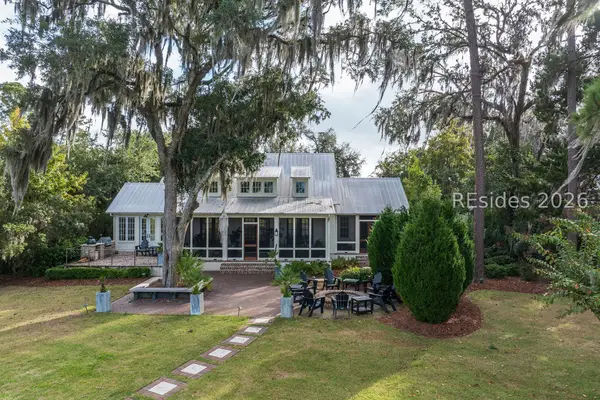 $5,495,000Active4 beds 5 baths3,434 sq. ft.
43 Stallings Island Street, Bluffton, SC 29910
MLS# 514133Listed by: PALMETTO BLUFF REAL ESTATE CO - Open Sun, 1 to 3pmNew
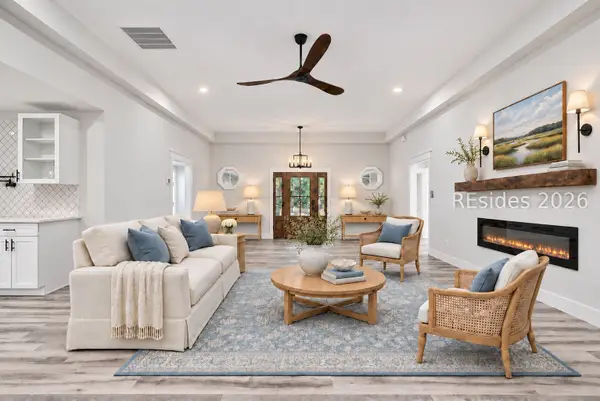 $699,900Active3 beds 3 baths2,243 sq. ft.
179 White Oaks Circle, Bluffton, SC 29910
MLS# 513883Listed by: MAXEY BLACKSTREAM CHRISTIE'S INTERNATIONAL REAL ESTATE - New
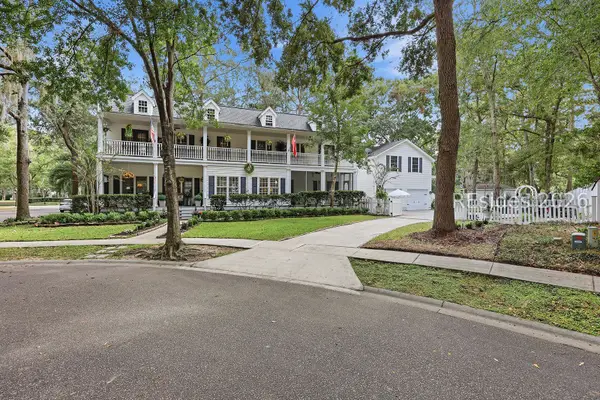 $723,000Active5 beds 5 baths2,424 sq. ft.
7 Loudon Court, Bluffton, SC 29910
MLS# 513830Listed by: DUNES REAL ESTATE - New
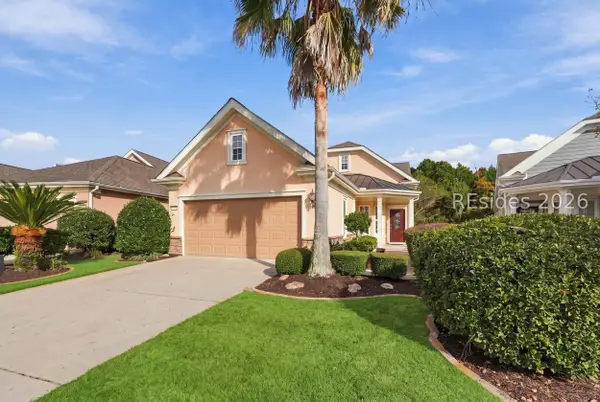 $425,000Active2 beds 2 baths1,563 sq. ft.
79 Spring Beauty Drive, Bluffton, SC 29909
MLS# 514113Listed by: HOWARD HANNA ALLEN TATE LOWCOUNTRY - New
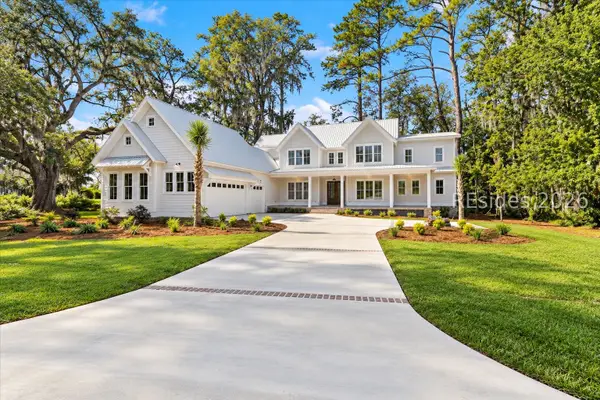 $1,750,000Active6 beds 6 baths3,789 sq. ft.
9 Sturgeon Point, Bluffton, SC 29910
MLS# 513976Listed by: COLDWELL BANKER ACCESS REALTY - New
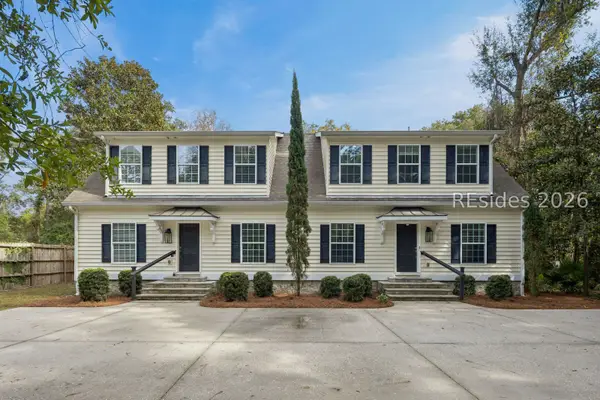 $935,000Active6 beds 8 baths3,400 sq. ft.
119 Alljoy Road, Bluffton, SC 29910
MLS# 513970Listed by: MAXEY BLACKSTREAM CHRISTIE'S INTERNATIONAL REAL ESTATE


Protect your home and budget from life's surprises with an Assurant Home Warranty, backed by a partner that supports you through every step of homeownership. Explore Plans.
©2026 Century 21 Real Estate LLC. All rights reserved. CENTURY 21®, the CENTURY 21 Logo and C21® are service marks owned by Century 21 Real Estate LLC. Century 21 Real Estate LLC fully supports the principles of the Fair Housing Act and the Equal Opportunity Act. Each office is independently owned and operated. Listing information is deemed reliable but not guaranteed accurate.