
51 Redtail Drive, Bluffton, SC 29909
Local realty services provided by:CENTURY 21 North East
51 Redtail Drive,Bluffton, SC 29909
$535,000
- 3 Beds
- 2 Baths
- - sq. ft.
- Single family
- Sold
Listed by: the joan kelly group, joan kelly
Office: keller williams realty
MLS#:508221
Source:SC_HHMLS
Sorry, we are unable to map this address
Price summary
- Price:$535,000
About this home
Welcome to easy Lowcountry living in this thoughtfully refreshed Wisteria model, where wide, sweeping lagoon views stretch gracefully from right to left-creating a truly peaceful and ever-changing backdrop. Graced with new vinyl plank flooring, fresh interior paint, stylish light fixtures, and brand-new carpeting in the bedrooms, this home offers a move-in-ready feel with modern, neutral finishes designed to complement any style. The open-concept layout is filled with natural light and perfectly positioned to capture the water views from the main living areas, creating a seamless connection between indoors and out. Whether you're enjoying your morning coffee or winding down at the end of the day, the tranquil lagoon setting delivers that sought-after sense of calm and privacy. The popular Wisteria floor plan offers comfortable living with lots of space for visiting friends and family who will also be attracted to the natural beauty of the Lowcountry when you move here! Located in Sun City Hilton Head, residents enjoy a vibrant 55+ lifestyle with access to championship golf, resort-style pools, fitness centers, pickleball, tennis, huge woodworking shop, walking trails, community theater and over 100 clubs and social groups. AND you are a stone's throw from renown Hilton Head Island, historic Beaufort, stunning Savannah and only an hour and a half to iconic Charleston....
Contact an agent
Home facts
- Year built:2004
- Listing ID #:508221
- Added:55 day(s) ago
- Updated:July 28, 2026 at 11:31 PM
Rooms and interior
- Bedrooms:3
- Total bathrooms:2
- Full bathrooms:2
- Flooring:Carpet, Luxury Vinyl Plank, Tile
- Bathrooms Description:Separate Shower
- Kitchen Description:Dishwasher, Microwave, Oven, Refrigerator
Heating and cooling
- Cooling:Central Air
- Heating:Central
- Central air:Yes
Structure and exterior
- Roof:Asphalt
- Year built:2004
- Exterior Features:Patio
- Levels:One Story
Finances and disclosures
- Price:$535,000
Features and amenities
- Appliances:Dishwasher, Microwave, Oven, Refrigerator
- Amenities:Entrance Foyer
- Pool features:Community Pool, Pool
Parking
- Parking description:Driveway, Garage
- Garage:Yes
- Garage spaces:2
 We do not attempt to independently verify the currency, completeness, accuracy or authenticity of the data contained herein. It may be subject to transcription and transmission errors. Accordingly, the data is provided on an “as is” “as available” basis only and may not reflect all real estate activity in the market.“ 2026 REsides, Inc. All rights reserved. Certain information contained herein is derived from information, which is the licensed property of, and copyrighted by, REsides, Inc” SC_HHMLS Member Broker: Duane Ray James
New listings near 51 Redtail Drive
- New
 $185,000Active2 beds 2 baths989 sq. ft.
50 Pebble Beach Cove #F111, Bluffton, SC 29910
MLS# 26021513Listed by: SCOTT REALTY PROFESSIONALS - New
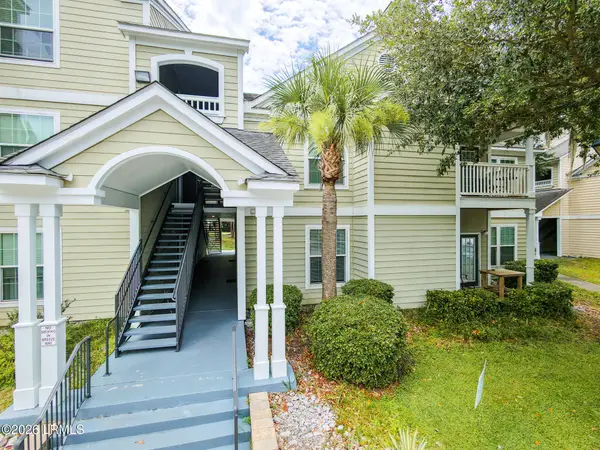 $240,000Active2 beds 2 baths968 sq. ft.
100 Kensington Boulevard #1206, Bluffton, SC 29910
MLS# 197167Listed by: NORTHGROUP REAL ESTATE LLC - New
 $499,000Active2 beds 3 baths1,895 sq. ft.
10 Johnston Way #11F, Bluffton, SC 29910
MLS# 511773Listed by: COMPASS CAROLINAS, LLC - Open Sun, 12 to 2pmNew
 $305,000Active3 beds 2 baths1,260 sq. ft.
50 Pebble Beach Cove #L110, Bluffton, SC 29910
MLS# 511725Listed by: KELLER WILLIAMS REALTY - New
 $395,000Active4 beds 3 baths2,176 sq. ft.
111 Auditorium Road, Bluffton, SC 29909
MLS# 511764Listed by: BHHS BAY STREET REALTY GROUP (BEAUFORT) - New
 $475,000Active5 beds 3 baths2,439 sq. ft.
16 Ashington Drive, Bluffton, SC 29910
MLS# 511420Listed by: KELLER WILLIAMS REALTY - New
 $350,000Active2 beds 3 baths1,353 sq. ft.
34 Sugar Maple Street, Bluffton, SC 29910
MLS# 197487Listed by: BHHS HILTON HEAD BLUFFTON REAL - New
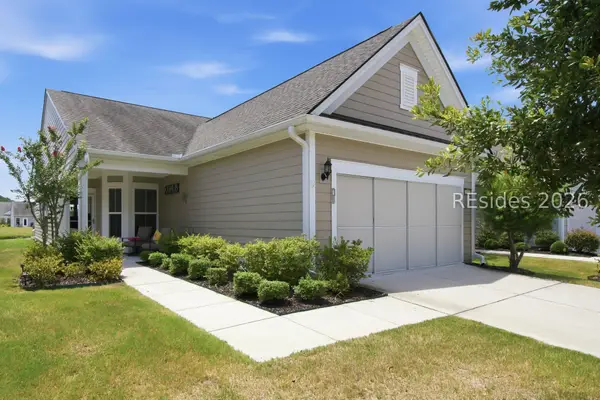 $475,000Active3 beds 2 baths1,424 sq. ft.
549 Northlake Village Court, Bluffton, SC 29909
MLS# 511745Listed by: SOUTHERN LIFESTYLE PROPERTIES OF SC LLC - New
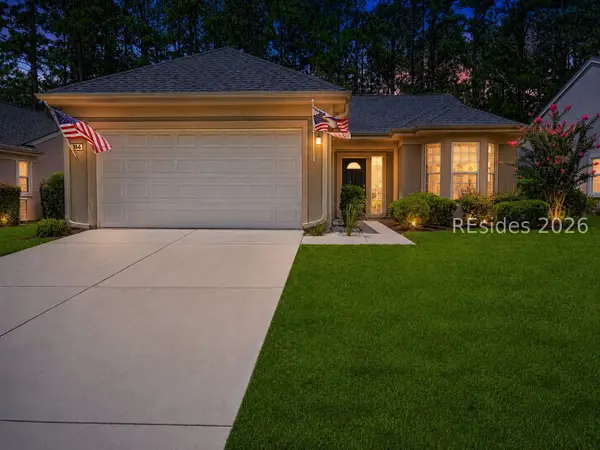 $439,000Active2 beds 2 baths2,005 sq. ft.
184 Stratford Village Way, Bluffton, SC 29909
MLS# 511616Listed by: TOWN SQUARE REALTY LLC - New
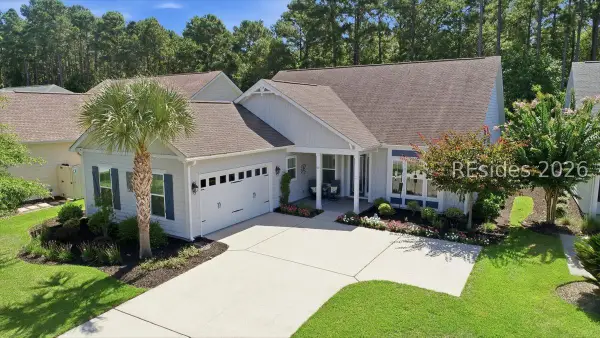 $850,000Active3 beds 3 baths2,439 sq. ft.
382 Lake Bluff Drive, Bluffton, SC 29910
MLS# 511530Listed by: REALTY ONE GROUP - LOWCOUNTRY


Protect your home and budget from life's surprises with an Assurant Home Warranty, backed by a partner that supports you through every step of homeownership. Explore Plans.
©2026 Century 21 Real Estate LLC. All rights reserved. CENTURY 21®, the CENTURY 21 Logo and C21® are service marks owned by Century 21 Real Estate LLC. Century 21 Real Estate LLC fully supports the principles of the Fair Housing Act and the Equal Opportunity Act. Each office is independently owned and operated. Listing information is deemed reliable but not guaranteed accurate.