
16 Ashington Drive, Bluffton, SC 29910
Local realty services provided by:CENTURY 21 North East
16 Ashington Drive,Bluffton, SC 29910
$464,800
- 5 Beds
- 3 Baths
- 2,439 sq. ft.
- Single family
- Pending
Listed by: the joan kelly group, marcus taylor
Office: keller williams realty
MLS#:511420
Source:SC_HHMLS
Price summary
- Price:$464,800
- Price per sq. ft.:$190.57
About this home
Come see this NEARLY NEW 5-bed, 3-bath, 2,400 sq ft home overlooking a lagoon, with a huge fenced-in backyard, short drive from the Lowcountry's most popular towns and beaches AND priced below $500,000 with a 5.75% assumable mortgage that transfers to any qualified buyer (not just military). This 5-bedroom Birch model sits at the end of a quiet cul-de-sac in Heritage at New Riverside, tucked away from road noise, with plenty of room for a pool or your dream outdoor living space. Inside you'll find a bright open floor plan featuring luxury vinyl plank floors, a spacious kitchen with large center island which makes for effortless entertaining - stainless appliances, granite counters, and both casual and formal dining. A first-floor bedroom and full bath make an easy guest suite or home office. Includes a transferable home warranty. You're just 15 minutes from Old Town BLUFFTON, 20 from downtown SAVANNAH, and 35 from the Hilton Head BEACHES. 5 bedrooms, 3 baths, under $500,000. Schedule a showing soon!...
Contact an agent
Home facts
- Year built:2023
- Subdivision & Development:HERITAGE AT NEW RIVERSIDE
- Listing ID #:511420
- Added:44 day(s) ago
- Updated:September 10, 2026 at 03:37 PM
Rooms and interior
- Bedrooms:5
- Total bathrooms:3
- Full bathrooms:3
- Flooring:Carpet, Luxury Vinyl Plank
- Bathrooms Description:Separate Shower
- Kitchen Description:Dishwasher, Microwave, Oven, Pantry
- Living area:2,439 sq. ft.
Heating and cooling
- Cooling:Central Air
- Heating:Central
- Central air:Yes
Structure and exterior
- Roof:Asphalt
- Year built:2023
- Building area:2,439 sq. ft.
- Lot area:0.21 Acres
- Levels:Two Story
Finances and disclosures
- Price:$464,800
- Price per sq. ft.:$190.57
Features and amenities
- Appliances:Dishwasher, Dryer, Microwave, Oven, Washer
- Laundry features:Dryer, Washer
- Pool features:Community Pool, Pool
Parking
- Parking description:Driveway, Garage
- Garage:Yes
- Garage spaces:2
 We do not attempt to independently verify the currency, completeness, accuracy or authenticity of the data contained herein. It may be subject to transcription and transmission errors. Accordingly, the data is provided on an “as is” “as available” basis only and may not reflect all real estate activity in the market.“ 2026 REsides, Inc. All rights reserved. Certain information contained herein is derived from information, which is the licensed property of, and copyrighted by, REsides, Inc” SC_HHMLS Member Broker: Duane Ray James
New listings near 16 Ashington Drive
- New
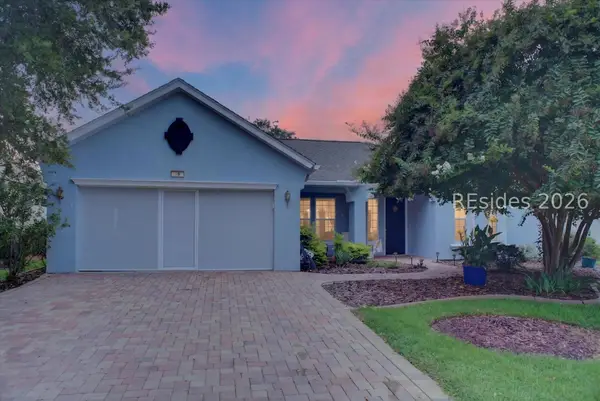 $559,000Active3 beds 2 baths2,419 sq. ft.
16 Falmouth Way, Bluffton, SC 29909
MLS# 512586Listed by: THE HOMESFINDER REALTY GROUP - New
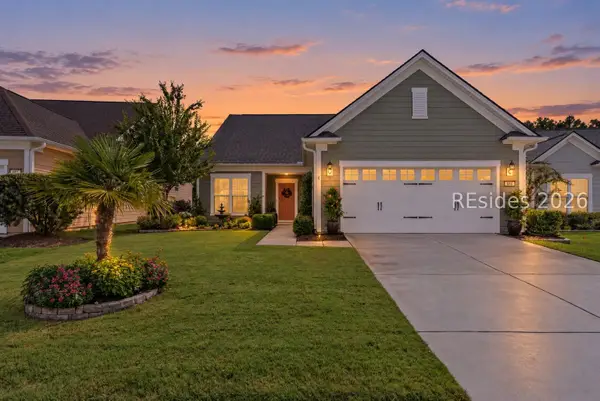 $659,000Active3 beds 3 baths2,561 sq. ft.
886 Promenade Lane, Bluffton, SC 29909
MLS# 512829Listed by: SERHANT - New
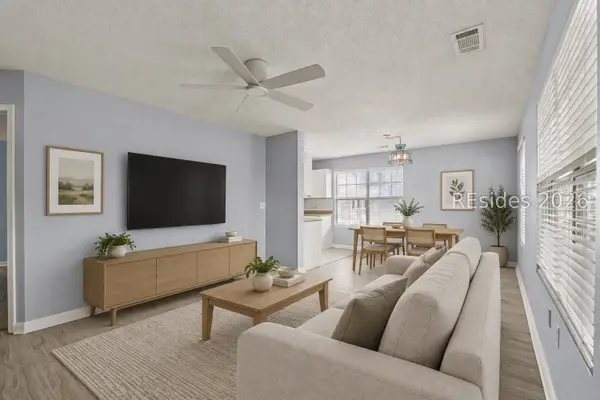 $236,500Active2 beds 2 baths1,000 sq. ft.
2 Old South Court #2H, Bluffton, SC 29910
MLS# 512289Listed by: RE/MAX ISLAND REALTY - New
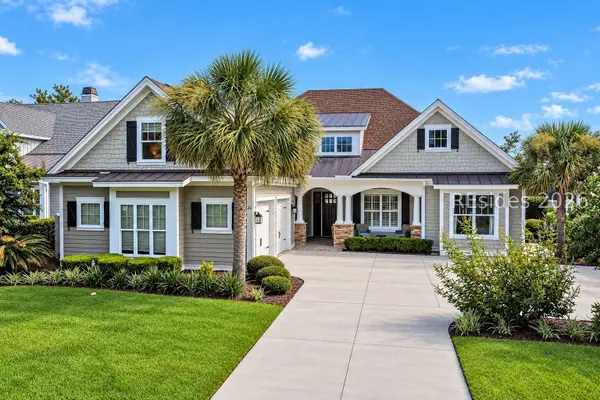 $1,495,000Active4 beds 4 baths3,395 sq. ft.
26 Harborage Court, Bluffton, SC 29910
MLS# 512654Listed by: COLDWELL BANKER ACCESS REALTY - New
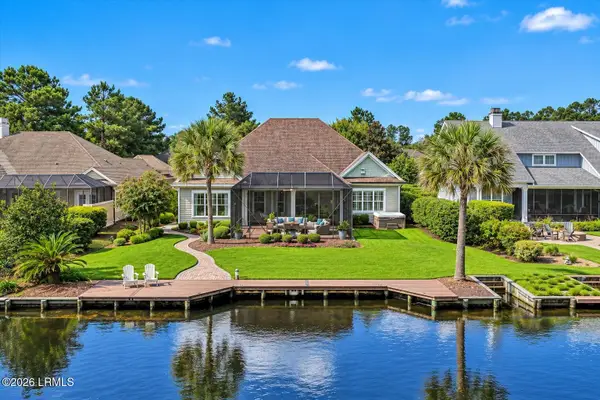 $1,495,000Active4 beds 4 baths3,395 sq. ft.
26 Harborage Court, Bluffton, SC 29910
MLS# 198059Listed by: COLDWELL BANKER ACCESS REALTY - New
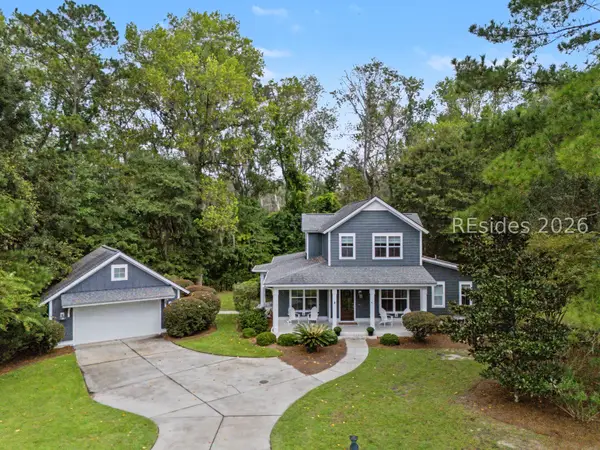 $975,000Active4 beds 3 baths3,048 sq. ft.
91 Daffodil Farm Road, Bluffton, SC 29910
MLS# 512824Listed by: COAST PROFESSIONALS BROKERED BY EXP REALTY - New
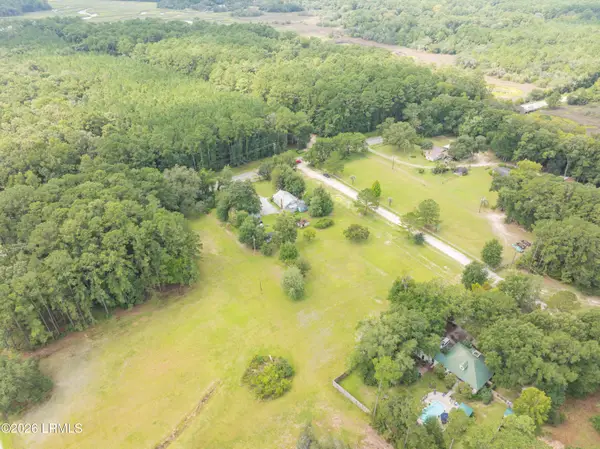 $1,100,000Active3 beds 2 baths2,880 sq. ft.
489 May River Road, Bluffton, SC 29910
MLS# 198144Listed by: REALTY ONE GROUP LOWCOUNTRY - New
 $349,900Active2 beds 2 baths1,247 sq. ft.
196 Landing Lane, Bluffton, SC 29909
MLS# 512822Listed by: CHARTER ONE REALTY - New
 $789,000Active5 beds 4 baths2,553 sq. ft.
109 Grand Court N, Bluffton, SC 29910
MLS# 512818Listed by: HOWARD HANNA ALLEN TATE LOWCOUNTRY  $1,200,000Pending3 beds 4 baths2,736 sq. ft.
24 Harborage Court, Bluffton, SC 29910
MLS# 512656Listed by: WILLIAM RAVEIS - CAROLINA LLC


Protect your home and budget from life's surprises with an Assurant Home Warranty, backed by a partner that supports you through every step of homeownership. Explore Plans.
©2026 Century 21 Real Estate LLC. All rights reserved. CENTURY 21®, the CENTURY 21 Logo and C21® are service marks owned by Century 21 Real Estate LLC. Century 21 Real Estate LLC fully supports the principles of the Fair Housing Act and the Equal Opportunity Act. Each office is independently owned and operated. Listing information is deemed reliable but not guaranteed accurate.