
6 Ulmer Road, Bluffton, SC 29910
Local realty services provided by:CENTURY 21 North East
6 Ulmer Road,Bluffton, SC 29910
$1,200,000
- 4 Beds
- 6 Baths
- 2,869 sq. ft.
- Single family
- Active
Listed by: coast professionals, stacey bartlow
Office: coast professionals brokered by exp realty
MLS#:513529
Price summary
- Price:$1,200,000
- Price per sq. ft.:$418.26
About this home
Old Town Bluffton Livіng with Rаrе Combination of Home, Workspаcе & Income Potential! Located in the heart of historic Bluffton, this distinctive Lowcountry property offers something increasingly hard to find: a beautifully crafted 3-bedroom, 3-bath main cottage, an impressive 3-car garage with a separate finished apartment living space, multiple covered parking areas, workshops, all on .33 acres with no POA fees. Completed in 2017, the main cottage blends classic Lowcountry character with thoughtful modern construction. Hardiboard siding, a durable metal roof with hurricane tie-downs, a welcoming covered front porch, privacy fencing & mature surroundings creating an inviting state of mind at its best. Inside, you'll find high ceilings, exceptional lighting, custom woodworking by a top Master Carpenter for himself. Solid wood doors, spray-foam insulation & wide-plank luxury vinyl flooring, etc. The kitchen is designed for someone who actually enjoys cooking, featuring high-end appliances, abundant soft-close cabinetry, granite countertops, unique pantry door, mini frig & commercial 36-inch hybrid range plus reverse osmosis system. Skylights bring natural light throughout, while plantation shutters add a polished finishing touch. The primary bedroom is on the main level, as is laundry room. Two baths feature clawfoot tubs & each full bath has a walk-in shower with porcelain tile. A second level guest suite adds a kitchentte with mini refrig & wine cooler for another unexpected touch. Step outside and the property becomes even more compelling. The 3-car detached garage, built in 2015, offers extensive storage plus workshop/mancave, including full bath, 2024 mini-split HVAC, refrigerator, freezer, cabinetry and built-ins. The workshop takes up 2 bays leaving storage for vehicle in 3rd bay. Above the garage is a separate 1-bedroom, 1-1/2 bath apartment with its own entrance, full kitchen, granite countertops, LVP flooring & dedicated propane tankless water heater. The apartment also has its own whole-house generator & laundry. A long-term tenant of five years currently pays $2,000 per month; may remain or vacate, two additional outbuildings provide excellent space for woodworking or hobbies, while two extra covered carports, and raised-bed gardens surround the main cottage. Lowcountry living with serious flexibility, ideal for someone who wants to live in Old Town Alljoy area, room for boats/toys/hobbies, generate rental income, or accommodate family & guests....
Contact an agent
Home facts
- Year built:2015
- Subdivision & Development:TOWN OF BLUFFTON
- Listing ID #:513529
- Added:1 day(s) ago
- Updated:October 17, 2026 at 04:06 PM
Rooms and interior
- Bedrooms:4
- Total bathrooms:6
- Full bathrooms:5
- Half bathrooms:1
- Flooring:Luxury Vinyl Plank, Tile
- Bathrooms Description:Separate Shower
- Kitchen Description:Dishwasher, Disposal, Freezer, Microwave, Pantry, Range, Refrigerator, Self-Cleaning Oven, Water Purifier, Wine Cooler
- Living area:2,869 sq. ft.
Heating and cooling
- Cooling:Central Air, Electric, Heat Pump
- Heating:Central, Electric, Heat Pump
- Central air:Yes
Structure and exterior
- Roof:Metal
- Year built:2015
- Building area:2,869 sq. ft.
- Lot area:0.33 Acres
- Exterior Features:Front Porch
Finances and disclosures
- Price:$1,200,000
- Price per sq. ft.:$418.26
Features and amenities
- Appliances:Dishwasher, Disposal, Dryer, Freezer, Microwave, Range, Refrigerator, Self Cleaning Oven, Tankless Water Heater, Washer, Wine Cooler
- Laundry features:Dryer, Washer
- Amenities:Cathedral Ceilings, Ceiling fans, Entrance Foyer, Multiple Primary Suites, Window Treatments
Parking
- Parking description:Driveway, Garage
- Garage:Yes
- Garage spaces:3
New listings near 6 Ulmer Road
- Open Sun, 1 to 3pmNew
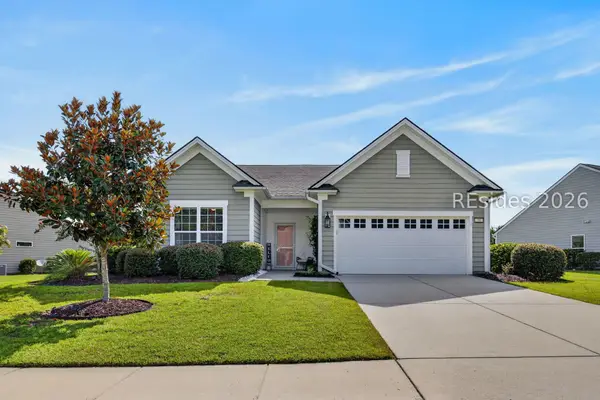 $549,000Active2 beds 2 baths1,563 sq. ft.
38 Rosewood Lane, Bluffton, SC 29910
MLS# 513697Listed by: EXP REALTY LLC - New
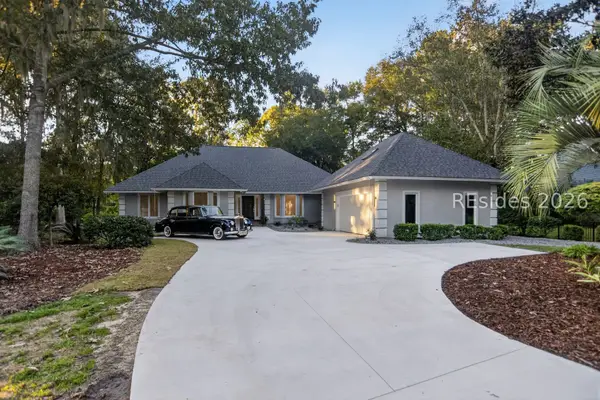 $1,299,999Active5 beds 5 baths3,209 sq. ft.
19 Greenwood Court, Bluffton, SC 29910
MLS# 513689Listed by: NORTHGROUP REAL ESTATE LLC - New
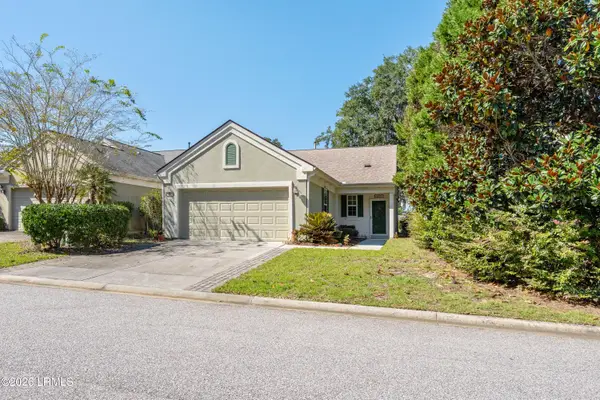 $365,000Active2 beds 2 baths1,458 sq. ft.
69 Reedy Place, Bluffton, SC 29909
MLS# 198393Listed by: THE COX TEAM BROKERED BY EXP
- New
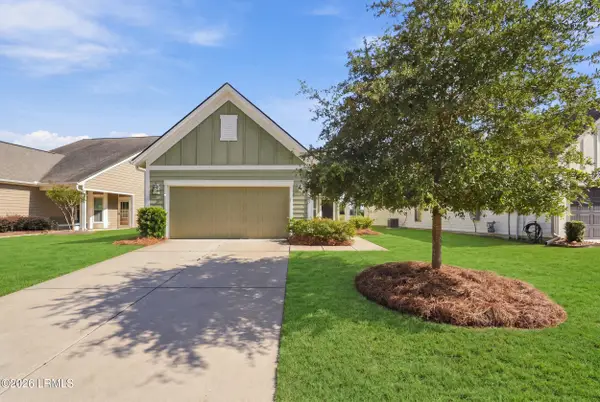 $380,000Active2 beds 2 baths1,263 sq. ft.
232 Springtime Court, Bluffton, SC 29909
MLS# 198662Listed by: HOWARD HANNA ALLEN TATE LOWCOU - New
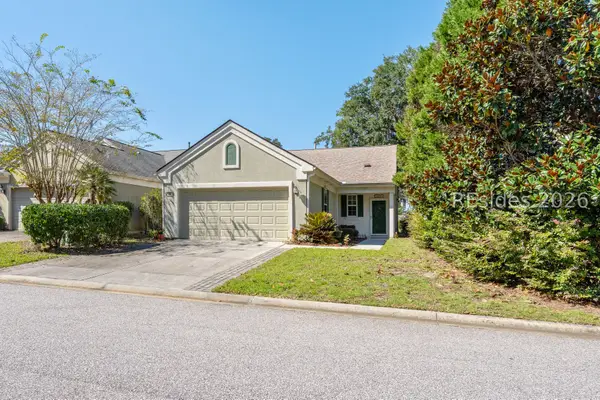 $365,000Active2 beds 2 baths1,458 sq. ft.
69 Reedy Place, Bluffton, SC 29909
MLS# 513190Listed by: THE COX TEAM BROKERED BY EXP - New
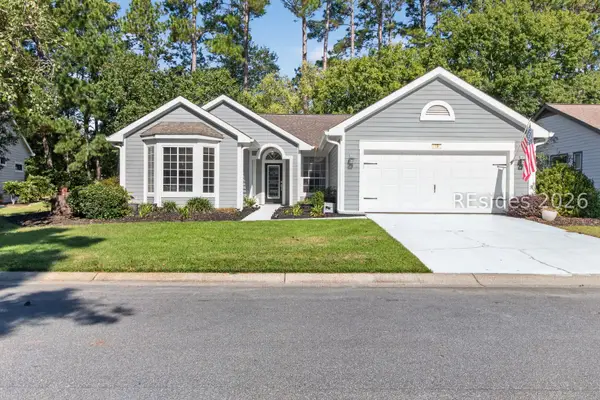 $434,900Active2 beds 2 baths1,878 sq. ft.
19 Lake Somerset Circle, Bluffton, SC 29909
MLS# 513474Listed by: HOWARD HANNA ALLEN TATE LOWCOUNTRY - New
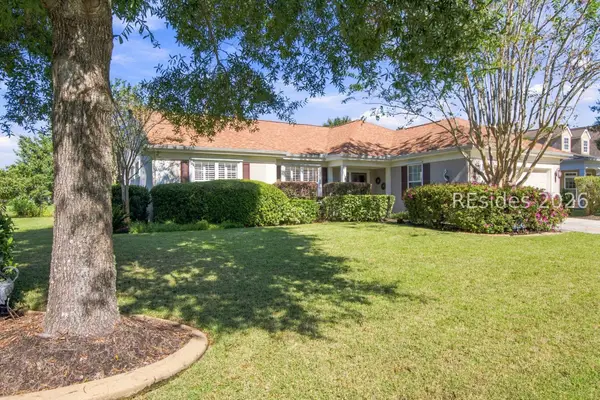 $610,000Active2 beds 2 baths2,096 sq. ft.
20 Herons Bill Drive, Bluffton, SC 29909
MLS# 513648Listed by: HOWARD HANNA ALLEN TATE LOWCOUNTRY - New
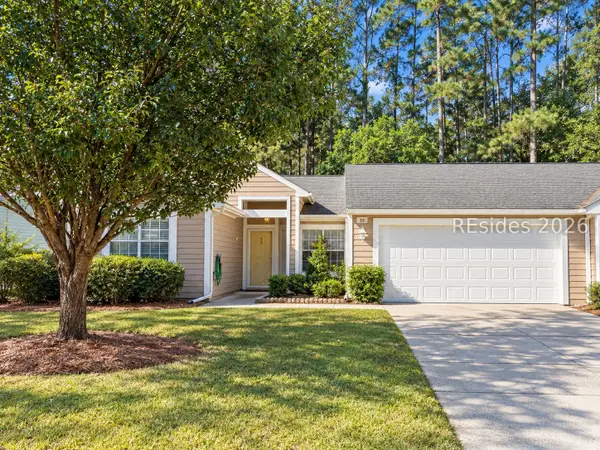 $210,000Active2 beds 2 baths1,240 sq. ft.
15 Padgett Court, Bluffton, SC 29909
MLS# 513681Listed by: KELLER WILLIAMS REALTY 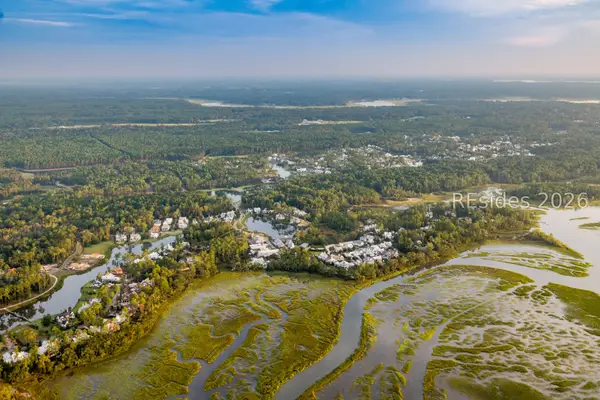 $649,500Pending0.35 Acres
48 Butterweed Road, Bluffton, SC 29910
MLS# 513671Listed by: PALMETTO BLUFF REAL ESTATE CO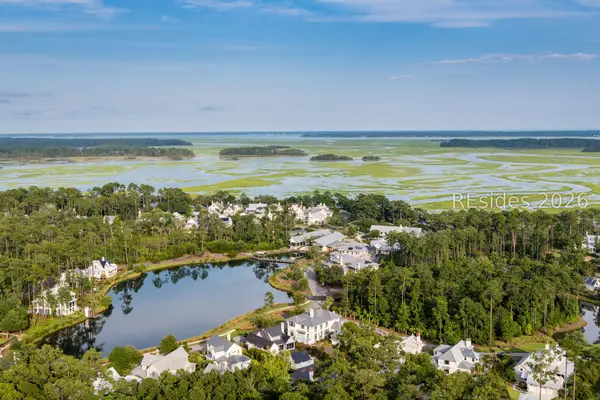 $549,500Pending0.26 Acres
26 Verbena Street, Bluffton, SC 29910
MLS# 513672Listed by: PALMETTO BLUFF REAL ESTATE CO


Protect your home and budget from life's surprises with an Assurant Home Warranty, backed by a partner that supports you through every step of homeownership. Explore Plans.
©2026 Century 21 Real Estate LLC. All rights reserved. CENTURY 21®, the CENTURY 21 Logo and C21® are service marks owned by Century 21 Real Estate LLC. Century 21 Real Estate LLC fully supports the principles of the Fair Housing Act and the Equal Opportunity Act. Each office is independently owned and operated. Listing information is deemed reliable but not guaranteed accurate.