
65 Lakes Crossing, Bluffton, SC 29910
Local realty services provided by:CENTURY 21 North East
Listed by: collins group
Office: collins group realty
MLS#:511465
Source:SC_HHMLS
Price summary
- Price:$713,500
- Price per sq. ft.:$237.91
About this home
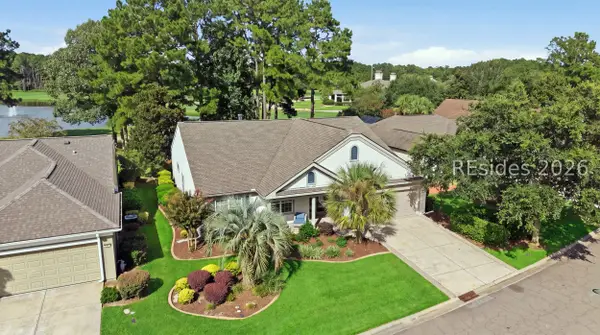
This exceptional Westgate Model offers ~3,000 sq/ft of comfort in Lawton Station's desirable Bellmeade neighborhood. With lush landscaping and a private wooded setting, enjoy a spacious 3-car garage, shake siding accents, and covered front porch. A freshly painted interior features a dedicated office with French Doors, handsome wood floors, and generous living room w/vaulted ceilings. Open kitchen with central island, crisp white cabinets, brand new LG appliances & faucet allows maximum flow & efficiency. 12 foot, 4-panel sliders open to an extended screened porch and paver patio; ideal for outdoor entertainment. Experience superior bedroom separation with 3 bedrooms down, and an oversized bonus room above the garage - all with fresh carpet. Roomy owner's suite features two closets, two sink vanity and tiled shower. Addtl features: huge laundry room w/sink, Speed Queen washer/dryer, tankless water heater & ample storage! Take advantage of the community's pool and amenities only moments from your front door, and see what makes Lawton Station one of Bluffton's most sought-after neighborhoods. Virtually staged photos are meant to provide spatial information and decor inspiration. No structural modifications have been made....
Contact an agent
Home facts
- Year built:2015
- Subdivision & Development:LAWTON STATION
- Listing ID #:511465
- Added:46 day(s) ago
- Updated:September 08, 2026 at 02:48 PM
Rooms and interior
- Bedrooms:4
- Total bathrooms:3
- Full bathrooms:2
- Half bathrooms:1
- Flooring:Carpet, Engineered Hardwood, Tile
- Kitchen Description:Dishwasher, Disposal, Microwave, Range, Refrigerator
- Living area:2,999 sq. ft.
Heating and cooling
- Cooling:Central Air
- Heating:Central
- Central air:Yes
Structure and exterior
- Roof:Asphalt
- Year built:2015
- Building area:2,999 sq. ft.
- Lot area:0.33 Acres
- Exterior Features:Enclosed Porch, Front Porch, Patio, Porch, Screened
- Levels:One Story
Finances and disclosures
- Price:$713,500
- Price per sq. ft.:$237.91
Features and amenities
- Appliances:Dishwasher, Disposal, Dryer, Microwave, Range, Refrigerator, Tankless Water Heater, Washer
- Laundry features:Dryer, Washer
- Amenities:Cathedral Ceilings, Ceiling fans, Window Treatments
- Pool features:Community Pool, Pool
Parking
- Parking description:Garage
- Garage:Yes
- Garage spaces:3
 We do not attempt to independently verify the currency, completeness, accuracy or authenticity of the data contained herein. It may be subject to transcription and transmission errors. Accordingly, the data is provided on an “as is” “as available” basis only and may not reflect all real estate activity in the market.“ 2026 REsides, Inc. All rights reserved. Certain information contained herein is derived from information, which is the licensed property of, and copyrighted by, REsides, Inc” SC_HHMLS Member Broker: Duane Ray James
New listings near 65 Lakes Crossing
- New
 $3,150,000Active4 beds 5 baths4,672 sq. ft.
135 Good Hope Road, Bluffton, SC 29909
MLS# 198036Listed by: CHARTER ONE REALTY - New
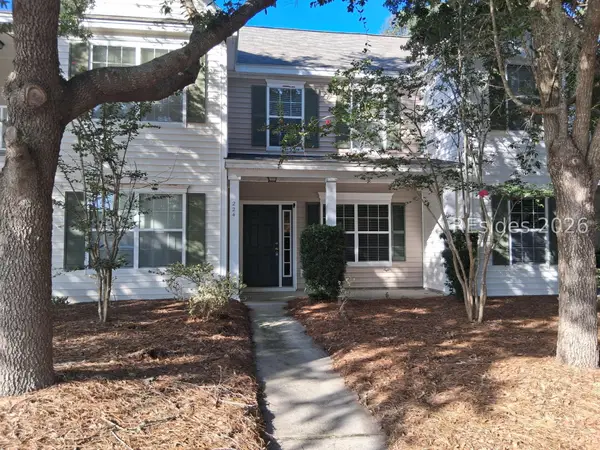 $209,000Active2 beds 3 baths1,024 sq. ft.
224 Dillard Mill Drive, Bluffton, SC 29909
MLS# 512774Listed by: BHHS BAY STREET REALTY GROUP (BEAUFORT) - New
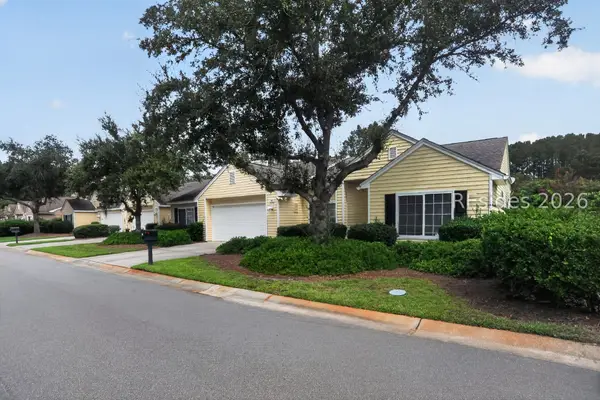 $289,000Active2 beds 2 baths1,445 sq. ft.
32 Purry Circle, Bluffton, SC 29909
MLS# 512771Listed by: HOWARD HANNA ALLEN TATE LOWCOUNTRY - New
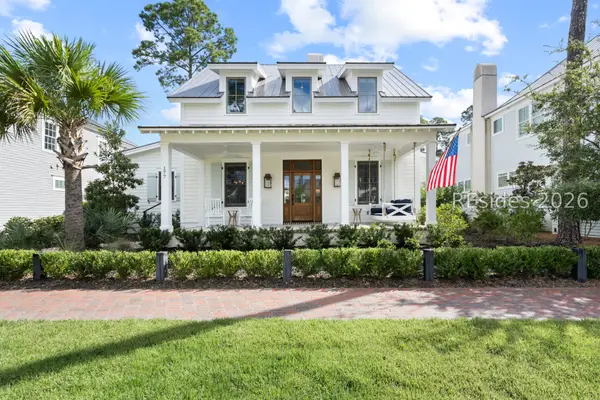 $2,195,000Active4 beds 4 baths3,096 sq. ft.
177 Hunting Lodge Road, Bluffton, SC 29910
MLS# 512165Listed by: CHARTER ONE REALTY - New
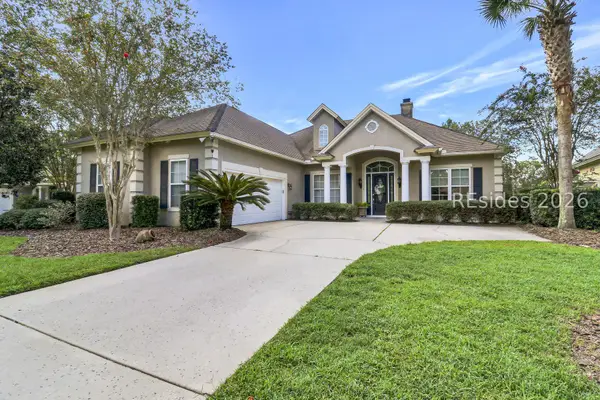 $749,900Active3 beds 3 baths2,571 sq. ft.
8 Weymouth Circle, Bluffton, SC 29910
MLS# 512578Listed by: LOWCOUNTRY LIVE OAK REALTY - New
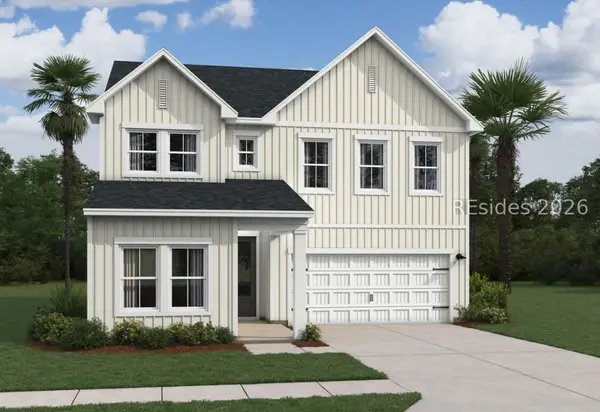 $506,900Active5 beds 4 baths2,537 sq. ft.
58 Marion Lake Road, Bluffton, SC 29910
MLS# 512754Listed by: K. HOVNANIAN HOMES - New
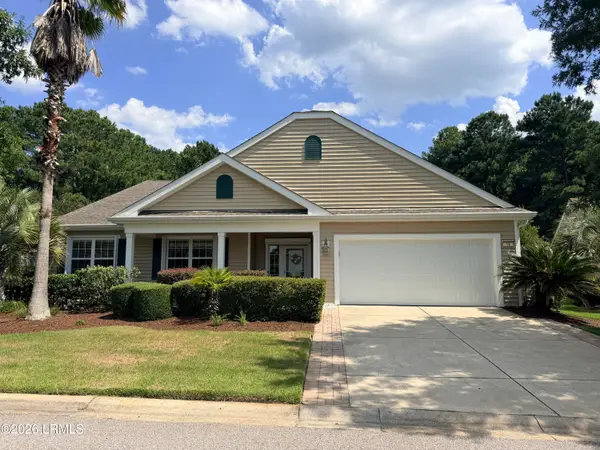 $599,000Active3 beds 3 baths2,596 sq. ft.
15 Landmark Lane, Bluffton, SC 29909
MLS# 197262Listed by: KELLER WILLIAMS REALTY - New
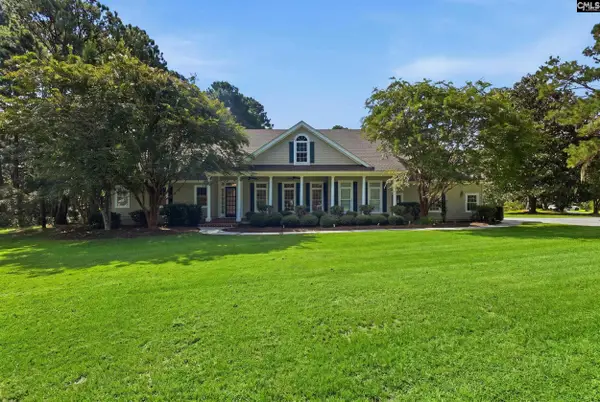 $1,200,000Active4 beds 4 baths3,245 sq. ft.
8 Cross Tide Lane, Bluffton, SC 29910
MLS# 642503Listed by: EXP REALTY LLC - New
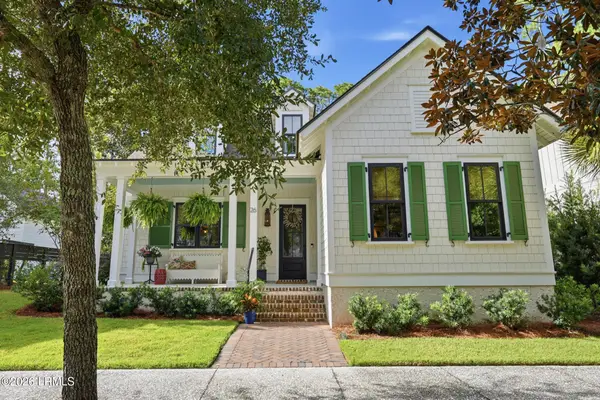 $1,425,000Active3 beds 4 baths2,366 sq. ft.
26 Tabby Shell Road, Bluffton, SC 29910
MLS# 198044Listed by: COLLINS GROUP REALTY - New
 $749,000Active3 beds 2 baths2,762 sq. ft.
661 Cypress Hills Drive, Bluffton, SC 29909
MLS# 511508Listed by: HOWARD HANNA ALLEN TATE LOWCOUNTRY


Protect your home and budget from life's surprises with an Assurant Home Warranty, backed by a partner that supports you through every step of homeownership. Explore Plans.
©2026 Century 21 Real Estate LLC. All rights reserved. CENTURY 21®, the CENTURY 21 Logo and C21® are service marks owned by Century 21 Real Estate LLC. Century 21 Real Estate LLC fully supports the principles of the Fair Housing Act and the Equal Opportunity Act. Each office is independently owned and operated. Listing information is deemed reliable but not guaranteed accurate.