
9 Sherbrook Avenue, Bluffton, SC 29910
Local realty services provided by:CENTURY 21 North East
9 Sherbrook Avenue,Bluffton, SC 29910
$1,349,000
- 4 Beds
- 4 Baths
- 3,488 sq. ft.
- Single family
- Active
Listed by: kroupa and bush partners
Office: william raveis - carolina llc.
MLS#:513549
Price summary
- Price:$1,349,000
- Price per sq. ft.:$386.75
About this home
Experiencе eхсeptional Lowcountry living іn thiѕ luxury custom-built home, ideally situated on one of the most desirable streets in prestigious Hampton Hall. Overlooking the Par 5, 3rd hole you will love the breathtaking panoramic golf course views. Built by a high-end local custom builder, this impressive residence offers over 3,400 square feet of heated living space, thoughtfully designed to combine refined craftsmanship, spacious interiors, and an extraordinary setting. The main level features 3 bedrooms and 3 full baths, along with a dedicated home office and an inviting, open-concept kitchen that flows seamlessly into the great room. Elegant coffered and tray ceilings, a gas fireplace, and expansive windows enhance the home's sophisticated character while drawing your eye to the spectacular golf course scenery. The four-seasons room provides the perfect place to relax, entertain, and enjoy the ever-changing views throughout the year. Upstairs, a spacious bonus room and an additional full bath offer exceptional flexibility for guests, hobbies, recreation, or a private retreat. Additional highlights include walk-in attic storage with spray foam insulation, fenced yard, and an oversized garage with ample room for your golf cart and additional storage. Combining quality custom construction, a highly sought-after location, and sweeping golf course vistas, this exceptional Hampton Hall home presents a rare opportunity to enjoy luxury living in one of Bluffton's premier gated communities....
Contact an agent
Home facts
- Year built:2016
- Subdivision & Development:HAMPTON HALL
- Listing ID #:513549
- Added:1 day(s) ago
- Updated:October 17, 2026 at 04:51 PM
Rooms and interior
- Bedrooms:4
- Total bathrooms:4
- Full bathrooms:4
- Flooring:Carpet, Engineered Hardwood, Tile
- Bathrooms Description:Separate Shower
- Kitchen Description:Dishwasher, Disposal, Microwave, Oven, Pantry, Refrigerator, Self-Cleaning Oven, Wine Cooler
- Living area:3,488 sq. ft.
Heating and cooling
- Cooling:Central Air, Electric, Heat Pump
- Heating:Central, Electric, Heat Pump
- Central air:Yes
Structure and exterior
- Roof:Asphalt
- Year built:2016
- Building area:3,488 sq. ft.
- Lot area:0.43 Acres
- Exterior Features:Front Porch, Porch, Rear Porch
Finances and disclosures
- Price:$1,349,000
- Price per sq. ft.:$386.75
Features and amenities
- Appliances:Dishwasher, Disposal, Dryer, Microwave, Oven, Refrigerator, Self Cleaning Oven, Washer, Wine Cooler
- Laundry features:Dryer, Washer
- Amenities:Ceiling fans, Entrance Foyer, Tray Ceilings
- Pool features:Community Pool, Pool
Parking
- Parking description:Driveway
New listings near 9 Sherbrook Avenue
- Open Sun, 1 to 3pmNew
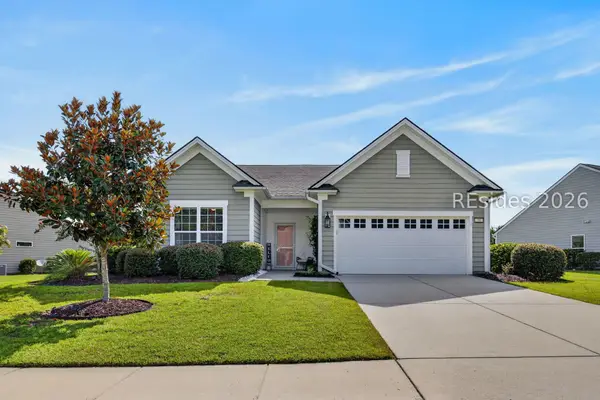 $549,000Active2 beds 2 baths1,563 sq. ft.
38 Rosewood Lane, Bluffton, SC 29910
MLS# 513697Listed by: EXP REALTY LLC - New
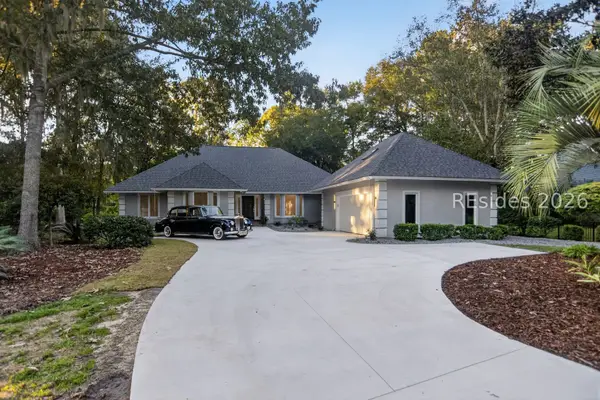 $1,299,999Active5 beds 5 baths3,209 sq. ft.
19 Greenwood Court, Bluffton, SC 29910
MLS# 513689Listed by: NORTHGROUP REAL ESTATE LLC - New
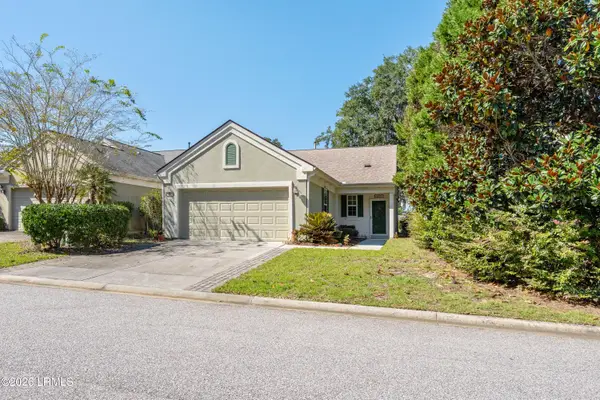 $365,000Active2 beds 2 baths1,458 sq. ft.
69 Reedy Place, Bluffton, SC 29909
MLS# 198393Listed by: THE COX TEAM BROKERED BY EXP
- New
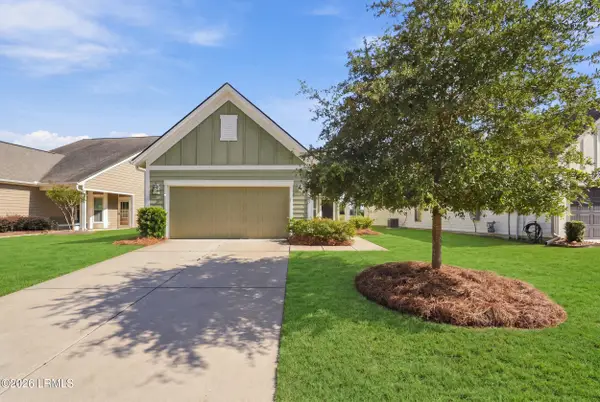 $380,000Active2 beds 2 baths1,263 sq. ft.
232 Springtime Court, Bluffton, SC 29909
MLS# 198662Listed by: HOWARD HANNA ALLEN TATE LOWCOU - New
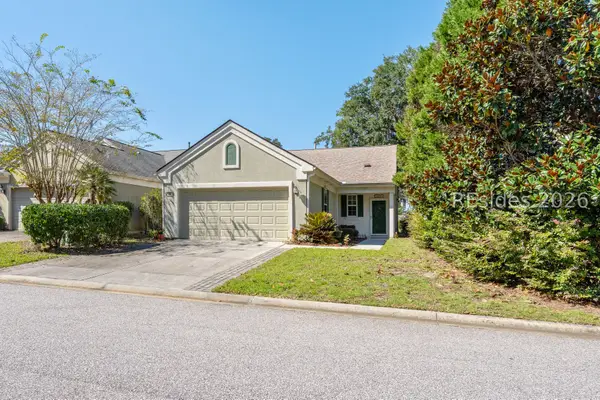 $365,000Active2 beds 2 baths1,458 sq. ft.
69 Reedy Place, Bluffton, SC 29909
MLS# 513190Listed by: THE COX TEAM BROKERED BY EXP - New
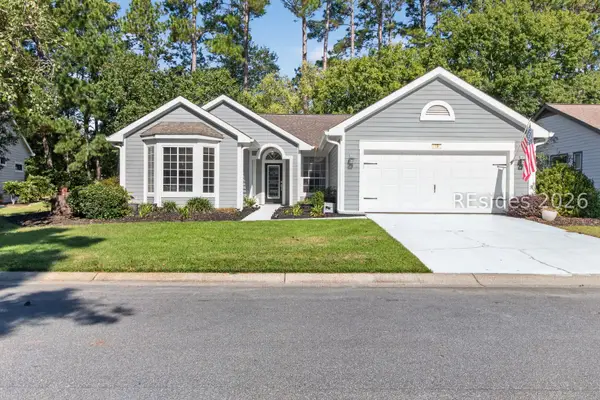 $434,900Active2 beds 2 baths1,878 sq. ft.
19 Lake Somerset Circle, Bluffton, SC 29909
MLS# 513474Listed by: HOWARD HANNA ALLEN TATE LOWCOUNTRY - New
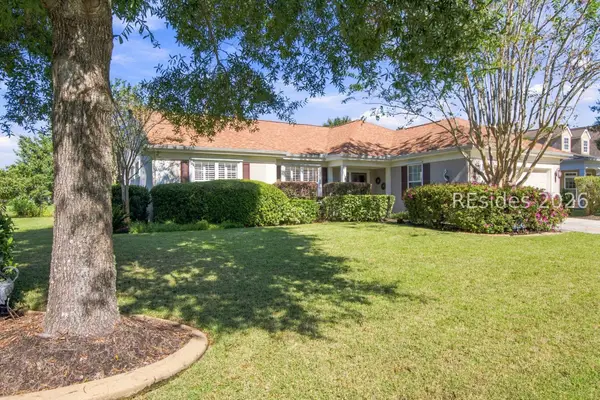 $610,000Active2 beds 2 baths2,096 sq. ft.
20 Herons Bill Drive, Bluffton, SC 29909
MLS# 513648Listed by: HOWARD HANNA ALLEN TATE LOWCOUNTRY - New
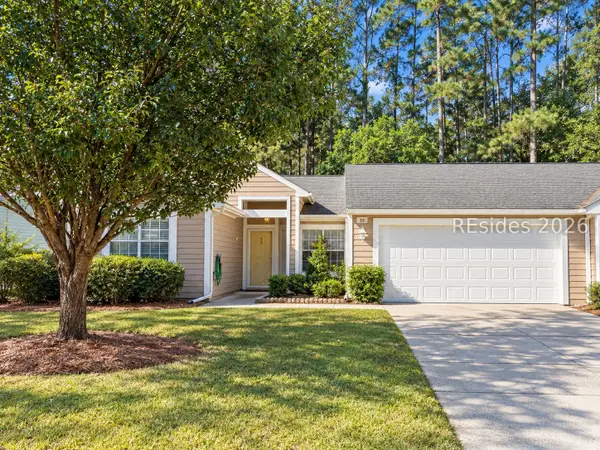 $210,000Active2 beds 2 baths1,240 sq. ft.
15 Padgett Court, Bluffton, SC 29909
MLS# 513681Listed by: KELLER WILLIAMS REALTY 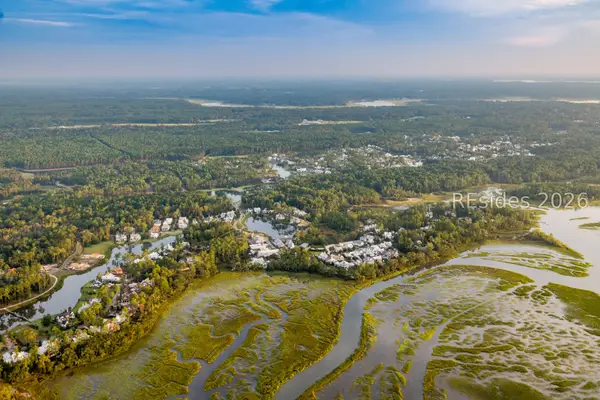 $649,500Pending0.35 Acres
48 Butterweed Road, Bluffton, SC 29910
MLS# 513671Listed by: PALMETTO BLUFF REAL ESTATE CO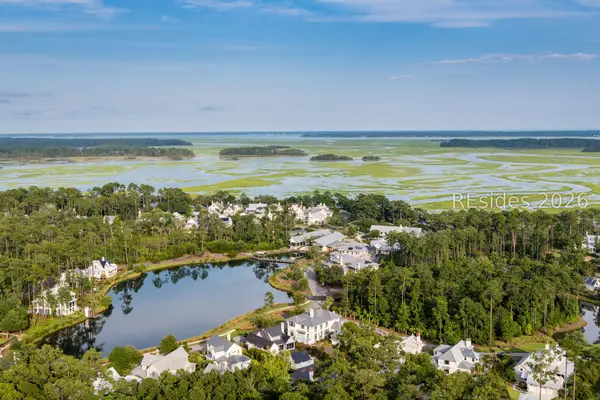 $549,500Pending0.26 Acres
26 Verbena Street, Bluffton, SC 29910
MLS# 513672Listed by: PALMETTO BLUFF REAL ESTATE CO


Protect your home and budget from life's surprises with an Assurant Home Warranty, backed by a partner that supports you through every step of homeownership. Explore Plans.
©2026 Century 21 Real Estate LLC. All rights reserved. CENTURY 21®, the CENTURY 21 Logo and C21® are service marks owned by Century 21 Real Estate LLC. Century 21 Real Estate LLC fully supports the principles of the Fair Housing Act and the Equal Opportunity Act. Each office is independently owned and operated. Listing information is deemed reliable but not guaranteed accurate.