
548 Bee Balm Drive, Blythewood, SC 29016
Local realty services provided by:CENTURY 21 803
548 Bee Balm Drive,Blythewood, SC 29016
$311,000
- 4 Beds
- 3 Baths
- 2,046 sq. ft.
- Single family
- Active
Listed by: shantai ellerbe
Office: keller williams preferred
MLS#:636200
Source:SC_CML
Price summary
- Price:$311,000
- Price per sq. ft.:$152
- Monthly HOA dues:$33
About this home
MOTIVATED SELLER! Skip the wait for new construction and step into this beautifully appointed 2024-built Cade Plan in desirable Blythewood. Designed with both comfort and style in mind, the open-concept main level features elegant hard-surface flooring and a seamless flow ideal for everyday living and entertaining. The kitchen serves as the heart of the home with an oversized granite island, white cabinetry, stylish tile backsplash, recessed lighting, pantry, and gas range, an open concept with a light-filled family room. Just beyond, a covered porch offers the perfect extension of the living space. The main-level primary suite provides a private retreat with a spacious tiled shower and walk-in closet. An impressive two-story foyer, oak staircase, and open railing lead upstairs to a versatile loft and three additional bedrooms, offering flexibility for guests, office space, or recreation. Enjoy community amenities including a pool, security, and common-area maintenance, along with access to award-winning schools. Conveniently located just minutes from the Scout Motors plant, Fort Jackson, shopping, dining, and major commuter routes. Schedule your private showing today! Disclaimer: CMLS has not reviewed and, therefore, does not endorse vendors who may appear in listings....
Contact an agent
Home facts
- Year built:2024
- Subdivision & Development:The Falls
- Listing ID #:636200
- Added:105 day(s) ago
- Updated:September 24, 2026 at 07:06 PM
Rooms and interior
- Bedrooms:4
- Total bathrooms:3
- Full bathrooms:2
- Half bathrooms:1
- Bathrooms Description:Bath-Private, Bath-Shared, Separate Shower
- Kitchen Description:Backsplash-Tiled, Cabinets-Painted, Counter Tops-Granite, Dishwasher, Disposal, Island, Microwave Above Stove, Pantry, Recessed Lights, Tankless H20
- Bedroom Description:Ceiling Fan, Closet-Private, Closet-Walk in, Floors - Carpet, On Main Level, Separate Shower
- Basement Description:No Basement
- Living area:2,046 sq. ft.
Heating and cooling
- Cooling:Central
- Heating:Gas 1st Lvl, Gas 2nd Lvl
Structure and exterior
- Year built:2024
- Building area:2,046 sq. ft.
- Lot area:0.18 Acres
- Architectural Style:Traditional
- Construction Materials:Brick-Partial-AbvFound, Vinyl
- Exterior Features:Sprinkler
- Levels:2 Story
Schools
- High school:Blythewood
- Middle school:Blythewood
- Elementary school:Lake Carolina
Utilities
- Water:Public
- Sewer:Public
Finances and disclosures
- Price:$311,000
- Price per sq. ft.:$152
Features and amenities
- Laundry features:Heated Space
- Amenities:Attic Access, Cable TV Available, Garage Opener, Smoke Detector
Parking
- Total parking spaces:4
- Parking description:Front Entry, Garage Attached, Main Level Garage
- Garage spaces:2
New listings near 548 Bee Balm Drive
- New
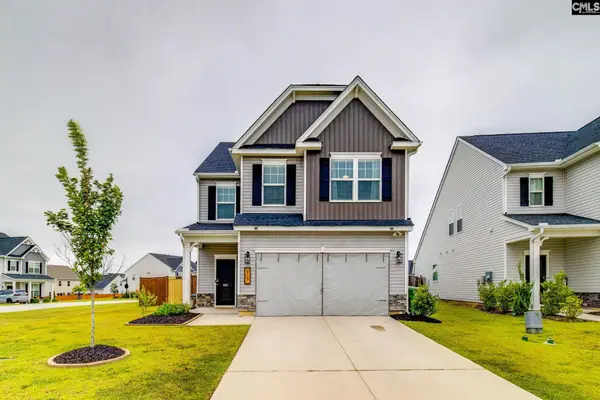 $340,000Active3 beds 3 baths2,249 sq. ft.
907 N Sage Drop Road, Blythewood, SC 29016
MLS# 643625Listed by: UPSIDE REALTY LLC - New
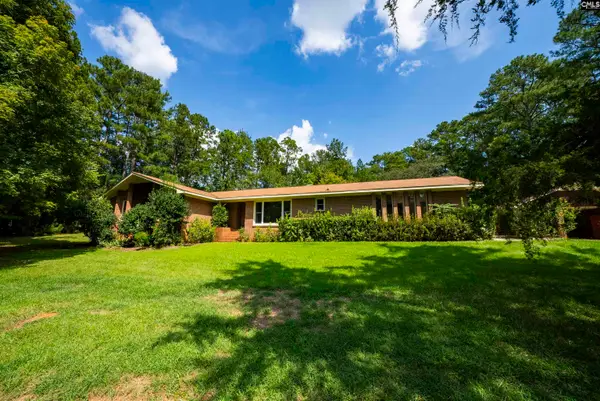 $398,000Active4 beds 3 baths3,137 sq. ft.
12 Dennis Lane, Blythewood, SC 29016
MLS# 643601Listed by: BRAND NAME REAL ESTATE - New
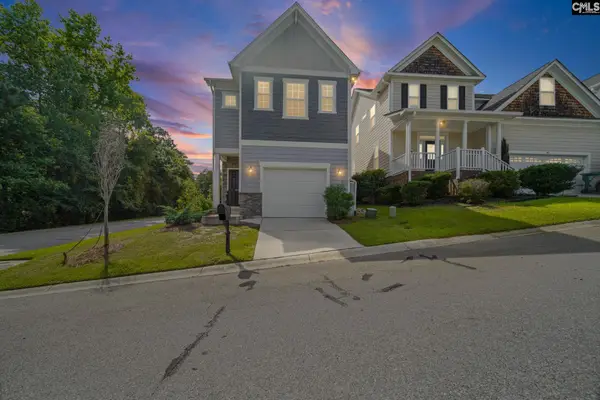 $260,000Active3 beds 3 baths1,732 sq. ft.
401 Bosque Circle, Blythewood, SC 29016
MLS# 643507Listed by: EPIQUE REALTY - New
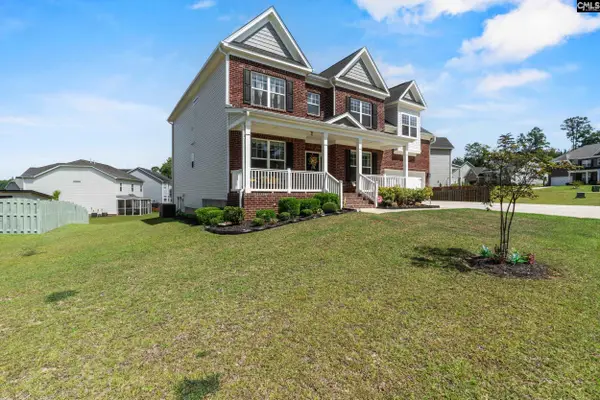 $599,900Active5 beds 6 baths4,043 sq. ft.
682 Oak Valley Drive, Blythewood, SC 29016
MLS# 643476Listed by: UNITED REAL ESTATE SC - New
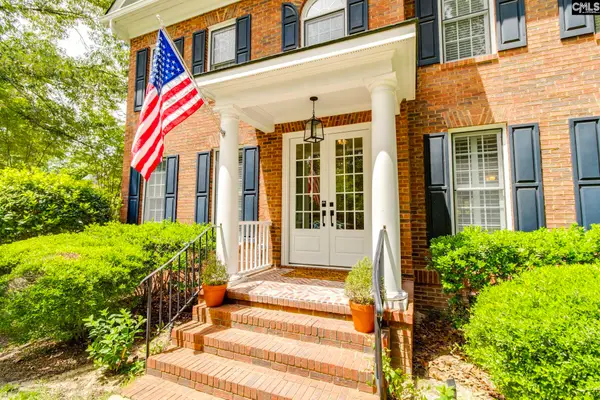 $549,900Active4 beds 3 baths2,792 sq. ft.
4 Holly Forest Court, Blythewood, SC 29016
MLS# 643454Listed by: OLIVIA COOLEY REAL ESTATE - Open Sun, 11am to 1pmNew
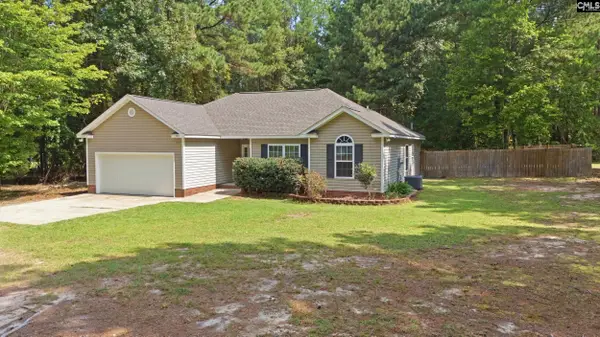 $285,000Active3 beds 2 baths1,354 sq. ft.
370 Grover Wilson Road, Blythewood, SC 29016
MLS# 643438Listed by: RE/MAX RESULTS - New
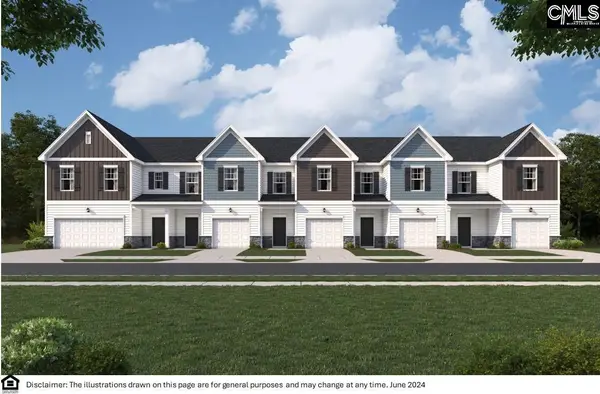 $284,900Active4 beds 4 baths1,978 sq. ft.
201 Sunny Hill Drive, Blythewood, SC 29016
MLS# 643433Listed by: VERANDA HOMES LLC - New
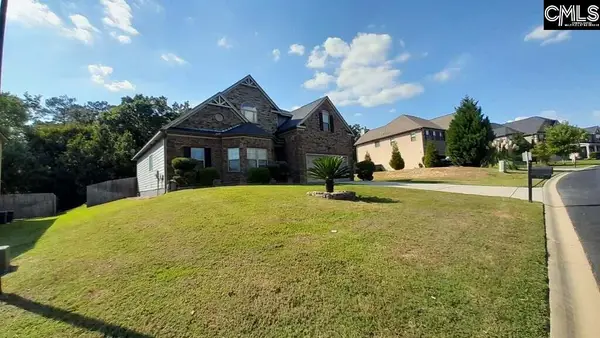 $385,000Active4 beds 4 baths2,920 sq. ft.
239 View Drive, Blythewood, SC 29016
MLS# 643412Listed by: LISTWITHFREEDOM.COM INC - New
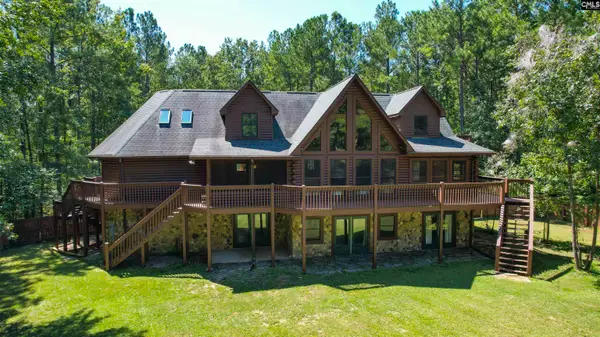 $699,000Active4 beds 4 baths4,516 sq. ft.
1040 Lawhorn Road, Blythewood, SC 29016
MLS# 643376Listed by: ASSIST2SELL BUYERS & SELLERS 1ST CHOICE - Open Sun, 2 to 4pmNew
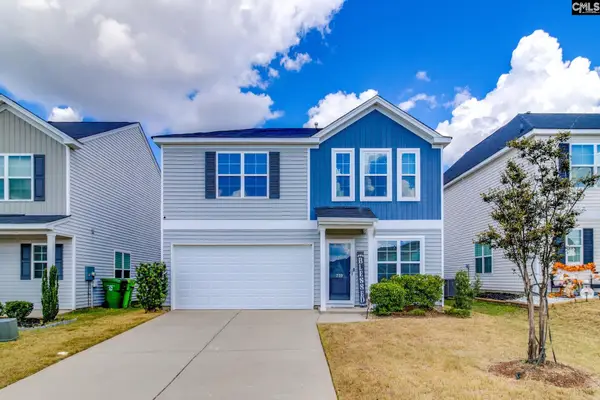 $287,000Active4 beds 3 baths2,200 sq. ft.
739 Tanager Lane, Blythewood, SC 29016
MLS# 643277Listed by: REAL ESTATE ASSOCIATES LLC


Protect your home and budget from life's surprises with an Assurant Home Warranty, backed by a partner that supports you through every step of homeownership. Explore Plans.
©2026 Century 21 Real Estate LLC. All rights reserved. CENTURY 21®, the CENTURY 21 Logo and C21® are service marks owned by Century 21 Real Estate LLC. Century 21 Real Estate LLC fully supports the principles of the Fair Housing Act and the Equal Opportunity Act. Each office is independently owned and operated. Listing information is deemed reliable but not guaranteed accurate.