
150 Wappoo Creek Drive #11, Charleston, SC 29412
Local realty services provided by:CENTURY 21 Signature Realty
Listed by: brooke madsen
Office: true carolina realty
MLS#:26006857
Source:MI_NGLRMLS
Price summary
- Price:$999,999
- Price per sq. ft.:$472.14
About this home
Priced to Sell! **3 Primary Suites | 3 Private Floors | Waterfront Penthouse Living!** Exceptional end-unit penthouse overlooking the ICW with a rare layout featuring three spacious primary suites, each on its own private floor for ultimate privacy. Enjoy a low-maintenance, lock-and-leave lifestyle just minutes from downtown Charleston and within walking distance to shopping and dining. The renovated kitchen opens to a bright living area, complemented by an updated powder room. Two expansive porches provide the perfect setting to enjoy coastal breezes, water views, and unforgettable sunsets. This unique waterfront retreat offers the best of Lowcountry living.
Contact an agent
Home facts
- Year built:1987
- Subdivision & Development:The Riverside
- Listing ID #:26006857
- Updated:July 31, 2026 at 03:32 PM
Rooms and interior
- Bedrooms:3
- Total bathrooms:4
- Full bathrooms:3
- Half bathrooms:1
- Flooring:Carpet, Wood
- Living area:2,118 sq. ft.
Heating and cooling
- Cooling:Central Air
- Heating:Heat Pump
- Central air:Yes
Structure and exterior
- Year built:1987
- Building area:2,118 sq. ft.
- Foundation Description:Slab
Schools
- High school:James Island Charter
- Middle school:C E Williams
- Elementary school:Harbor View
Finances and disclosures
- Price:$999,999
- Price per sq. ft.:$472.14
New listings near 150 Wappoo Creek Drive #11
- New
 $519,000Active4 beds 3 baths2,174 sq. ft.
713 Pepperbush Street, Charleston, SC 29414
MLS# 26021923Listed by: REAL BROKER, LLC - New
 $649,000Active4 beds 3 baths2,364 sq. ft.
3651 Barton Street, Johns Island, SC 29455
MLS# 26021906Listed by: DUNES PROPERTIES OF CHAS INC - New
 $475,000Active3 beds 2 baths1,402 sq. ft.
860 Santee Street, Charleston, SC 29412
MLS# 26021907Listed by: KELLER WILLIAMS CHARLESTON ISLANDS - New
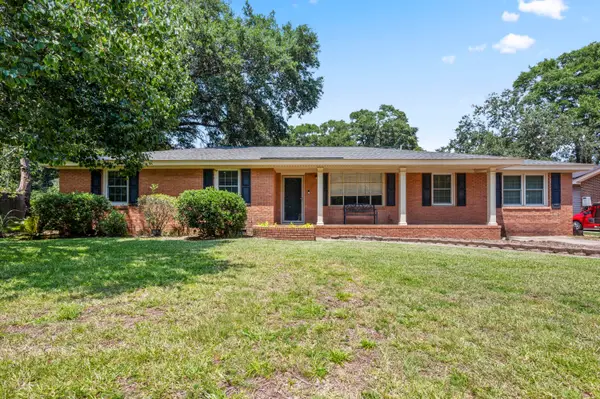 $750,000Active3 beds 2 baths2,485 sq. ft.
1352 Honeysuckle Lane, Charleston, SC 29412
MLS# 26021875Listed by: AGENTOWNED REALTY CHARLESTON GROUP - New
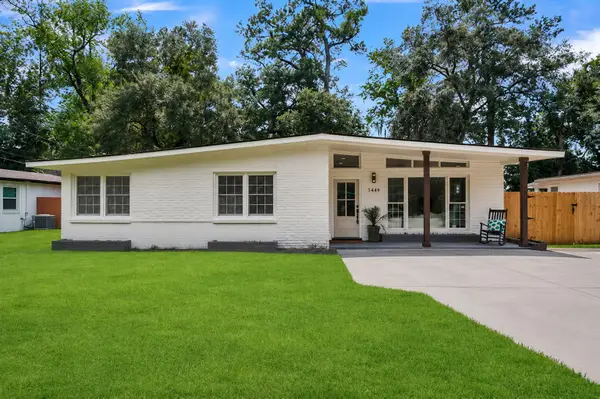 $575,000Active4 beds 2 baths1,771 sq. ft.
1449 S Sherwood Drive, Charleston, SC 29407
MLS# 26021877Listed by: EXP REALTY LLC - New
 $385,000Active2 beds 2 baths1,086 sq. ft.
1317 Pinnacle Lane, Charleston, SC 29412
MLS# 26021883Listed by: KELLER WILLIAMS REALTY CHARLESTON WEST ASHLEY - New
 $565,000Active4 beds 2 baths1,676 sq. ft.
1777 Banbury Road, Charleston, SC 29414
MLS# 26021887Listed by: CAROLINA ONE REAL ESTATE - New
 $539,000Active3 beds 2 baths1,445 sq. ft.
1353 Memory Lane, Charleston, SC 29407
MLS# 26021902Listed by: CHARLESTON REALTY PROS, LLC - New
 $1,040,000Active3 beds 4 baths2,125 sq. ft.
38 N Enston Avenue, Charleston, SC 29403
MLS# 26021865Listed by: RE/MAX SOUTHERN SHORES - New
 $355,000Active3 beds 2 baths1,261 sq. ft.
60 Fenwick Hall Allee Alley #217, Johns Island, SC 29455
MLS# 26021856Listed by: CAROLINA ONE REAL ESTATE


Protect your home and budget from life's surprises with an Assurant Home Warranty, backed by a partner that supports you through every step of homeownership. Explore Plans.
©2026 Century 21 Real Estate LLC. All rights reserved. CENTURY 21®, the CENTURY 21 Logo and C21® are service marks owned by Century 21 Real Estate LLC. Century 21 Real Estate LLC fully supports the principles of the Fair Housing Act and the Equal Opportunity Act. Each office is independently owned and operated. Listing information is deemed reliable but not guaranteed accurate.