
17 Tradd Street, Charleston, SC 29401
Local realty services provided by:CENTURY 21 Signature Realty
17 Tradd Street,Charleston, SC 29401
$4,885,000
- 3 Beds
- 4 Baths
- 3,054 sq. ft.
- Single family
- Active
Listed by: jennifer snowden
Office: the cassina group
MLS#:26015547
Source:MI_NGLRMLS
Price summary
- Price:$4,885,000
- Price per sq. ft.:$1,599.54
About this home
Set along coveted Tradd Street, the Charles Warham House (c. 1754), blends classic Charleston charm with the walkable lifestyle that makes this area of South of Broad so sought after; located just steps away from the Battery, Waterfront Park, Rainbow Row & Charleston's best dining, shopping & galleries. Behind a beautifully preserved facade, you will find light filled living spaces with original historic architectural detail. The thoughtful interior updates provide modern convenience without sacrificing historic character. The home offers a natural flow from formal to casual spaces, withinviting areas to gather, relax & host.
The outdoor living space is equally compelling with a large private perennial garden with 2 fountains, designed by Sheila Wertimer; ideal for morning coffee, evening cocktails & entertaining. Whether you are looking for a full time residence, a lock & leave 2nd home or a legacy property in one of the city's most prestigious locations, 17 Tradd Street delivers the rare combination of history, charm & unbeatable proximity to everything that makes Charleston exceptional.
In addition, the primary suite is unusually large for a Charleston single: complete with a fireplace, separate his & hers bath vanities, lots of closet space & a wall of French doors overlooking the garden from the bathtub in the light filled dressing room. Also worth noting, the 2nd floor ceiling height remains high, making the spaces feel even larger.
This home is a rare turn-key find: all systems are new, including the HVACs, new (membrane) roof, historically restored or replaced windows, sills & sashes, new mahogany guest house doors & front door, just to name a few. EVERY surface has been restored, maintained or replaced with the highest attention to detail & care. All that is left to do is unpack your boxes & start making memories!
There are 2 tandem driveway parking spaces accessed from Longitude Lane from East Bay St. The garage has been converted to a guest house with a living room, a bedroom with a beautiful domed skylight, bath, kitchenette & additional closet storage.
The kitchen boasts top of the line appliances by Fisher & Paykel + Thermador, as well as hand painted Delfi tile from the Netherlands. All 5 fireplaces are working fireplaces, the floors have been refinished, Sonos sound system added, Moen Flo automatic water drip installed, fountains replaced & more.
17 Tradd has been meticulously maintained from top to bottom + further elevated by the current owners & is a true historic gem, ready to be enjoyed for generations!
Located on high ground in an X Flood Zone (NO flood insurance required). There is even a 1/2 height basement.
See Info Sheet in documents section for a thorough list of updates.
17 Tradd St (0.05 acres) & 0 Longitude Lane (0.02 acres) are sold together in perpetuity & have separate tax map (TMS) #s.
0 Longitude Lane is comprised of the Garage Apartment & Driveway parcel. There are 2 tandem off street parking spaces in driveway which is accessed off of Longitude Lane from East Bay St. A separate heated & cooled interior hallway connects the guest house to the back courtyard of the main house at 17 Tradd Street so as to not disturb your guests when entering the main home from the driveway side of the property.
The main house at 17 Tradd Street looks directly down picturesque Bedons Alley from Tradd Street. This home is one of a few pre-Revolutionary homes in downtown Charleston & is located within the 'Old City Walls' & in the middle of the most sought after couple of blocks in all of Charleston; an area where homes do not trade often or last for long.
Do not miss this move in ready opportunity!
Items That Do Not Convey: Foyer Chandelier (1st floor by stairs), Dining Room Chandelier, 4 Concrete Garden Statues (located around the fountains), Guest House Wine Cooler & Living Room Drapes.
The information herein is furnished to the best of the Listing Agent's knowledge, but is subject to verification by the purchaser and their agent. Listing Agent assumes no responsibility for correctness thereof, nor warrant the accuracy of the information or the condition of the property. If square footage is important - measure. Square footage taken from professional hired measurement completed in 2026. Buyer to verify schools....
Contact an agent
Home facts
- Year built:1754
- Subdivision & Development:South of Broad
- Listing ID #:26015547
- Updated:August 01, 2026 at 03:41 PM
Rooms and interior
- Bedrooms:3
- Total bathrooms:4
- Full bathrooms:3
- Half bathrooms:1
- Flooring:Wood
- Living area:3,054 sq. ft.
Heating and cooling
- Cooling:Central Air
- Heating:Forced Air, Heat Pump
- Central air:Yes
Structure and exterior
- Year built:1754
- Building area:3,054 sq. ft.
- Lot area:0.07 Acres
Schools
- High school:Burke
- Middle school:Courtenay
- Elementary school:Memminger
Finances and disclosures
- Price:$4,885,000
- Price per sq. ft.:$1,599.54
New listings near 17 Tradd Street
- New
 $1,050,000Active4 beds 2 baths1,933 sq. ft.
4 Ashdale Drive, Charleston, SC 29407
MLS# 26021943Listed by: THE BOULEVARD COMPANY - Open Sun, 1 to 3pmNew
 $705,000Active2 beds 3 baths1,504 sq. ft.
2229 Daniel Island Drive, Charleston, SC 29492
MLS# 26021636Listed by: THE BRENNAMAN GROUP - New
 $519,000Active4 beds 3 baths2,174 sq. ft.
713 Pepperbush Street, Charleston, SC 29414
MLS# 26021923Listed by: REAL BROKER, LLC - New
 $565,000Active4 beds 2 baths1,676 sq. ft.
1777 Banbury Road, Charleston, SC 29414
MLS# 26021887Listed by: CAROLINA ONE REAL ESTATE - New
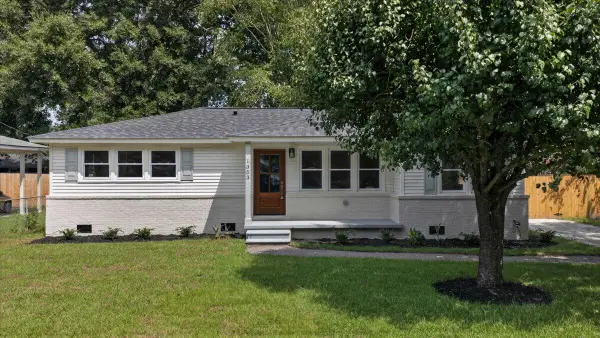 $539,000Active3 beds 2 baths1,445 sq. ft.
1353 Memory Lane, Charleston, SC 29407
MLS# 26021902Listed by: CHARLESTON REALTY PROS, LLC - New
 $649,000Active4 beds 3 baths2,364 sq. ft.
3651 Barton Street, Johns Island, SC 29455
MLS# 26021906Listed by: DUNES PROPERTIES OF CHAS INC - New
 $475,000Active3 beds 2 baths1,402 sq. ft.
860 Santee Street, Charleston, SC 29412
MLS# 26021907Listed by: KELLER WILLIAMS CHARLESTON ISLANDS - New
 $385,000Active2 beds 2 baths1,086 sq. ft.
1317 Pinnacle Lane, Charleston, SC 29412
MLS# 26021883Listed by: KELLER WILLIAMS REALTY CHARLESTON WEST ASHLEY - New
 $1,040,000Active3 beds 4 baths2,125 sq. ft.
38 N Enston Avenue, Charleston, SC 29403
MLS# 26021865Listed by: RE/MAX SOUTHERN SHORES - New
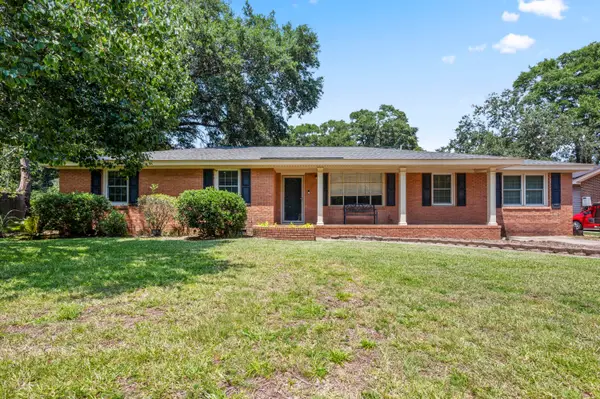 $750,000Active3 beds 2 baths2,485 sq. ft.
1352 Honeysuckle Lane, Charleston, SC 29412
MLS# 26021875Listed by: AGENTOWNED REALTY CHARLESTON GROUP


Protect your home and budget from life's surprises with an Assurant Home Warranty, backed by a partner that supports you through every step of homeownership. Explore Plans.
©2026 Century 21 Real Estate LLC. All rights reserved. CENTURY 21®, the CENTURY 21 Logo and C21® are service marks owned by Century 21 Real Estate LLC. Century 21 Real Estate LLC fully supports the principles of the Fair Housing Act and the Equal Opportunity Act. Each office is independently owned and operated. Listing information is deemed reliable but not guaranteed accurate.