
2 Cutchin Court, Charleston, SC 29414
Local realty services provided by:CENTURY 21 The Harrelson Group
Listed by: elizabeth maxon
Office: era wilder realty inc
MLS#:26017025
Source:SC_CTAR
2 Cutchin Court,Charleston, SC 29414
$892,000
- 5 Beds
- 4 Baths
- - sq. ft.
- Single family
- Sold
Sorry, we are unable to map this address
Price summary
- Price:$892,000
About this home
PRICE IMPROVEMENT! Now offered at $910,000 -an exceptional value for this beautifully appointed Shadowmoss home. This spacious residence offers luxury finishes, flexible living spaces, and an ideal floor plan for multi-generational living or those who love to entertain. Featuring a gourmet kitchen with Wolf range and Sub-Zero refrigerator, dual primary suites, and numerous custom upgrades throughout. Conveniently located near shopping, dining, golf, and downtown Charleston. Easy to show--schedule your buyers today before this outstanding opportunity is gone! Don't miss this exceptional opportunity in the executive section of Shadowmoss- where golf course living, timeless charm, and thoughtful luxury upgrades come together with NO HOA.Perfectly positioned on a quiet street overlooking the 11th green of the popular Shadowmoss Golf Course, this meticulously maintained nearly 3,700 square foot, 5-bedroom, 3.5-bath residence offers flexible living spaces ideal for multi-generational households, entertaining, and everyday comfort.
Nestled on a beautifully landscaped .48-acre lot, the property showcases mature Lowcountry landscaping including majestic angel oaks, vintage Formosa azaleas, fragrant gardenias, and palms, creating a private and picturesque setting.
A welcoming full front porch invites you inside, where soaring vaulted ceilings, abundant natural light, and expansive golf course views set the tone.
At the heart of the home, the chef's kitchen is thoughtfully appointed with premium luxury features including a Wolf range, Custom Sub-Zero refrigerator with matching panels, separate ovens, and a large center island, offering both function and style for gatherings large and small.
Designed with versatility in mind, the home features dual primary suites, ideal for multi-generational living or guest accommodations. The main-level primary suite includes dual closets, a zero-entry shower, pocket doors for space optimization, and floor-to-ceiling built-in cabinetry and washer/dryer connections in the ensuite bath. Upstairs, the spacious second primary retreat offers a beautifully customized bath with a zero-entry shower, aerated soaking tub, and dedicated vanity area. This suite also features a private balcony overlooking the golf course, perfect for a morning coffee or evening cocktail. Two additional upstairs bedrooms share a thoughtfully designed Jack-and-Jill bath with separate vanity area, private water closet and tub/shower space. The 5th bedroom is currently utilized as a home office, offering flexibility to fit your needs.
The expansive family room features a gas fireplace, vaulted ceilings, and a stylish built-in bar area complete with Scotsman ice maker and wine refrigerator, making entertaining effortless. The formal dining room--currently staged as a sitting room--offers additional flexibility for formal or casual living.
Custom window treatments throughout complement the home. Open or close skylight shades with the touch of a button. Raise or lower custom shades for added privacy while welcoming in natural light.
Enjoy year-round Lowcountry living in the impressive four-seasons room, complete with its own mini-split system and screened windows that can be opened for breezy afternoons or enclosed for climate-controlled comfort. Step outside to the large multi-level Trex deck, an ideal setting for outdoor dining, entertaining, or simply relaxing while enjoying peaceful golf course views. The Weber Gas Grill is plumbed in for endless grilling and conveys with the property. Be ready for storms or power outages with the Generac whole-house generator to ensure comfort and convenience in all seasons.
Additional highlights include a 10x10 storage shed, oversized two-car garage with utility sink, dedicated storage closet, and generous space for hobbies, crafts, or workshop needs. Landscaping is a breeze and features zoned irrigation to keep lawn and shrubs green year-'round.
Shadowmoss offers the charm of an established golf course community with optional club membership and amenities--without the burden of HOA restrictions. Rarely do homes offering this combination of nearly 3,700 square feet, golf course frontage, luxury upgrades, mature landscaping, and multi-generational flexibility become available in one of Charleston's most beloved golf course neighborhoods. Schedule your showing TODAY!...
Contact an agent
Home facts
- Year built:1988
- Subdivision & Development:Shadowmoss
- Listing ID #:26017025
- Added:76 day(s) ago
- Updated:August 27, 2026 at 07:18 AM
Rooms and interior
- Bedrooms:5
- Total bathrooms:4
- Full bathrooms:3
- Half bathrooms:1
- Flooring:Vinyl, Wood
- Kitchen Description:Eat-in Kitchen, Kitchen Island
Heating and cooling
- Cooling:Central Air
- Central air:Yes
Structure and exterior
- Year built:1988
- Lot Features:0 - .5 Acre, Level, On Golf Course
- Architectural Style:Traditional
- Foundation Description:Crawl Space
- Levels:2 Story
Schools
- High school:West Ashley
- Middle school:C E Williams
- Elementary school:Drayton Hall
Utilities
- Water:Public
- Sewer:Public Sewer
Finances and disclosures
- Price:$892,000
Features and amenities
- Laundry features:Laundry Room
- Amenities:Ceiling Blown, Ceiling Cathedral/Vaulted, Ceiling Smooth
Parking
- Total parking spaces:2
- Parking description:2 Car Garage, Attached, Garage Door Opener
- Garage:Yes
- Garage spaces:2
New listings near 2 Cutchin Court
- Coming SoonOpen Sat, 1 to 3pm
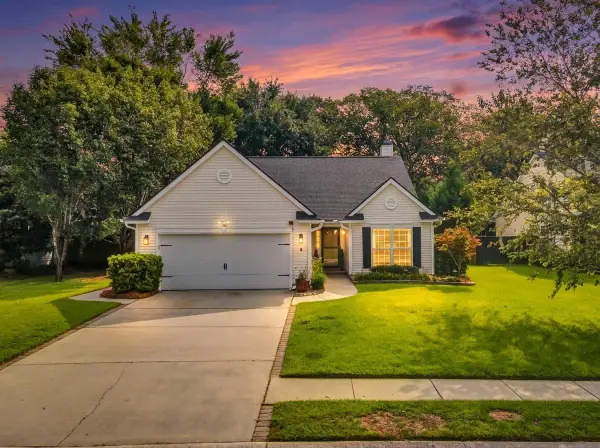 $495,000Coming Soon4 beds 2 baths1,764 sq. ft.
540 Tribeca Drive, Charleston, SC 29414
MLS# 26024191Listed by: THE BOULEVARD COMPANY - Coming Soon
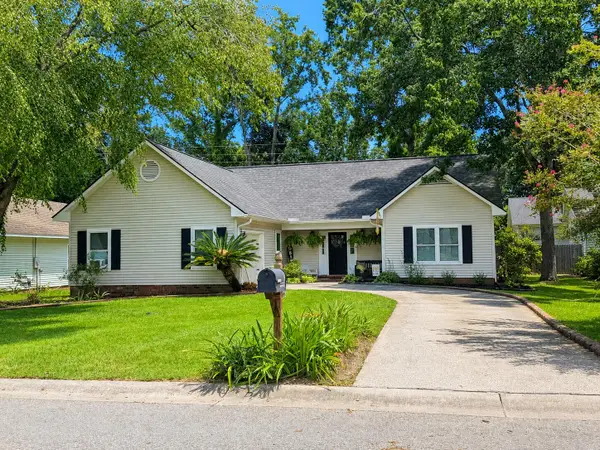 $439,000Coming Soon3 beds 2 baths1,495 sq. ft.
9 Fieldfare Way, Charleston, SC 29414
MLS# 26024144Listed by: REALTY ONE GROUP COASTAL - Coming SoonOpen Fri, 11am to 1pm
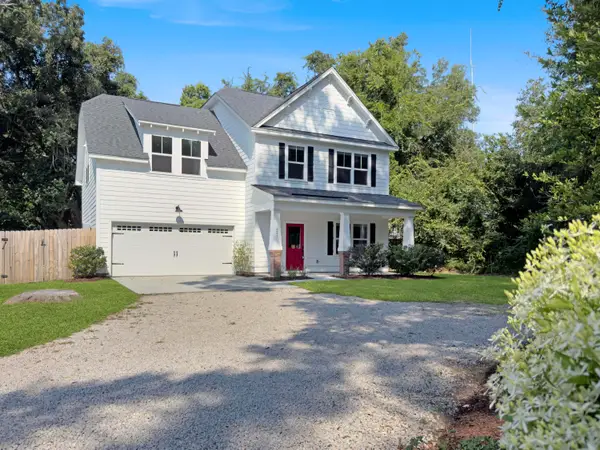 $899,000Coming Soon4 beds 3 baths2,106 sq. ft.
241 Woodland Shores Road, Charleston, SC 29412
MLS# 26024119Listed by: THE FIRM REAL ESTATE COMPANY - Coming Soon
 $649,000Coming Soon4 beds 3 baths2,288 sq. ft.
3001 Grand Bay Lane, Johns Island, SC 29455
MLS# 26023854Listed by: SEABROOK ISLAND REAL ESTATE - Coming Soon
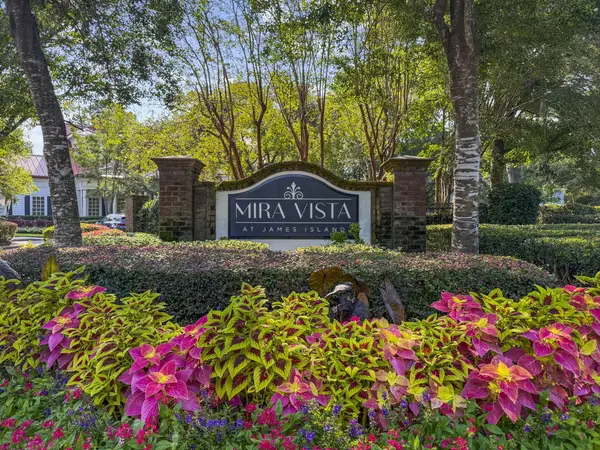 $425,000Coming Soon3 beds 2 baths1,416 sq. ft.
1012 Telfair Way, Charleston, SC 29412
MLS# 26024064Listed by: KELLER WILLIAMS REALTY CHARLESTON - New
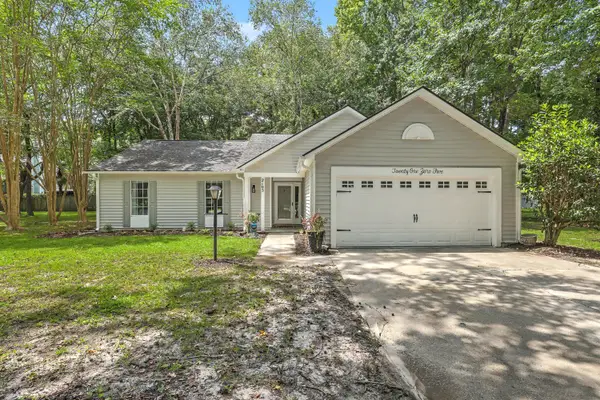 $449,900Active3 beds 2 baths1,592 sq. ft.
2105 Pinehurst Avenue, Charleston, SC 29414
MLS# 26024221Listed by: KELLER WILLIAMS REALTY CHARLESTON - New
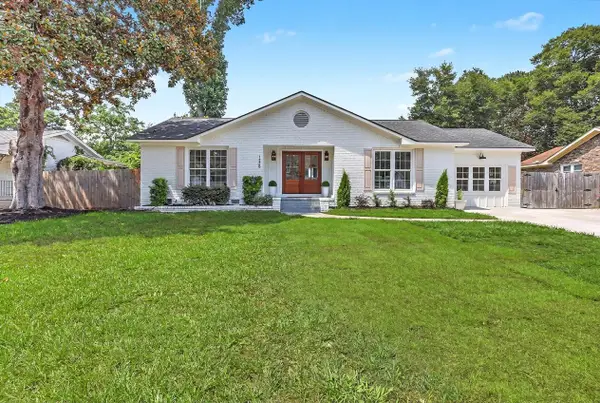 $715,000Active4 beds 2 baths1,810 sq. ft.
1228 Oakcrest Drive, Charleston, SC 29412
MLS# 26024246Listed by: REAL BROKER, LLC - Open Wed, 11:30am to 1pmNew
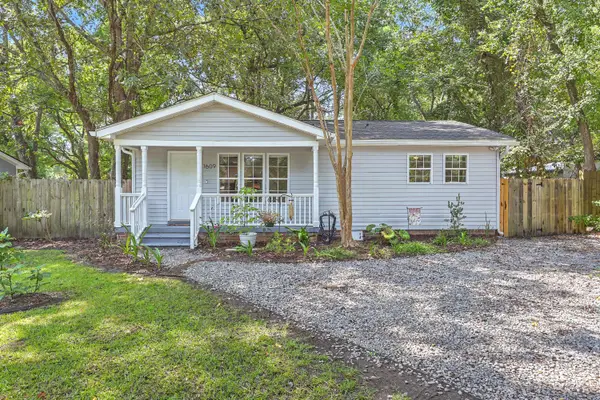 $449,000Active3 beds 2 baths1,207 sq. ft.
1609 Pineview Road, Charleston, SC 29407
MLS# 26024205Listed by: REMAX EXECUTIVE - New
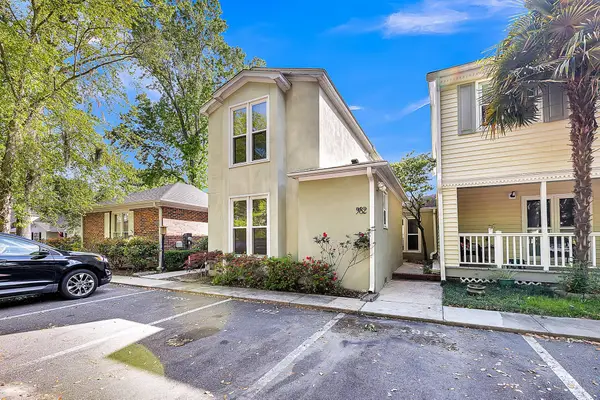 $470,000Active3 beds 3 baths1,622 sq. ft.
982 Harbor Oaks Drive, Charleston, SC 29412
MLS# 26024215Listed by: FLOWERTOWN REALTY, LLC - New
 $539,000Active2 beds 2 baths1,120 sq. ft.
130 River Landing Drive #3304, Daniel Island, SC 29492
MLS# 26024178Listed by: CAROLINA ONE REAL ESTATE


Protect your home and budget from life's surprises with an Assurant Home Warranty, backed by a partner that supports you through every step of homeownership. Explore Plans.
©2026 Century 21 Real Estate LLC. All rights reserved. CENTURY 21®, the CENTURY 21 Logo and C21® are service marks owned by Century 21 Real Estate LLC. Century 21 Real Estate LLC fully supports the principles of the Fair Housing Act and the Equal Opportunity Act. Each office is independently owned and operated. Listing information is deemed reliable but not guaranteed accurate.