
213 Rebel Kat Court, Charleston, SC 29412
Local realty services provided by:CENTURY 21 Northland
213 Rebel Kat Court,Charleston, SC 29412
$1,124,990
- 5 Beds
- 4 Baths
- 3,925 sq. ft.
- Single family
- Active
Listed by: randy floyd, laura ashfield
Office: drb group south carolina, llc.
MLS#:26005583
Source:MI_NGLRMLS
Price summary
- Price:$1,124,990
- Price per sq. ft.:$286.62
About this home
Whether you are hosting family for the holidays or throwing a huge party, the Stonehaven II won't disappoint! Upgraded finishes throughout provide the kind of home you've been dreaming about. First floor features a study, formal dining, butler's pantry, walk-in pantry, gourmet kitchen, sunroom, guest suite, gas fireplace in the family room, and a screened porch! Heading upstairs we find wood treads, open picket and rail, a spacious owner's suite with dual closets, separate tub and shower. There is a spacious loft and 3 additional bedrooms. 2 share a jack-n-jill bath while the other bedroom has a bathroom that is shared with the loft. Home is basically complete. Schedule your private tour of Oak Bend today- only 13 homesites on James Island, 10 minutes to downtown and 15 to Folly Beach!
Contact an agent
Home facts
- Year built:2026
- Subdivision & Development:Oak Bend
- Listing ID #:26005583
- Updated:September 14, 2026 at 09:54 PM
Rooms and interior
- Bedrooms:5
- Total bathrooms:4
- Full bathrooms:4
- Kitchen Description:Pantry
- Living area:3,925 sq. ft.
Heating and cooling
- Cooling:Central Air
- Central air:Yes
Structure and exterior
- Year built:2026
- Building area:3,925 sq. ft.
- Lot area:0.34 Acres
- Lot Features:Corner Lot
Schools
- High school:James Island Charter
- Middle school:Camp Road
- Elementary school:Harbor View
Finances and disclosures
- Price:$1,124,990
- Price per sq. ft.:$286.62
Parking
- Total parking spaces:2
- Garage:Yes
- Garage spaces:2
New listings near 213 Rebel Kat Court
- Coming Soon
 $895,000Coming Soon7 beds 3 baths3,462 sq. ft.
1150 King Street, Charleston, SC 29403
MLS# 26025347Listed by: SOUTHEASTERN PROPERTY GROUP - New
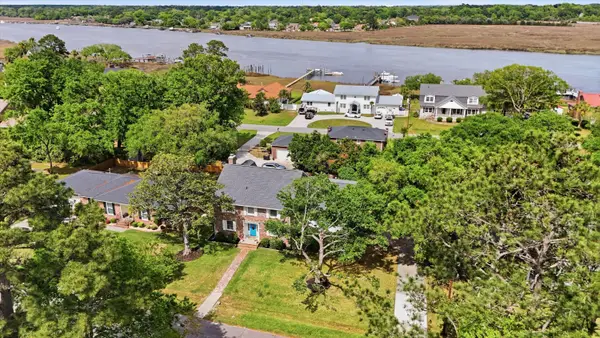 $675,000Active5 beds 3 baths2,984 sq. ft.
2388 Erskine Avenue, Charleston, SC 29414
MLS# 26025786Listed by: VALOR & VINE REALTY - New
 $1,125,000Active4 beds 4 baths3,125 sq. ft.
2286 Woodland Shores Road, Charleston, SC 29412
MLS# 26025767Listed by: THREE REAL ESTATE LLC - New
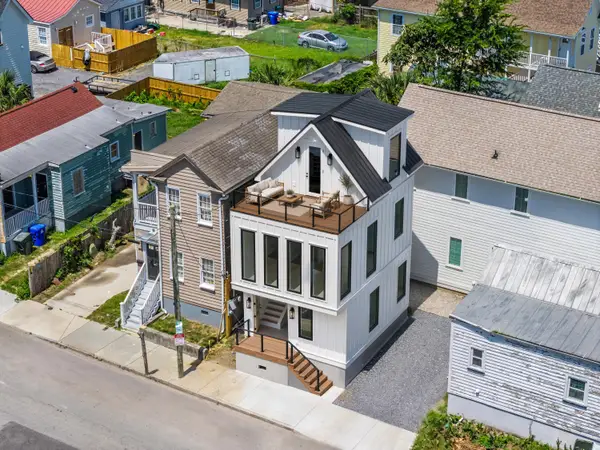 $750,000Active1 beds 2 baths1,068 sq. ft.
64 Lee Street, Charleston, SC 29403
MLS# 26025777Listed by: KELLER WILLIAMS REALTY CHARLESTON - New
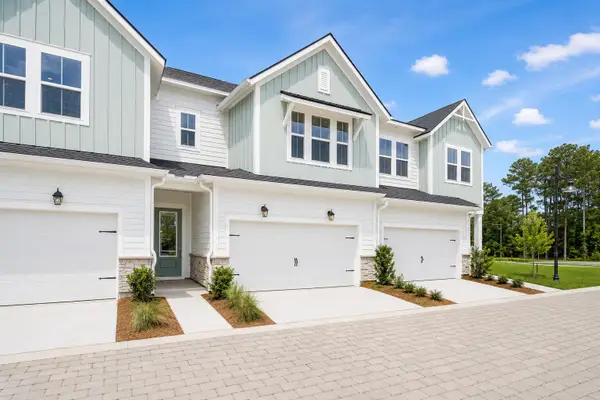 $639,446Active4 beds 4 baths2,195 sq. ft.
266 Newtown Creek Drive, Charleston, SC 29412
MLS# 26025748Listed by: WEEKLEY HOMES L P - New
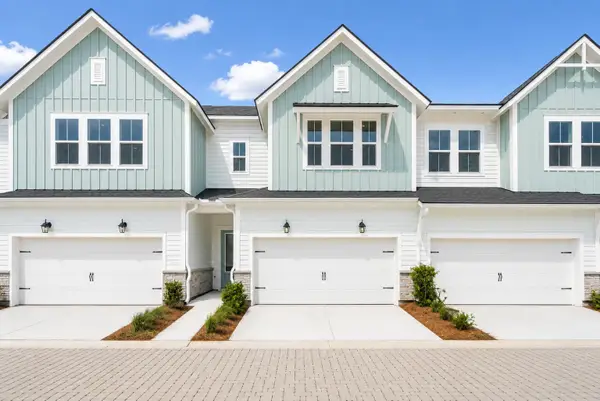 $650,300Active4 beds 4 baths2,222 sq. ft.
262 Newtown Creek Drive, Charleston, SC 29412
MLS# 26025749Listed by: WEEKLEY HOMES L P - New
 $702,003Active4 beds 4 baths2,335 sq. ft.
254 Newtown Creek Drive, Charleston, SC 29412
MLS# 26025745Listed by: WEEKLEY HOMES L P - New
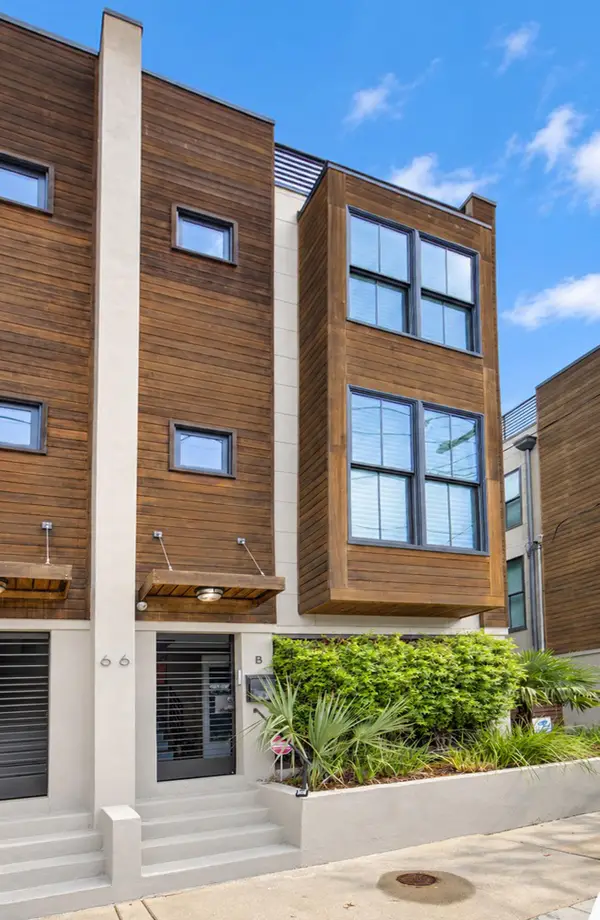 $1,500,000Active3 beds 3 baths1,812 sq. ft.
66 Gadsden Street #Unit B, Charleston, SC 29401
MLS# 26025741Listed by: CARRIAGE PROPERTIES LLC - New
 $2,250,000Active2 beds 2 baths1,700 sq. ft.
31 Smith Street #201, Charleston, SC 29401
MLS# 26025740Listed by: CAROLINA ONE REAL ESTATE - New
 $465,000Active2 beds 2 baths864 sq. ft.
1126 Pauline Avenue, Charleston, SC 29412
MLS# 26025737Listed by: AGENTOWNED REALTY CHARLESTON GROUP


Protect your home and budget from life's surprises with an Assurant Home Warranty, backed by a partner that supports you through every step of homeownership. Explore Plans.
©2026 Century 21 Real Estate LLC. All rights reserved. CENTURY 21®, the CENTURY 21 Logo and C21® are service marks owned by Century 21 Real Estate LLC. Century 21 Real Estate LLC fully supports the principles of the Fair Housing Act and the Equal Opportunity Act. Each office is independently owned and operated. Listing information is deemed reliable but not guaranteed accurate.