
2179 Hunter Creek Drive, Charleston, SC 29414
Local realty services provided by:CENTURY 21 Northland
2179 Hunter Creek Drive,Charleston, SC 29414
$460,000
- 4 Beds
- 2 Baths
- - sq. ft.
- Single family
- Sold
Listed by: rex coyne, chris calabrese
Office: gatehouse realty, llc.
MLS#:26015240
Source:MI_NGLRMLS
Sorry, we are unable to map this address
Price summary
- Price:$460,000
About this home
Welcome to the established community of Hickory Hill Plantation, conveniently located just minutes from historic Charleston. This 4-bedroom, 2-bath home with a FROG sits on a private wooded lot, offering both comfort and potential. An added sunroom and deck overlook the woods, creating the perfect space to relax and enjoy the peaceful surroundings. Priced with opportunity in mind, this home offers excellent potential for sweat equity and the chance to add your own style and updates while building value in a highly desirable location.
Contact an agent
Home facts
- Year built:1989
- Subdivision & Development:Hickory Hill Plantation
- Listing ID #:26015240
- Updated:August 28, 2026 at 09:54 AM
Rooms and interior
- Bedrooms:4
- Total bathrooms:2
- Full bathrooms:2
- Flooring:Carpet
Structure and exterior
- Year built:1989
- Lot Features:Wooded
- Architectural Style:Ranch
Schools
- High school:West Ashley
- Middle school:C E Williams
- Elementary school:Drayton Hall
Finances and disclosures
- Price:$460,000
Parking
- Total parking spaces:2
- Garage:Yes
- Garage spaces:2
New listings near 2179 Hunter Creek Drive
- Coming Soon
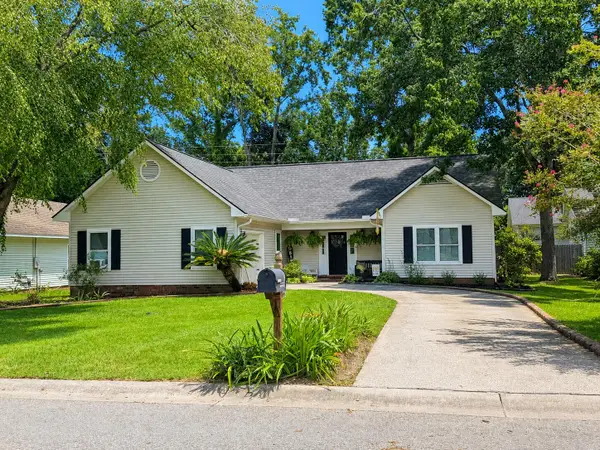 $439,000Coming Soon3 beds 2 baths1,495 sq. ft.
9 Fieldfare Way, Charleston, SC 29414
MLS# 26024144Listed by: REALTY ONE GROUP COASTAL - New
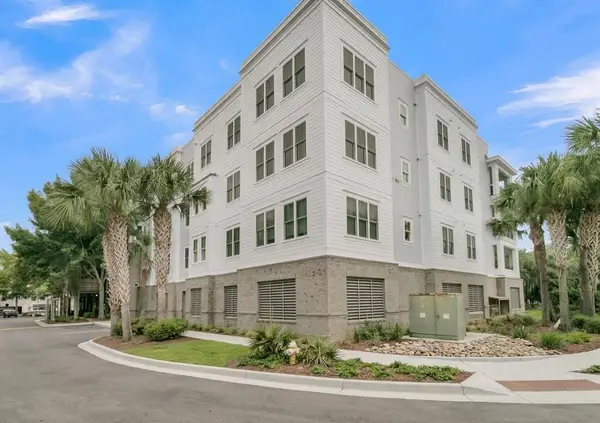 $625,000Active2 beds 2 baths1,225 sq. ft.
200 River Landing Drive #Unit 107h, Charleston, SC 29492
MLS# 26024397Listed by: EXP REALTY LLC - New
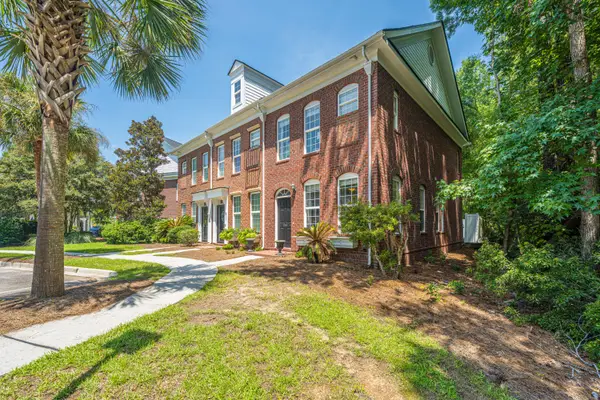 $325,000Active2 beds 3 baths1,258 sq. ft.
784 Certificate Court, Charleston, SC 29414
MLS# 26024398Listed by: CAROLINA ONE REAL ESTATE - New
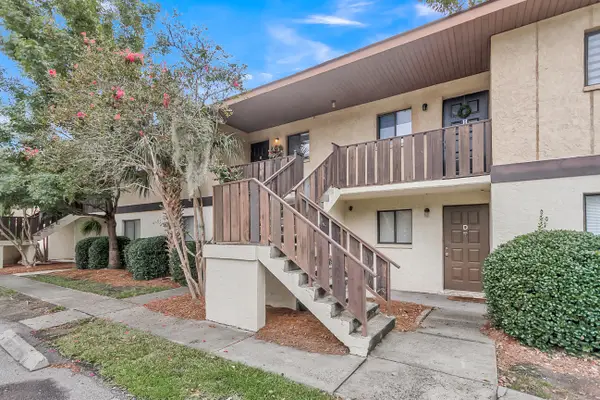 $235,000Active2 beds 2 baths850 sq. ft.
2182 Bees Ferry Road #G, Charleston, SC 29414
MLS# 26024391Listed by: CAROLINA ONE REAL ESTATE - Open Sat, 11am to 1pmNew
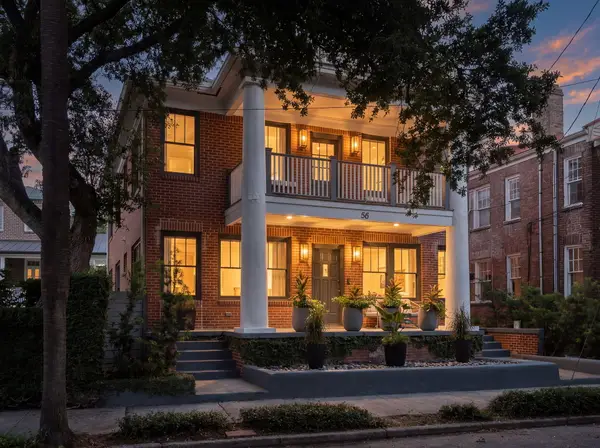 $3,350,000Active4 beds 5 baths2,726 sq. ft.
58 Laurens Street, Charleston, SC 29401
MLS# 26024387Listed by: CAROLINA ONE REAL ESTATE - Open Sat, 2 to 4pmNew
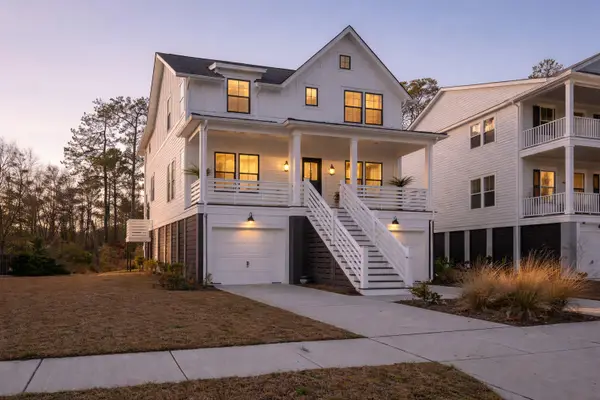 $1,299,000Active4 beds 4 baths3,168 sq. ft.
349 Blowing Fresh Drive, Charleston, SC 29492
MLS# 26024386Listed by: CAROLINA ONE REAL ESTATE - New
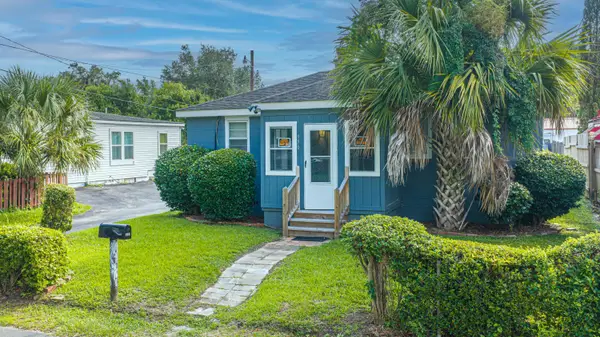 $384,900Active3 beds 1 baths1,032 sq. ft.
950 Battery Avenue, Charleston, SC 29407
MLS# 26024382Listed by: CAROLINA ONE REAL ESTATE - New
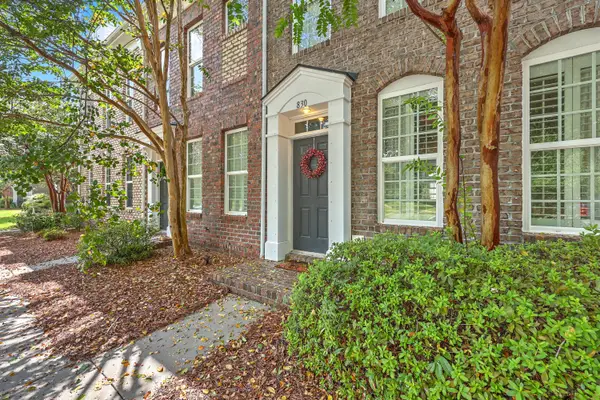 $398,000Active2 beds 3 baths1,702 sq. ft.
830 Rue Drive, Charleston, SC 29414
MLS# 26024366Listed by: KELLER WILLIAMS REALTY CHARLESTON - New
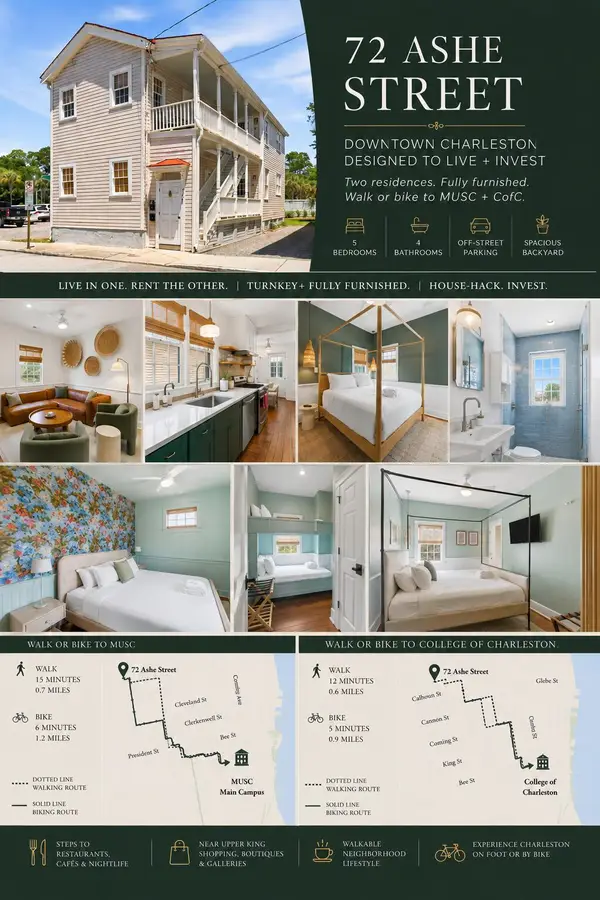 $1,574,900Active5 beds 4 baths1,872 sq. ft.
72 Ashe Street #A & B, Charleston, SC 29403
MLS# 26024343Listed by: THE BOULEVARD COMPANY - Open Sat, 1 to 3pmNew
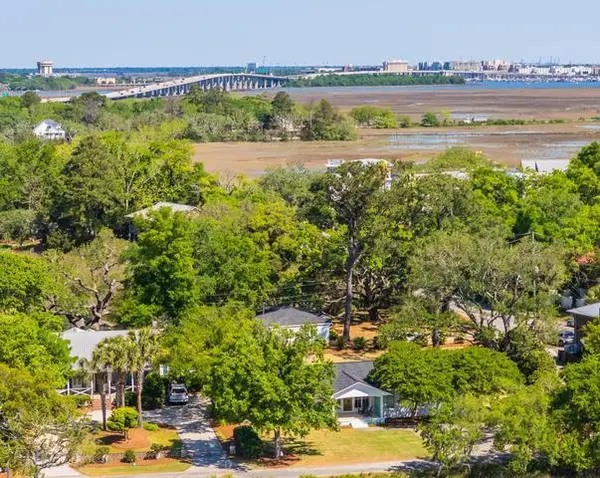 $1,599,000Active4 beds 3 baths2,302 sq. ft.
1259 Harbor View Lane, Charleston, SC 29412
MLS# 26024346Listed by: CAROLINA ONE REAL ESTATE


Protect your home and budget from life's surprises with an Assurant Home Warranty, backed by a partner that supports you through every step of homeownership. Explore Plans.
©2026 Century 21 Real Estate LLC. All rights reserved. CENTURY 21®, the CENTURY 21 Logo and C21® are service marks owned by Century 21 Real Estate LLC. Century 21 Real Estate LLC fully supports the principles of the Fair Housing Act and the Equal Opportunity Act. Each office is independently owned and operated. Listing information is deemed reliable but not guaranteed accurate.