
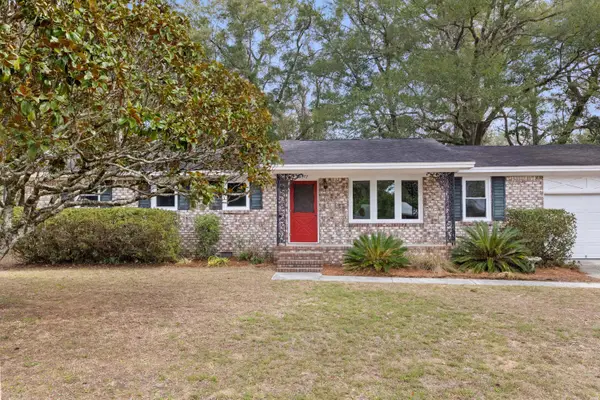
22 Charlestowne Road, Charleston, SC 29407
Local realty services provided by:CENTURY 21 The Harrelson Group
Listed by: anna gruenloh
Office: the exchange company, llc.
MLS#:26014931
Source:SC_CTAR
22 Charlestowne Road,Charleston, SC 29407
$1,850,000
- 6 Beds
- 5 Baths
- 3,526 sq. ft.
- Single family
- Active
Price summary
- Price:$1,850,000
- Price per sq. ft.:$524.67
About this home
Welcome to 22 Charlestowne Drive, a beautifully renovated 3,526 SF residence in the heart of Windermere offering 6 bedrooms and 5 bathrooms with thoughtfully designed living spaces and timeless designer finishes throughout. This move-in ready home features an open-concept floor plan ideal for modern living and entertaining, complemented by a separate scullery providing additional prep space, storage, and functionality. The spacious second-floor primary suite serves as a private retreat with a luxurious ensuite bath featuring a separate shower, garden tub, and expansive walk-in closet. Upstairs also includes three additional bedrooms, including a private mother-in-law suite above the garage, a large laundry room, and versatile loft/flex space perfect for a media room, office, or play area.On the main floor, two additional bedrooms each offer their own baths, including one ensuite ideal for guests or multigenerational living. Every detail of the renovation was carefully curated with designer tile selections, high-end finishes, and a sophisticated neutral palette that creates a warm and inviting atmosphere throughout the home. Located in desirable Windermere, this exceptional property combines elegant design, flexible living spaces, and modern functionality with a high walkability rating. Currently under renovation with an estimated completion date of the middle to end of June....
Contact an agent
Home facts
- Year built:1953
- Listing ID #:26014931
- Added:1 day(s) ago
- Updated:May 27, 2026 at 02:24 PM
Rooms and interior
- Bedrooms:6
- Total bathrooms:5
- Full bathrooms:5
- Bathrooms Description:Garden Tub/Shower
- Kitchen Description:Eat-in Kitchen, Kitchen Island, Pantry
- Living area:3,526 sq. ft.
Heating and cooling
- Cooling:Central Air
- Central air:Yes
Structure and exterior
- Year built:1953
- Building area:3,526 sq. ft.
- Lot area:0.23 Acres
- Lot Features:Interior Lot
- Architectural Style:Traditional
- Foundation Description:Crawl Space
- Levels:2 Story
Schools
- High school:West Ashley
- Middle school:West Ashley
- Elementary school:St. Andrews
Utilities
- Water:Public
- Sewer:Public Sewer
Finances and disclosures
- Price:$1,850,000
- Price per sq. ft.:$524.67
Features and amenities
- Laundry features:Laundry Room
- Amenities:Ceiling Smooth
Parking
- Total parking spaces:1
- Parking description:1 Car Garage
- Garage:Yes
- Garage spaces:1
New listings near 22 Charlestowne Road
- New
 $650,000Active3 beds 3 baths2,320 sq. ft.
2024 Pearl Stone Street, Johns Island, SC 29455
MLS# 26015236Listed by: ELLIS CREEK REAL ESTATE - New
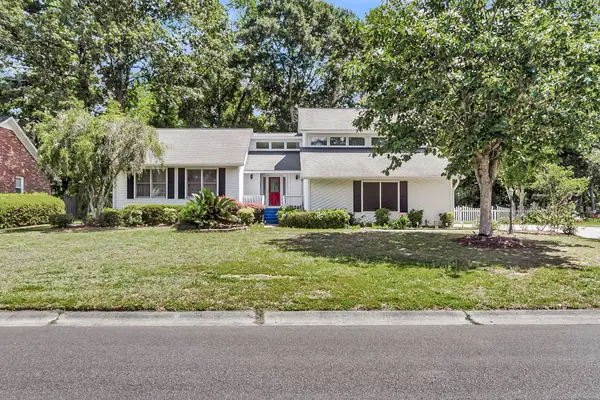 $530,000Active4 beds 2 baths2,089 sq. ft.
2179 Hunter Creek Drive, Charleston, SC 29414
MLS# 26015240Listed by: GATEHOUSE REALTY, LLC - New
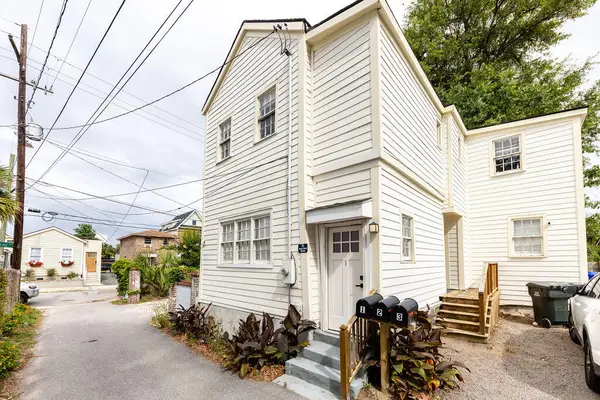 $934,000Active4 beds -- baths1,422 sq. ft.
1 Drews Alley, Charleston, SC 29403
MLS# 26015110Listed by: BHHS CAROLINA SUN REAL ESTATE - New
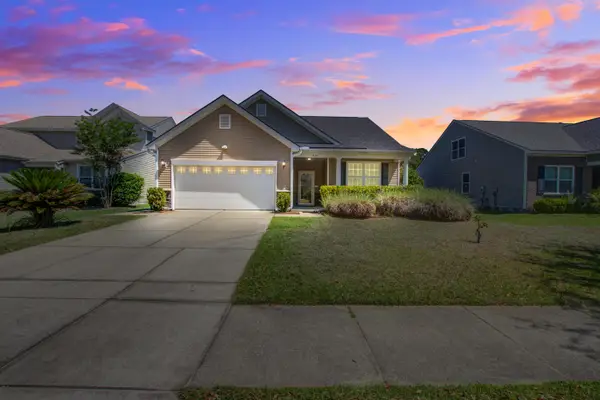 $525,000Active3 beds 2 baths1,922 sq. ft.
3134 Gallberry Street, Charleston, SC 29414
MLS# 26015148Listed by: SOUTHERN REAL ESTATE, LLC - New
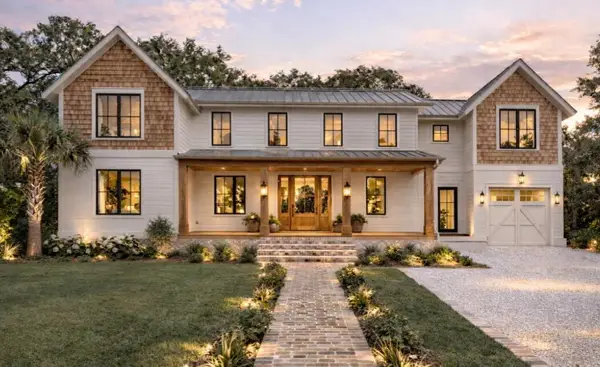 $1,850,000Active6 beds 5 baths3,526 sq. ft.
22 Charlestowne Road, Charleston, SC 29407
MLS# 26014931Listed by: THE EXCHANGE COMPANY, LLC - New
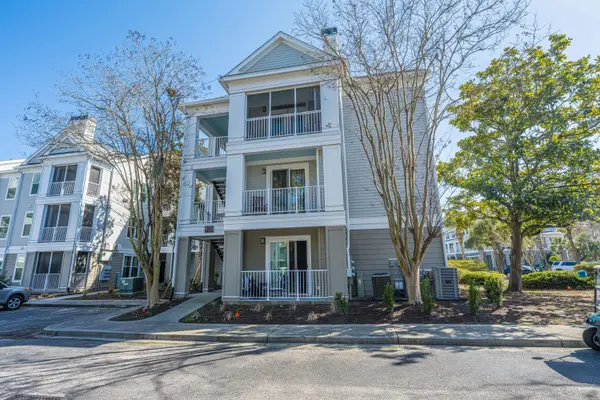 $300,000Active1 beds 1 baths638 sq. ft.
130 River Landing Drive #9320, Charleston, SC 29492
MLS# 26015211Listed by: CAROLINA ONE REAL ESTATE - New
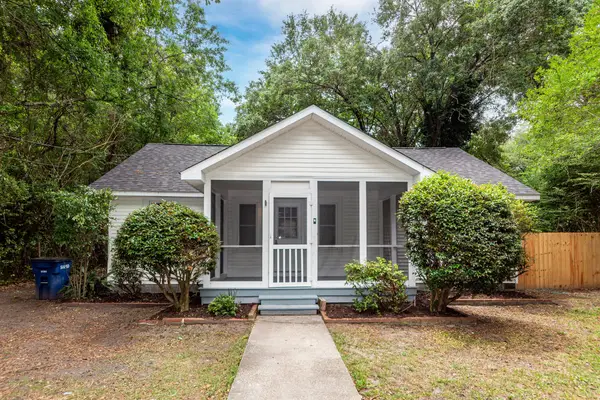 $375,000Active2 beds 1 baths1,053 sq. ft.
1621 Poinsettia Road, Charleston, SC 29407
MLS# 26015212Listed by: SLOANE REALTY - New
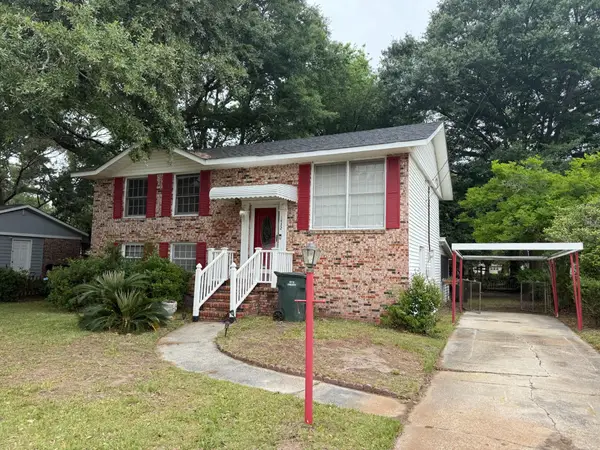 $399,000Active4 beds 2 baths1,850 sq. ft.
1432 Westway Drive, Charleston, SC 29412
MLS# 26015218Listed by: CAROLINA ONE REAL ESTATE - New
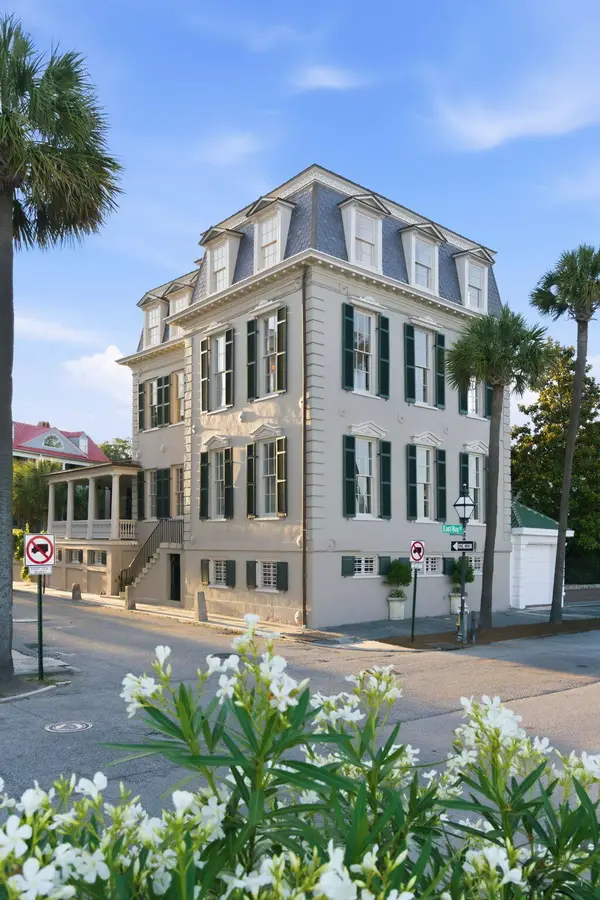 $13,750,000Active6 beds 7 baths7,183 sq. ft.
2 Water Street, Charleston, SC 29401
MLS# 26015184Listed by: THE CASSINA GROUP - New
 $630,000Active3 beds 2 baths1,375 sq. ft.
1072 Kentwood Circle, Charleston, SC 29412
MLS# 26015189Listed by: THE BOULEVARD COMPANY


Protect your home and budget from life's surprises with an Assurant Home Warranty, backed by a partner that supports you through every step of homeownership. Explore Plans.
©2026 Century 21 Real Estate LLC. All rights reserved. CENTURY 21®, the CENTURY 21 Logo and C21® are service marks owned by Century 21 Real Estate LLC. Century 21 Real Estate LLC fully supports the principles of the Fair Housing Act and the Equal Opportunity Act. Each office is independently owned and operated. Listing information is deemed reliable but not guaranteed accurate.