
3021 Sage Way, Charleston, SC 29414
Local realty services provided by:CENTURY 21 Northland
3021 Sage Way,Charleston, SC 29414
$662,000
- 4 Beds
- 4 Baths
- - sq. ft.
- Single family
- Sold
Listed by: mike royal, mark klim
Office: realty one group coastal
MLS#:26016014
Source:MI_NGLRMLS
Sorry, we are unable to map this address
Price summary
- Price:$662,000
About this home
Back on market. through no fault of seller. Change in terms could not be met, which means you have another opportunity to make this home yours. Lowcountry Charm Meets Modern Energy Efficiency in Carolina Bay!Welcome home to 3021 Sage Way, a stunning 2-story traditional single-family detached residence nestled on a premium 0.29-acre lot in West Ashley's premier master-planned community. Boasting 4 bedrooms, 3.5 bathrooms, and 2,566 square feet of bright, open living space, this exceptional property perfectly blends classic Southern architecture with modern, eco-conscious design.Key Property Features
* Energy Efficient Intelligence: Built by David Weekley Homes with EarthCraft and Environments For Living Diamond-level green certifications. Features a Rinnai tankless water heater, 14 SEER HVAC system, and superior upgraded insulation* Bright & Open Layout: A welcoming hardwood foyer draws your eyes straight through an airy, sun-drenched floor plan featuring beautiful downstairs hardwood flooring.
* Flexible Living Spaces: Includes a dedicated formal dining room accented with custom molding, plus a formal living room that easily adapts into a private study or home office.
* Gourmet Chef's Kitchen: Upgraded with gorgeous granite countertops, high-end stainless steel appliances, premium cabinetry, and a seamless flow into the main living room and breakfast nook.
* Inviting Living Room: Features a cozy fireplace, serving as the perfect central hub for family gatherings and weekend entertaining.
* Luxury Master Suite: A spacious first floor retreat complete with a large walk-in closet and an elegant en-suite bathroom featuring large jacuzzi tub, a large walk in shower with custom tile work.
Premium Outdoor & Exterior Living
* Screened-In Back Porch: Relax out of the sun and watch local wildlife in the peaceful, wooded buffer zones directly behind the home.
* Uniquely Large Lot: Sitting on a sprawling 0.29 acres--much larger than standard neighborhood lots--the property features a fully fenced-in backyard and a built-in lawn irrigation system.
* Detached 2-Car Garage: Complemented by a long, extended driveway providing ample off-street parking for multiple vehicles.
* Low-Maintenance Exterior: Wrapped in durable HardiePlank siding for ultimate peace of mind and long-lasting curb appeal.
The Ultimate Carolina Bay Lifestyle
Living in Carolina Bay means enjoying unrivaled community amenities right outside your front door. Take advantage of miles of nature trails, a community dog park, playgrounds, and a spectacular community center featuring a zero-entry swimming pool and covered outdoor entertainment pavilions.
Don't miss the opportunity to own this highly efficient, meticulously upgraded Lowcountry gem!
Seller will offer a 1 Year Warranty through Choice Home Warranty with an acceptable offer....
Contact an agent
Home facts
- Year built:2009
- Subdivision & Development:Carolina Bay
- Listing ID #:26016014
- Updated:August 28, 2026 at 09:55 AM
Rooms and interior
- Bedrooms:4
- Total bathrooms:4
- Full bathrooms:3
- Half bathrooms:1
- Flooring:Carpet, Wood
Heating and cooling
- Cooling:Central Air
- Heating:Heat Pump
- Central air:Yes
Structure and exterior
- Year built:2009
- Lot Features:Wooded
- Architectural Style:Craftsman
- Foundation Description:Slab
Schools
- High school:West Ashley
- Middle school:C E Williams
- Elementary school:Oakland
Finances and disclosures
- Price:$662,000
Parking
- Total parking spaces:2
- Garage:Yes
- Garage spaces:2
New listings near 3021 Sage Way
- Coming Soon
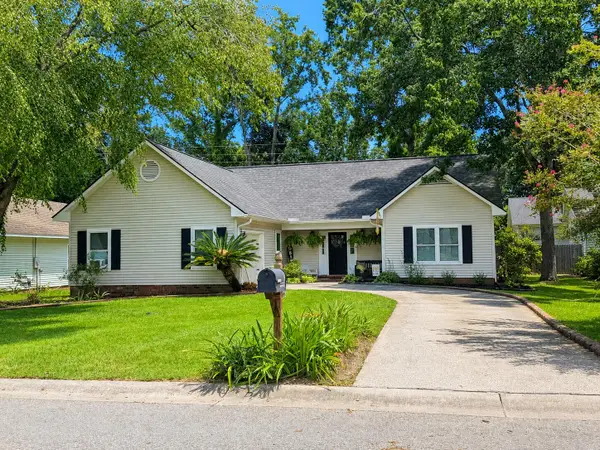 $439,000Coming Soon3 beds 2 baths1,495 sq. ft.
9 Fieldfare Way, Charleston, SC 29414
MLS# 26024144Listed by: REALTY ONE GROUP COASTAL - New
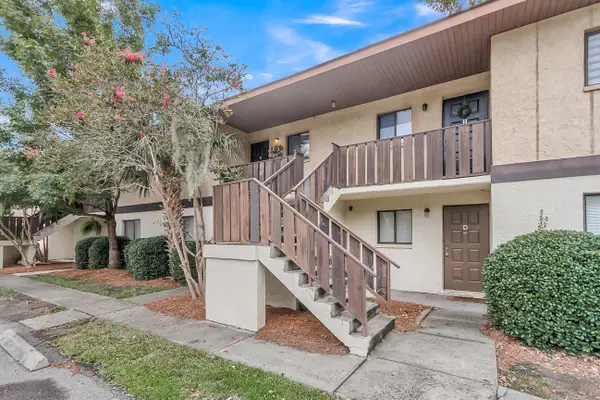 $235,000Active2 beds 2 baths850 sq. ft.
2182 Bees Ferry Road #G, Charleston, SC 29414
MLS# 26024391Listed by: CAROLINA ONE REAL ESTATE - Open Sat, 11am to 1pmNew
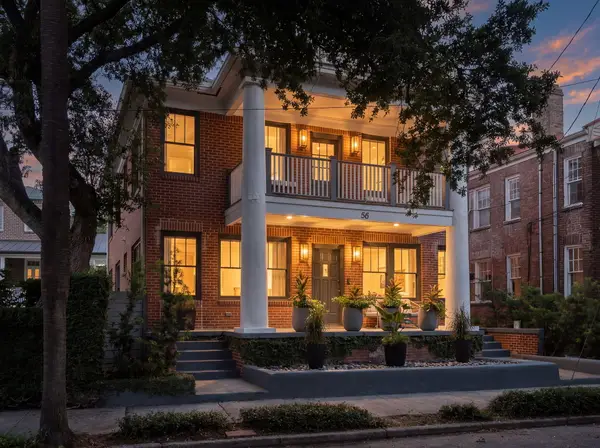 $3,350,000Active4 beds 5 baths2,726 sq. ft.
58 Laurens Street, Charleston, SC 29401
MLS# 26024387Listed by: CAROLINA ONE REAL ESTATE - Open Sat, 2 to 4pmNew
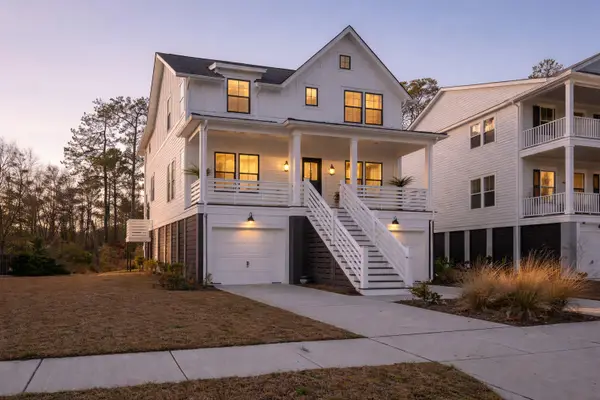 $1,299,000Active4 beds 4 baths3,168 sq. ft.
349 Blowing Fresh Drive, Charleston, SC 29492
MLS# 26024386Listed by: CAROLINA ONE REAL ESTATE - New
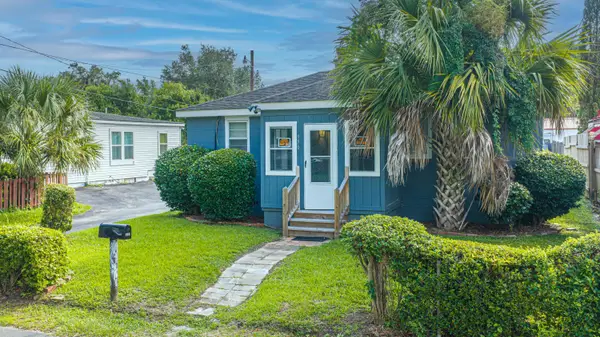 $3,849,000Active3 beds 1 baths1,032 sq. ft.
950 Battery Avenue, Charleston, SC 29407
MLS# 26024382Listed by: CAROLINA ONE REAL ESTATE - New
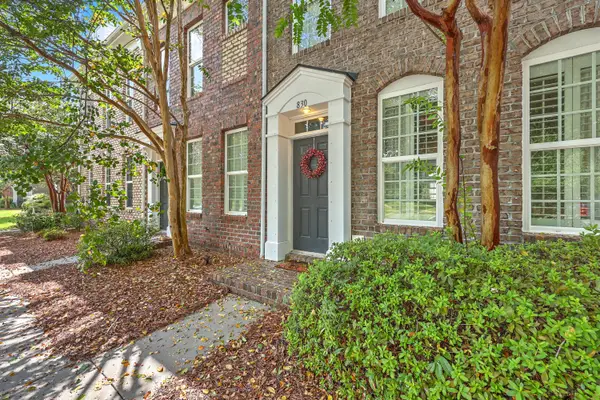 $398,000Active2 beds 3 baths1,702 sq. ft.
830 Rue Drive, Charleston, SC 29414
MLS# 26024366Listed by: KELLER WILLIAMS REALTY CHARLESTON - Open Sat, 1 to 3pmNew
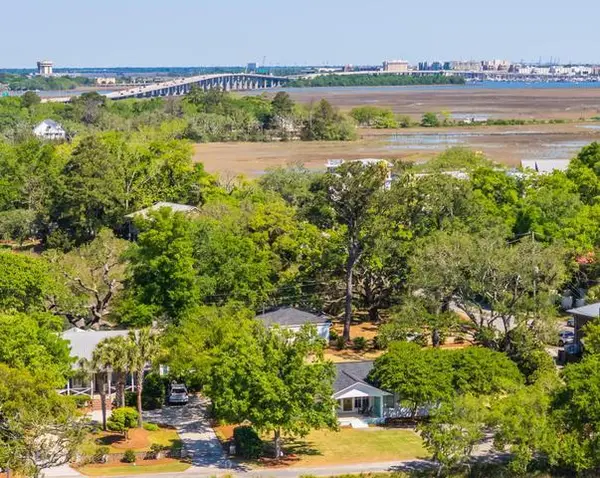 $1,599,000Active4 beds 3 baths2,302 sq. ft.
1259 Harbor View Lane, Charleston, SC 29412
MLS# 26024346Listed by: CAROLINA ONE REAL ESTATE - New
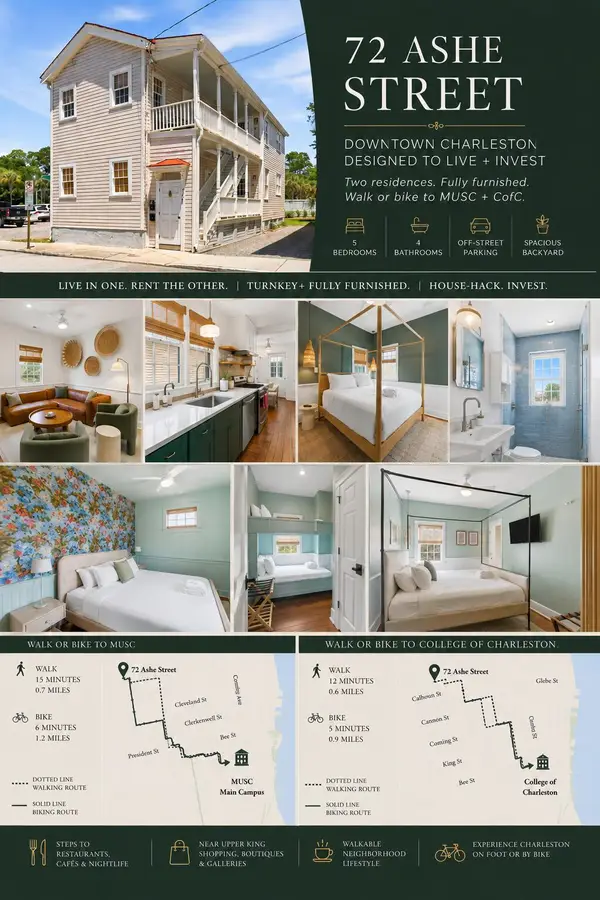 $1,574,900Active5 beds 4 baths1,872 sq. ft.
72 Ashe Street #A & B, Charleston, SC 29403
MLS# 26024343Listed by: THE BOULEVARD COMPANY - New
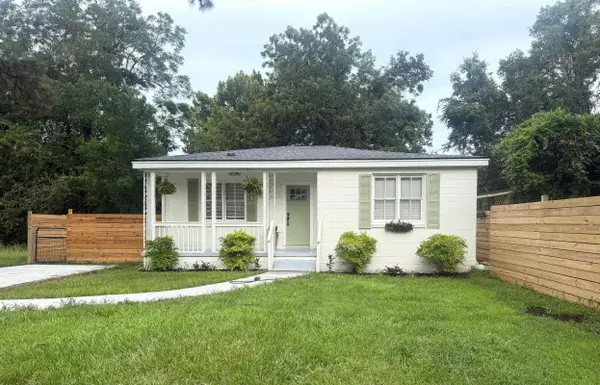 $499,000Active3 beds 2 baths1,349 sq. ft.
1014 Mamie Street, Charleston, SC 29407
MLS# 26024319Listed by: CONYERS ADVISORY, LLC - New
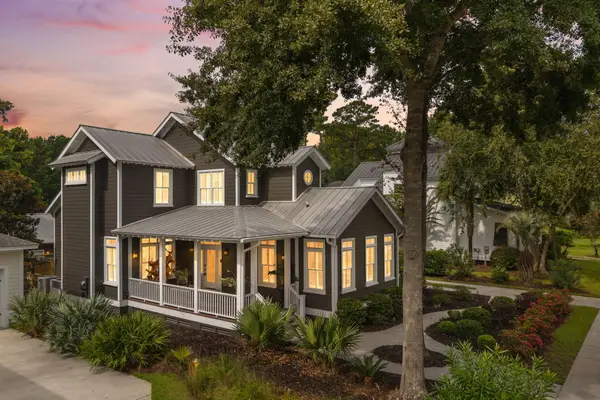 $990,000Active4 beds 4 baths2,660 sq. ft.
4013 E Amy Lane, Johns Island, SC 29455
MLS# 26024307Listed by: AKERS ELLIS REAL ESTATE LLC


Protect your home and budget from life's surprises with an Assurant Home Warranty, backed by a partner that supports you through every step of homeownership. Explore Plans.
©2026 Century 21 Real Estate LLC. All rights reserved. CENTURY 21®, the CENTURY 21 Logo and C21® are service marks owned by Century 21 Real Estate LLC. Century 21 Real Estate LLC fully supports the principles of the Fair Housing Act and the Equal Opportunity Act. Each office is independently owned and operated. Listing information is deemed reliable but not guaranteed accurate.