
310 Heron Watch Court, Charleston, SC 29414
Local realty services provided by:CENTURY 21 Signature Realty
310 Heron Watch Court,Charleston, SC 29414
$645,000
- 5 Beds
- 3 Baths
- - sq. ft.
- Single family
- Sold
Listed by: addie- jane lynn
Office: king tide real estate
MLS#:26015391
Source:MI_NGLRMLS
Sorry, we are unable to map this address
Price summary
- Price:$645,000
About this home
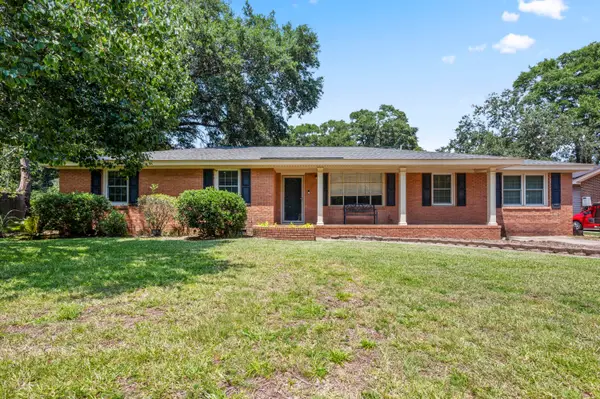
Offers due 10AM 6/2/26. Custom artisan millwork and thoughtfully curated designer details make this 5 bedroom, 2.5 bathroom retreat truly stand apart in Grand Oaks Plantation. Filled with natural light from soaring ceilings, vaulted spaces, and open-to-below architecture, this home blends warmth, functionality, and elevated design at every turn. Features include new flooring, renovated primary bath with soaking tub and oversized walk-in shower, new quartz countertops, new appliances, and a 2025 roof. The kitchen offers abundant counter space, a butler's pantry, and custom pantry cabinetry designed for a coffee bar. Enjoy a highly private backyard with mature privacy hedge plus adjacent greenspace for added separation. Double front porches, screened porch, patio, flex space, custom lightingand extensive storage throughout. Additional upgrades include custom shelving in the laundry room, oversized custom primary closet, tall ceilings, and designer touches throughout the home. Upstairs bedrooms open directly onto the second-story porch, creating charming indoor-outdoor living spaces rarely found at this price point. The open floor plan offers flexibility for entertaining, working from home, hobbies, or creative spaces. The home sits on a quarter of an acre lot in a quiet cul-de-sac.
Grand Oaks Plantation offers sidewalks, playgrounds, and a quiet neighborhood pool, while nearby Bees Landing Recreation Center features a gym, tennis, pickle ball, baseball, soccer, and more. Conveniently connected to West Ashley Circle with dining, shopping, and everyday conveniences just minutes away....
Contact an agent
Home facts
- Year built:2006
- Subdivision & Development:Grand Oaks Plantation
- Listing ID #:26015391
- Updated:August 01, 2026 at 07:14 AM
Rooms and interior
- Bedrooms:5
- Total bathrooms:3
- Full bathrooms:2
- Half bathrooms:1
- Flooring:Wood
- Kitchen Description:Pantry
Heating and cooling
- Cooling:Central Air
- Central air:Yes
Structure and exterior
- Year built:2006
- Architectural Style:Craftsman
- Foundation Description:Slab
Schools
- High school:West Ashley
- Middle school:C E Williams
- Elementary school:Drayton Hall
Finances and disclosures
- Price:$645,000
Parking
- Total parking spaces:2
- Garage:Yes
- Garage spaces:2
New listings near 310 Heron Watch Court
- New
 $519,000Active4 beds 3 baths2,174 sq. ft.
713 Pepperbush Street, Charleston, SC 29414
MLS# 26021923Listed by: REAL BROKER, LLC - New
 $649,000Active4 beds 3 baths2,364 sq. ft.
3651 Barton Street, Johns Island, SC 29455
MLS# 26021906Listed by: DUNES PROPERTIES OF CHAS INC - New
 $475,000Active3 beds 2 baths1,402 sq. ft.
860 Santee Street, Charleston, SC 29412
MLS# 26021907Listed by: KELLER WILLIAMS CHARLESTON ISLANDS - New
 $750,000Active3 beds 2 baths2,485 sq. ft.
1352 Honeysuckle Lane, Charleston, SC 29412
MLS# 26021875Listed by: AGENTOWNED REALTY CHARLESTON GROUP - New
 $385,000Active2 beds 2 baths1,086 sq. ft.
1317 Pinnacle Lane, Charleston, SC 29412
MLS# 26021883Listed by: KELLER WILLIAMS REALTY CHARLESTON WEST ASHLEY - New
 $565,000Active4 beds 2 baths1,676 sq. ft.
1777 Banbury Road, Charleston, SC 29414
MLS# 26021887Listed by: CAROLINA ONE REAL ESTATE - New
 $539,000Active3 beds 2 baths1,445 sq. ft.
1353 Memory Lane, Charleston, SC 29407
MLS# 26021902Listed by: CHARLESTON REALTY PROS, LLC - New
 $1,040,000Active3 beds 4 baths2,125 sq. ft.
38 N Enston Avenue, Charleston, SC 29403
MLS# 26021865Listed by: RE/MAX SOUTHERN SHORES - New
 $575,000Active4 beds 2 baths1,771 sq. ft.
1449 S Sherwood Drive, Charleston, SC 29407
MLS# 26021877Listed by: EXP REALTY LLC - New
 $355,000Active3 beds 2 baths1,261 sq. ft.
60 Fenwick Hall Allee Alley #217, Johns Island, SC 29455
MLS# 26021856Listed by: CAROLINA ONE REAL ESTATE


Protect your home and budget from life's surprises with an Assurant Home Warranty, backed by a partner that supports you through every step of homeownership. Explore Plans.
©2026 Century 21 Real Estate LLC. All rights reserved. CENTURY 21®, the CENTURY 21 Logo and C21® are service marks owned by Century 21 Real Estate LLC. Century 21 Real Estate LLC fully supports the principles of the Fair Housing Act and the Equal Opportunity Act. Each office is independently owned and operated. Listing information is deemed reliable but not guaranteed accurate.