
323 Saddlewood Drive, Charleston, SC 29414
Local realty services provided by:CENTURY 21 Northland
323 Saddlewood Drive,Charleston, SC 29414
$479,000
- 4 Beds
- 3 Baths
- - sq. ft.
- Single family
- Sold
Listed by: zack caudle
Office: the firm real estate company
MLS#:26015548
Source:MI_NGLRMLS
Sorry, we are unable to map this address
Price summary
- Price:$479,000
About this home
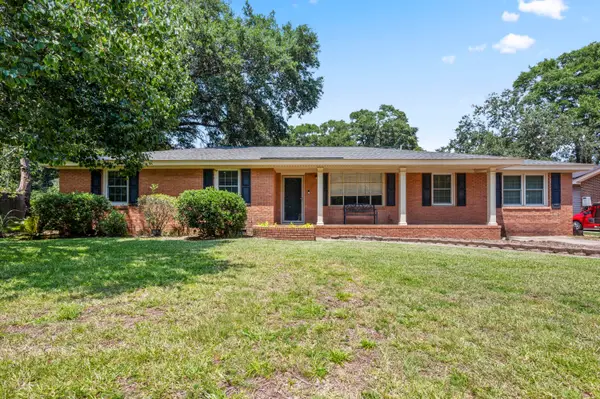
Welcome to a charming and thoughtfully designed residence that blends modern comfort with timeless appeal. This inviting two-story home showcases polished curb appeal with clean lines, a covered entry, and a spacious two-car garage, all set within a well-kept and welcoming neighborhood.
Inside, you'll find a beautifully flowing open-concept layout filled with natural light. The main living area offers a warm and relaxed atmosphere, anchored by stylish flooring, soft neutral tones, and abundant space for both everyday living and entertaining. The seamless transition into the dining area and kitchen creates an effortless gathering space perfect for hosting or simply enjoying daily life.
The kitchen is both functional and elegant, featuring crisp cabinetry, sleek countertops, stainless steel appliances, and a generous island ideal for meal prep or casual seating. From the dining area, a sliding glass door open to the backyard, providing an easy connection to outdoor living and entertaining.
Upstairs, comfortable and versatile spaces await. Bedrooms are inviting and well-appointed, with flexible options perfect for family living, guests, or a home office. The thoughtfully designed interiors continue with soft textures, modern lighting, and a light, airy feel throughout.
Outdoors, a private backyard offers room to relax, play, or create your ideal outdoor retreat.
Located in a desirable community with convenient access to shopping, dining, and local amenities, this home presents a wonderful opportunity to enjoy both style and comfort in a move-in-ready setting.
A beautifully maintained home that perfectly balances modern design with everyday livability--ready to welcome its next owner....
Contact an agent
Home facts
- Year built:2022
- Subdivision & Development:Grand Bees
- Listing ID #:26015548
- Updated:August 01, 2026 at 07:14 AM
Rooms and interior
- Bedrooms:4
- Total bathrooms:3
- Full bathrooms:2
- Half bathrooms:1
- Flooring:Carpet, Laminate
- Kitchen Description:Pantry
Heating and cooling
- Cooling:Central Air
- Central air:Yes
Structure and exterior
- Year built:2022
- Lot Features:Wooded
- Foundation Description:Slab
Schools
- High school:West Ashley
- Middle school:West Ashley
- Elementary school:Drayton Hall
Finances and disclosures
- Price:$479,000
Parking
- Total parking spaces:2
- Garage:Yes
- Garage spaces:2
New listings near 323 Saddlewood Drive
- New
 $519,000Active4 beds 3 baths2,174 sq. ft.
713 Pepperbush Street, Charleston, SC 29414
MLS# 26021923Listed by: REAL BROKER, LLC - New
 $649,000Active4 beds 3 baths2,364 sq. ft.
3651 Barton Street, Johns Island, SC 29455
MLS# 26021906Listed by: DUNES PROPERTIES OF CHAS INC - New
 $475,000Active3 beds 2 baths1,402 sq. ft.
860 Santee Street, Charleston, SC 29412
MLS# 26021907Listed by: KELLER WILLIAMS CHARLESTON ISLANDS - New
 $750,000Active3 beds 2 baths2,485 sq. ft.
1352 Honeysuckle Lane, Charleston, SC 29412
MLS# 26021875Listed by: AGENTOWNED REALTY CHARLESTON GROUP - New
 $385,000Active2 beds 2 baths1,086 sq. ft.
1317 Pinnacle Lane, Charleston, SC 29412
MLS# 26021883Listed by: KELLER WILLIAMS REALTY CHARLESTON WEST ASHLEY - New
 $565,000Active4 beds 2 baths1,676 sq. ft.
1777 Banbury Road, Charleston, SC 29414
MLS# 26021887Listed by: CAROLINA ONE REAL ESTATE - New
 $539,000Active3 beds 2 baths1,445 sq. ft.
1353 Memory Lane, Charleston, SC 29407
MLS# 26021902Listed by: CHARLESTON REALTY PROS, LLC - New
 $1,040,000Active3 beds 4 baths2,125 sq. ft.
38 N Enston Avenue, Charleston, SC 29403
MLS# 26021865Listed by: RE/MAX SOUTHERN SHORES - New
 $575,000Active4 beds 2 baths1,771 sq. ft.
1449 S Sherwood Drive, Charleston, SC 29407
MLS# 26021877Listed by: EXP REALTY LLC - New
 $355,000Active3 beds 2 baths1,261 sq. ft.
60 Fenwick Hall Allee Alley #217, Johns Island, SC 29455
MLS# 26021856Listed by: CAROLINA ONE REAL ESTATE


Protect your home and budget from life's surprises with an Assurant Home Warranty, backed by a partner that supports you through every step of homeownership. Explore Plans.
©2026 Century 21 Real Estate LLC. All rights reserved. CENTURY 21®, the CENTURY 21 Logo and C21® are service marks owned by Century 21 Real Estate LLC. Century 21 Real Estate LLC fully supports the principles of the Fair Housing Act and the Equal Opportunity Act. Each office is independently owned and operated. Listing information is deemed reliable but not guaranteed accurate.