
4118 Rigsby Lane, Charleston, SC 29414
Local realty services provided by:CENTURY 21 Signature Realty
4118 Rigsby Lane,Charleston, SC 29414
$434,990
- 3 Beds
- 3 Baths
- - sq. ft.
- Single family
- Sold
Listed by: crystal gonzalez
Office: carolina one real estate
MLS#:26020641
Source:MI_NGLRMLS
Sorry, we are unable to map this address
Price summary
- Price:$434,990
About this home
Opportunities like this don't come along often! Perfectly positioned in one of West Ashley's most convenient locations, this beautifully maintained two-story townhome offers the ideal blend of modern style, low-maintenance living, and exceptional privacy. Just minutes from Park Circle, Downtown Charleston, area beaches, military bases, shopping, dining, and everyday conveniences, you'll spend less time commuting and more time enjoying everything the Lowcountry has to offer.What truly sets this home apart is its premium homesite backing to a private wooded buffer, one of the few in the community to offer this peaceful backdrop. Enjoy your morning coffee or evening unwind from the extended screened porch featuring beautiful herringbone brick detail, with no rear neighbors looking in. Even better, the backyard can be fenced, a rare and valuable feature that offers flexibility for pets, play, or added privacy.
Inside, you'll find the modern finishes today's buyers are searching for, including durable laminate flooring, 42-inch cabinetry, granite countertops, stainless steel appliances, a true gas range, stylish pendant lighting, a large single bowl sink, and elegant crown molding throughout the main living areas. Every space has been thoughtfully maintained, making this home truly move-in ready.
An attached two-car garage provides ample storage and convenience, while the newer construction means years of worry-free ownership with today's desirable finishes already in place.
If you've been waiting for an affordable home that checks all the boxes, location, privacy, upgrades, and value, this is the one. At this price, it's an exceptional opportunity that's sure to stand out from the competition. Schedule your showing before someone else calls it home....
Contact an agent
Home facts
- Year built:2019
- Subdivision & Development:Ashley Park
- Listing ID #:26020641
- Updated:September 01, 2026 at 04:54 PM
Rooms and interior
- Bedrooms:3
- Total bathrooms:3
- Full bathrooms:2
- Half bathrooms:1
- Flooring:Carpet, Laminate
- Kitchen Description:Pantry
Heating and cooling
- Cooling:Central Air
- Central air:Yes
Structure and exterior
- Year built:2019
- Lot Features:Wooded
- Foundation Description:Slab
Schools
- High school:West Ashley
- Middle school:C E Williams
- Elementary school:Springfield
Finances and disclosures
- Price:$434,990
Parking
- Total parking spaces:2
- Garage:Yes
- Garage spaces:2
New listings near 4118 Rigsby Lane
- Coming Soon
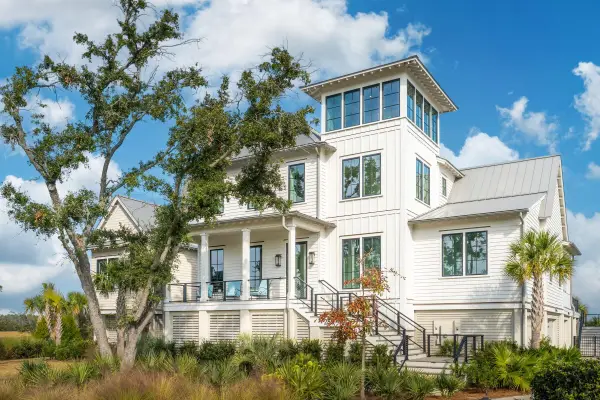 $8,989,000Coming Soon6 beds 6 baths5,589 sq. ft.
280 Captain Goddard Road, Daniel Island, SC 29492
MLS# 26024657Listed by: 32 SOUTH PROPERTIES, LLC - Coming SoonOpen Sun, 1 to 3pm
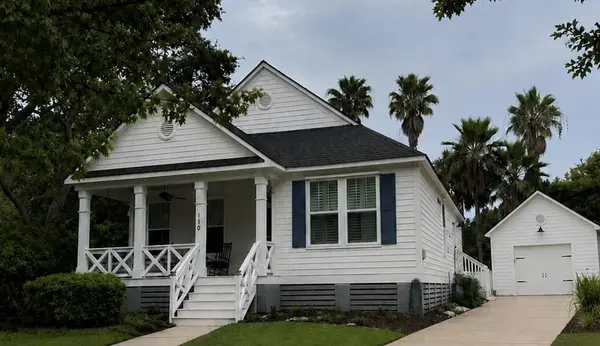 $1,100,000Coming Soon3 beds 2 baths1,515 sq. ft.
110 Mellish Court, Charleston, SC 29492
MLS# 26024629Listed by: ISLAND HOUSE REAL ESTATE - Coming SoonOpen Sun, 1 to 3pm
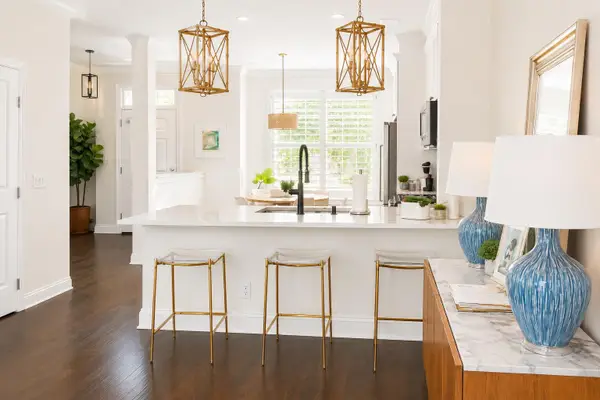 $735,000Coming Soon2 beds 3 baths1,520 sq. ft.
2231 Daniel Island Drive, Charleston, SC 29492
MLS# 26024562Listed by: CAROLINA ONE REAL ESTATE - Coming Soon
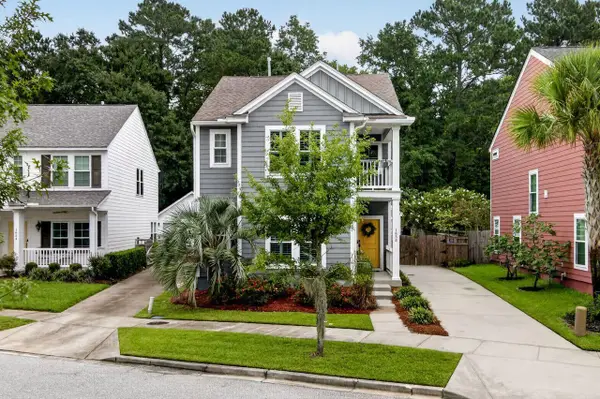 $615,000Coming Soon3 beds 3 baths2,221 sq. ft.
1658 Sparkleberry Lane, Johns Island, SC 29455
MLS# 26024555Listed by: COLDWELL BANKER REALTY - Coming SoonOpen Sat, 12 to 3pm
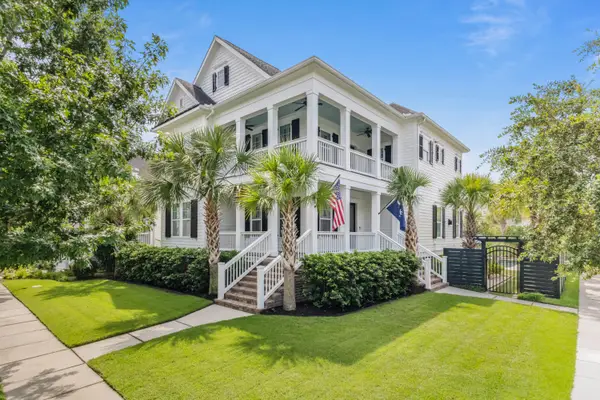 $2,250,000Coming Soon4 beds 4 baths3,180 sq. ft.
1513 Willtown Street, Charleston, SC 29492
MLS# 26024498Listed by: CAROLINA ONE REAL ESTATE - New
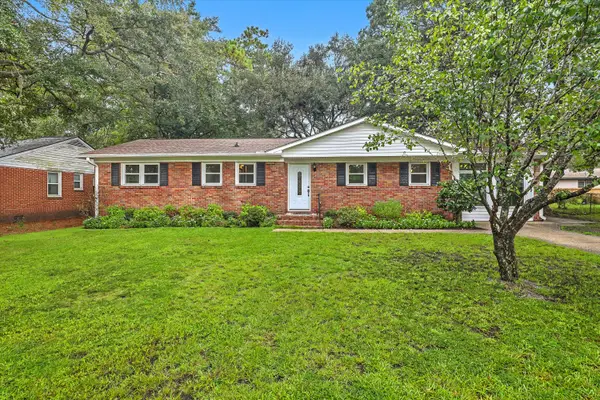 $565,000Active3 beds 3 baths1,558 sq. ft.
1510 Manor Boulevard, Charleston, SC 29407
MLS# 26024681Listed by: REAL BROKER, LLC - New
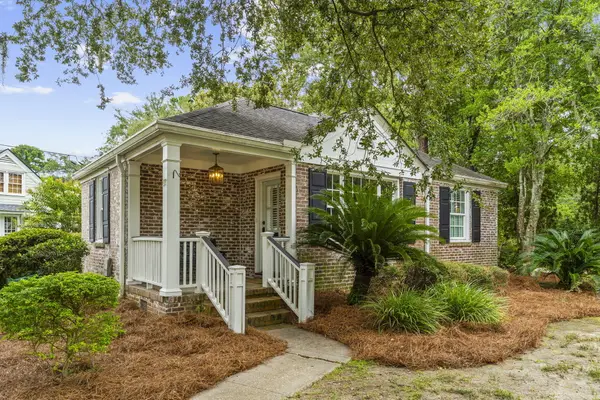 $748,000Active2 beds 2 baths1,258 sq. ft.
27 Sothel Avenue, Charleston, SC 29407
MLS# 26024668Listed by: DANIEL RAVENEL SOTHEBY'S INTERNATIONAL REALTY - New
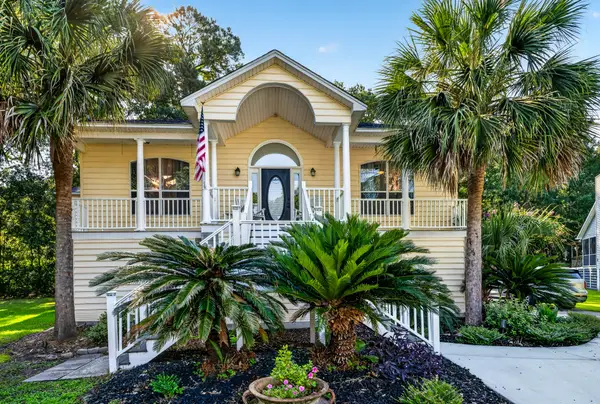 $789,900Active4 beds 3 baths1,602 sq. ft.
660 Stono Edge Drive, Charleston, SC 29412
MLS# 26024641Listed by: ERA WILDER REALTY INC - New
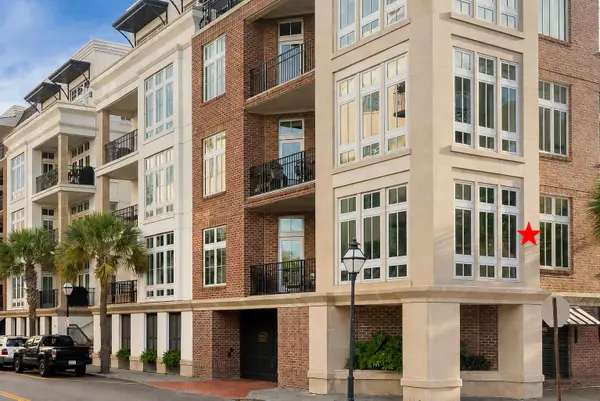 $2,550,000Active3 beds 4 baths1,900 sq. ft.
175 Concord Street #Unit 101, Charleston, SC 29401
MLS# 26024644Listed by: CHUCKTOWN HOMES POWERED BY LPT REALTY - New
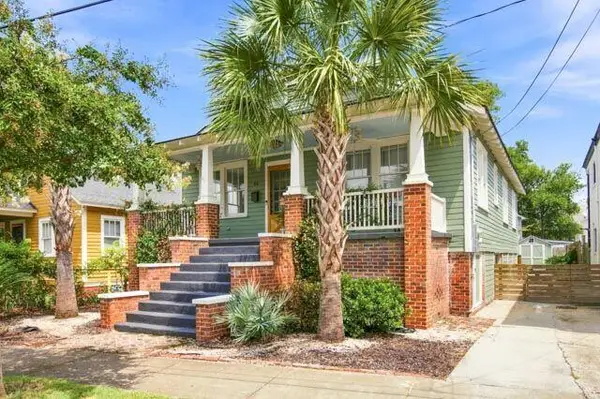 $949,000Active3 beds 2 baths1,641 sq. ft.
44 Oswego Street, Charleston, SC 29403
MLS# 26024645Listed by: THE BOULEVARD COMPANY


Protect your home and budget from life's surprises with an Assurant Home Warranty, backed by a partner that supports you through every step of homeownership. Explore Plans.
©2026 Century 21 Real Estate LLC. All rights reserved. CENTURY 21®, the CENTURY 21 Logo and C21® are service marks owned by Century 21 Real Estate LLC. Century 21 Real Estate LLC fully supports the principles of the Fair Housing Act and the Equal Opportunity Act. Each office is independently owned and operated. Listing information is deemed reliable but not guaranteed accurate.