
660 Stono Edge Drive, Charleston, SC 29412
Local realty services provided by:CENTURY 21 The Harrelson Group
Listed by: elizabeth maxon
Office: era wilder realty inc
MLS#:26024641
Source:SC_CTAR
660 Stono Edge Drive,Charleston, SC 29412
$789,900
- 4 Beds
- 3 Baths
- 1,602 sq. ft.
- Single family
- Active
Price summary
- Price:$789,900
- Price per sq. ft.:$493.07
About this home
Flexible James Island Living at the End of a Quiet Cul-de-Sac -- Offered Fully Furnished!Welcome to 660 Stono Edge Drive, a beautifully appointed and exceptionally flexible James Island home tucked away at the end of a cul-de-sac. A welcoming large front porch sets the tone for this inviting elevated home, offering a wonderful place to relax and enjoy the peaceful surroundings.The original residence offers approximately 1,602 square feet of living space, with the current owners having thoughtfully expanded the main level to create approximately 800 square feet of additional living area.The expanded main level offers an impressive private primary bedroom with ensuite bath, a separate living area, and a convenient kitchenette, providing exceptional flexibility for guests, extended family, multigenerational living, a home office arrangement, or simply additional space to enjoy.
Upstairs, the original living space features three generously sized bedrooms and two full baths, along with a spacious open-concept living area designed for comfortable everyday living and entertaining. A separate bar area adds an inviting gathering space, while the eat-in kitchen/dining area provides plenty of room for meals and conversation. A gas fireplace creates a warm focal point in the living area, and the welcoming foyer provides a gracious entry into the home. A separate laundry area adds convenience and functionality.
Step outside to enjoy the large rear deck overlooking a wooded area, creating a private outdoor retreat for morning coffee, evening cocktails, entertaining, or simply enjoying the natural surroundings. The elevated construction provides abundant covered space below the home, including a large garage/parking area with dedicated storage--an especially valuable feature for keeping vehicles, recreational equipment, tools, and other belongings protected and organized.
Adding to the appeal, the home is being offered fully furnished, including appliances and an attractive collection of tasteful coastal furnishings and accessories. Buyers can enjoy the convenience of a move-in-ready property without the need to furnish the home from scratch. Certain personal items will be excluded; a specific list of exclusions will be provided.
The combination of a quiet cul-de-sac location, spacious front porch, private wooded backdrop, large rear deck, elevated construction, abundant parking and storage, and an unusually flexible floor plan makes this a distinctive opportunity on James Island. Conveniently located near downtown Charleston, area beaches, shopping, dining, parks, and other island amenities.
The property has been updated and cared for by the current owners, offering buyers the opportunity to enjoy the existing improvements while making the home their own. The expanded configuration provides an uncommon level of flexibility for the James Island market, particularly for buyers looking for a main-level primary suite or separate living accommodations.
Square Footage & Improvements: County records reflect approximately 1,602 square feet for the original residence. The additional approximately 800 square feet of living area was added by the current owners and is not reflected in the county-recorded heated square footage. The additional improvements are conveyed in their present condition. Buyers are encouraged to independently verify all square footage, dimensions, room uses, improvements, zoning, permitting, property condition, and other information to their satisfaction and to consult with appropriate governmental authorities, inspectors, contractors, lenders, insurers, and other professionals as applicable.
Furnishings and accessories convey with the sale except for specified personal property exclusions. All information deemed important to the buyer should be independently verified....
Contact an agent
Home facts
- Year built:1994
- Subdivision & Development:Stone Edge
- Listing ID #:26024641
- Added:1 day(s) ago
- Updated:September 01, 2026 at 06:27 PM
Rooms and interior
- Bedrooms:4
- Total bathrooms:3
- Full bathrooms:3
- Flooring:Ceramic Tile, Wood
- Bathrooms Description:Garden Tub/Shower
- Kitchen Description:Eat-in Kitchen, Kitchen Island
- Living area:1,602 sq. ft.
Heating and cooling
- Cooling:Central Air
- Heating:Heat Pump
- Central air:Yes
Structure and exterior
- Year built:1994
- Building area:1,602 sq. ft.
- Lot area:0.29 Acres
- Lot Features:0 - .5 Acre, Level
- Architectural Style:Traditional
- Foundation Description:Raised
- Levels:1 Story
Schools
- High school:James Island Charter
- Middle school:Camp Road
- Elementary school:Murray Lasaine
Utilities
- Water:Public
- Sewer:Public Sewer
Finances and disclosures
- Price:$789,900
- Price per sq. ft.:$493.07
Features and amenities
- Laundry features:Laundry Room
- Amenities:Ceiling Blown, Ceiling Cathedral/Vaulted, High Ceilings
Parking
- Total parking spaces:2
- Parking description:2 Car Garage, Garage Door Opener
- Garage:Yes
- Garage spaces:2
New listings near 660 Stono Edge Drive
- Coming Soon
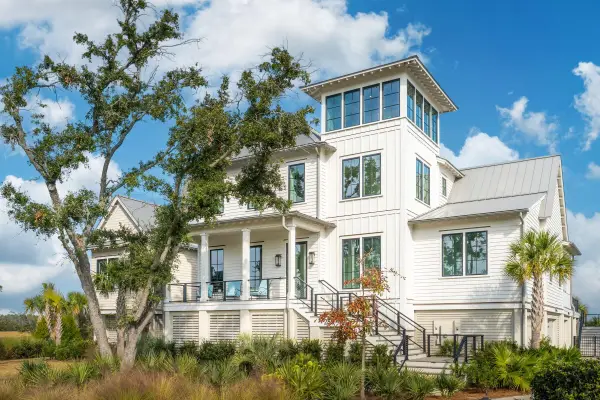 $8,989,000Coming Soon6 beds 6 baths5,589 sq. ft.
280 Captain Goddard Road, Daniel Island, SC 29492
MLS# 26024657Listed by: 32 SOUTH PROPERTIES, LLC - Coming SoonOpen Sun, 1 to 3pm
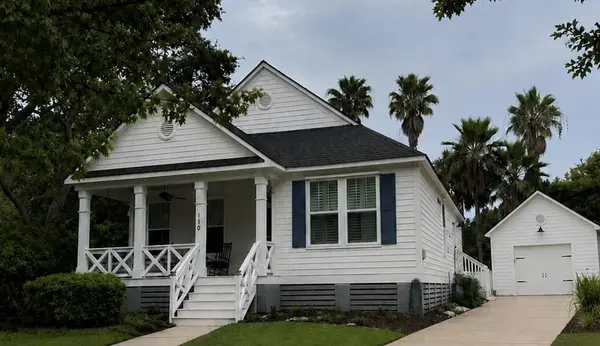 $1,100,000Coming Soon3 beds 2 baths1,515 sq. ft.
110 Mellish Court, Charleston, SC 29492
MLS# 26024629Listed by: ISLAND HOUSE REAL ESTATE - Coming SoonOpen Sun, 1 to 3pm
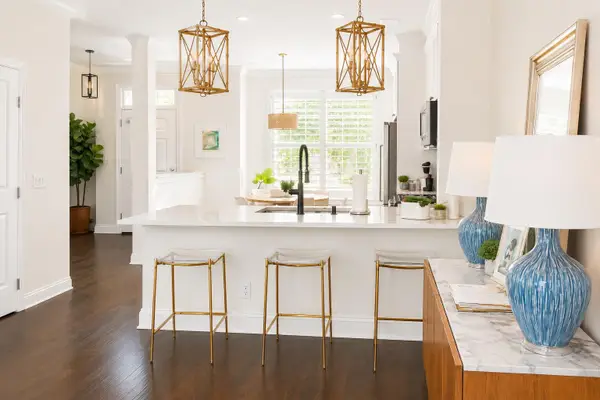 $735,000Coming Soon2 beds 3 baths1,520 sq. ft.
2231 Daniel Island Drive, Charleston, SC 29492
MLS# 26024562Listed by: CAROLINA ONE REAL ESTATE - Coming Soon
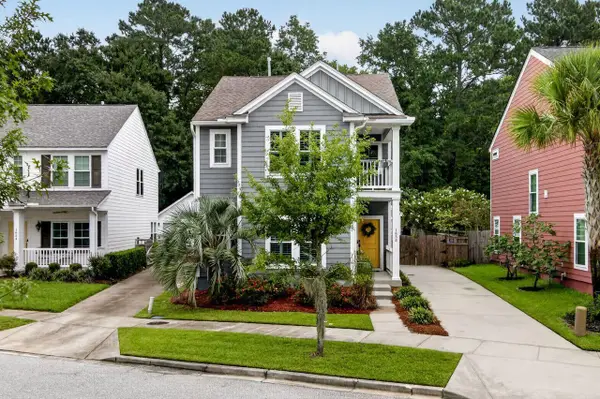 $615,000Coming Soon3 beds 3 baths2,221 sq. ft.
1658 Sparkleberry Lane, Johns Island, SC 29455
MLS# 26024555Listed by: COLDWELL BANKER REALTY - Coming SoonOpen Sat, 12 to 3pm
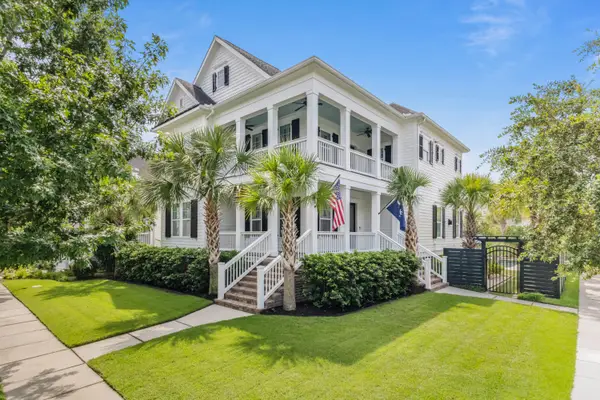 $2,250,000Coming Soon4 beds 4 baths3,180 sq. ft.
1513 Willtown Street, Charleston, SC 29492
MLS# 26024498Listed by: CAROLINA ONE REAL ESTATE - New
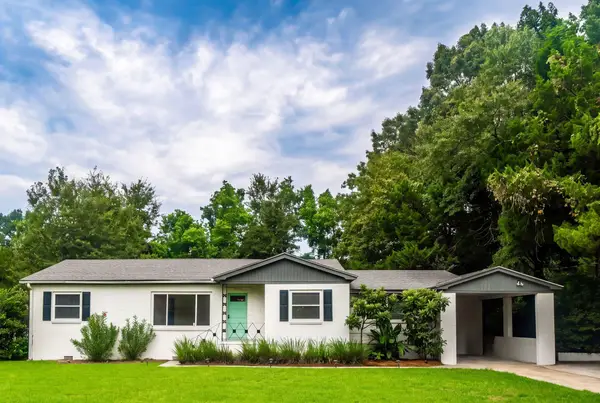 $795,000Active4 beds 3 baths1,945 sq. ft.
1714 Wambaw Avenue, Charleston, SC 29412
MLS# 26024710Listed by: THE CASSINA GROUP - New
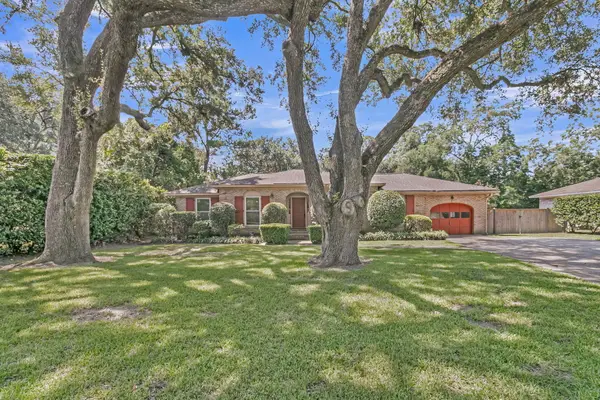 $865,000Active3 beds 2 baths1,640 sq. ft.
749 Beauregard Street, Charleston, SC 29412
MLS# 26024693Listed by: ASHLEY COOPER REAL ESTATE, LLC - New
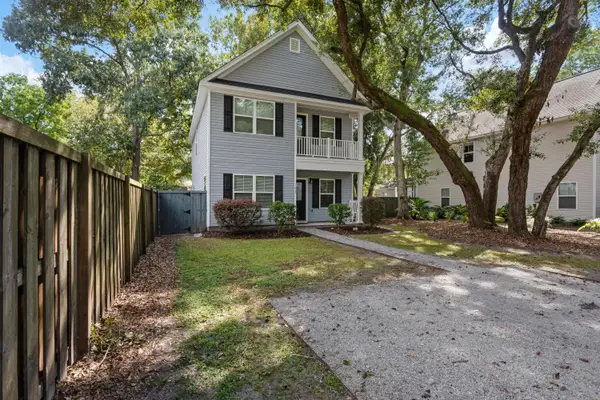 $575,000Active3 beds 3 baths1,840 sq. ft.
1617 Jessamine Road, Charleston, SC 29407
MLS# 26024689Listed by: BEACH RESIDENTIAL 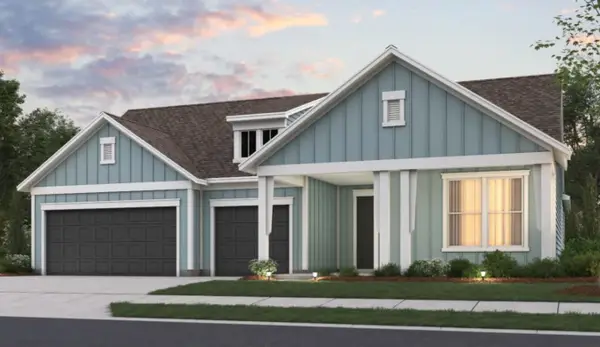 $1,108,965Pending3 beds 4 baths2,859 sq. ft.
2366 Bay Strip Drive, Charleston, SC 29492
MLS# 26024691Listed by: DEL WEBB- New
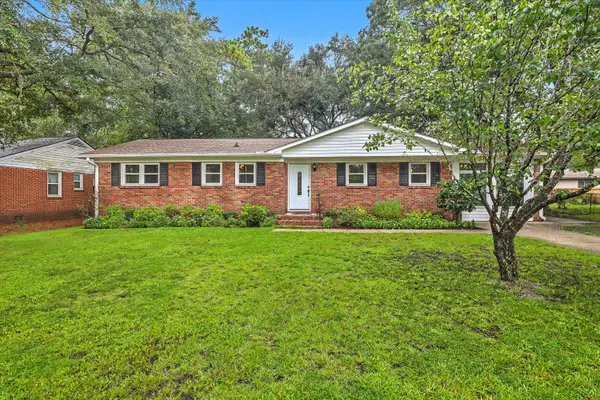 $565,000Active3 beds 3 baths1,558 sq. ft.
1510 Manor Boulevard, Charleston, SC 29407
MLS# 26024681Listed by: REAL BROKER, LLC


Protect your home and budget from life's surprises with an Assurant Home Warranty, backed by a partner that supports you through every step of homeownership. Explore Plans.
©2026 Century 21 Real Estate LLC. All rights reserved. CENTURY 21®, the CENTURY 21 Logo and C21® are service marks owned by Century 21 Real Estate LLC. Century 21 Real Estate LLC fully supports the principles of the Fair Housing Act and the Equal Opportunity Act. Each office is independently owned and operated. Listing information is deemed reliable but not guaranteed accurate.