
559 Rutledge Avenue, Charleston, SC 29403
Local realty services provided by:CENTURY 21 Triangle Group
Listed by: leslie turner, jennifer davis
Office: maison real estate
MLS#:26028224
Source:SC_CTAR
559 Rutledge Avenue,Charleston, SC 29403
$1,278,000
- 2 Beds
- 3 Baths
- 1,977 sq. ft.
- Single family
- Active
Price summary
- Price:$1,278,000
- Price per sq. ft.:$646.43
About this home
Settle into an authentic Charleston lifestyle in this timeless period house located at 559 Rutledge Avenue. This elegant property blends the soul of a bygone era with modern livability. Defined by its soaring ceilings, original moldings, a striking staircase, heart pine floors, bold fireplace mantels, large windows and French doors, double piazzas, plus an additional upstairs rear porch overlooking the surrounding Charleston gardens. From morning until evening natural light, from the North, East, South and West exposures, filter through large windows into the well proportioned rooms.Each room on the first floor is bright and stylish The impressive front stair hall opens into the living room with built in bookcases and a distinctive fireplace. From the living room the view unfolds across the spacious kitchen to the garden beyond. The thoughtfully designed kitchen is both roomy and functional with abundant cabinetry and stainless steel appliances. The kitchen includes a built in banquet dining area overlooking the garden. Off of the kitchen is an elegantly paneled dining room. The ground floor pantry and laundry room also open onto the Charleston garden. In addition, a generously sized powder room is located on the ground floor.
Upstairs the two bedrooms with ensuite bathrooms offer both comfort and privacy, each having high ceilings, large closets and their own private piazzas to enjoy throughout the year.
Exterior features include one off street parking space and a charming potting shed in the garden.
The Westside - Hampton Park neighborhood is often described as the "Brooklyn of Charleston". A multigenerational historic neighborhood with a buzzing culinary scene, a farmers market, hip bakeries and coffee bars, craft breweries and wine bars are all anchored by Hampton Park, a 60 acre historic green space reminiscent of a smaller New York City Central Park. This part of Charleston is considered one of the most walkable areas in the city with sidewalks and live oak trees lining the streets. The sense of community involvement and connection is ever apparent and welcoming to all.
The warmth of historic character, a private garden and breezy piazzas is what makes original Charleston houses so sought after. This property has it all....
Contact an agent
Home facts
- Year built:1930
- Subdivision & Development:Westside
- Listing ID #:26028224
- Added:1 day(s) ago
- Updated:October 14, 2026 at 12:24 AM
Rooms and interior
- Bedrooms:2
- Total bathrooms:3
- Full bathrooms:2
- Half bathrooms:1
- Flooring:Wood
- Living area:1,977 sq. ft.
Heating and cooling
- Cooling:Central Air
- Central air:Yes
Structure and exterior
- Year built:1930
- Building area:1,977 sq. ft.
- Lot area:0.07 Acres
- Architectural Style:Charleston Single, Colonial, Traditional
- Foundation Description:Crawl Space
- Levels:2 Story
Schools
- High school:Burke
- Middle school:Simmons Pinckney
- Elementary school:James Simons
Utilities
- Water:Public
- Sewer:Public Sewer
Finances and disclosures
- Price:$1,278,000
- Price per sq. ft.:$646.43
Features and amenities
- Laundry features:Laundry Room
- Amenities:High Ceilings
Parking
- Parking description:Off Street
New listings near 559 Rutledge Avenue
- Coming Soon
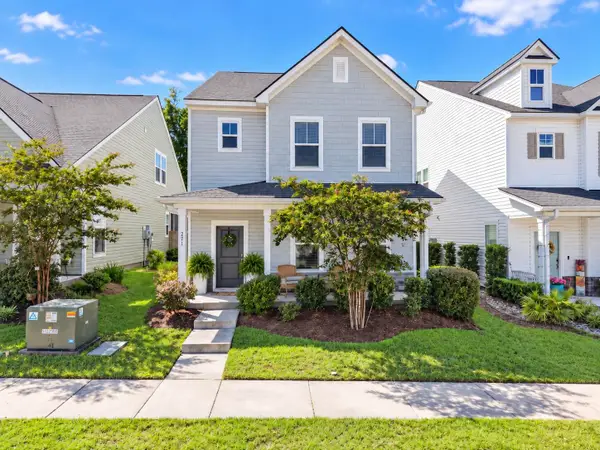 $689,999Coming Soon4 beds 3 baths2,552 sq. ft.
271 Rowans Creek Drive, Charleston, SC 29492
MLS# 26028180Listed by: THE FIRM REAL ESTATE COMPANY - Coming SoonOpen Thu, 2 to 4pm
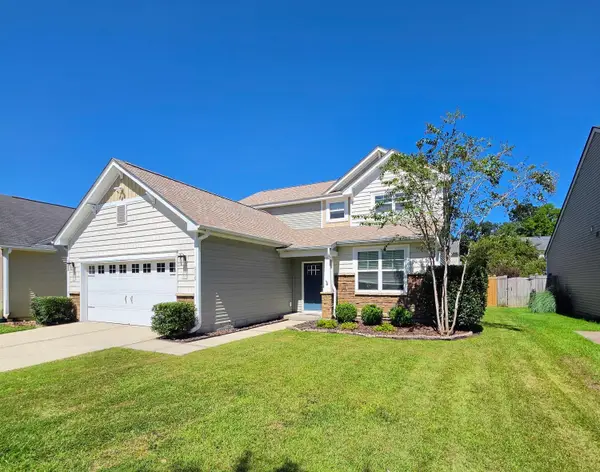 $615,000Coming Soon4 beds 4 baths2,400 sq. ft.
3130 Gallberry Street, Charleston, SC 29414
MLS# 26028097Listed by: BETTER HOMES AND GARDENS REAL ESTATE PALMETTO - New
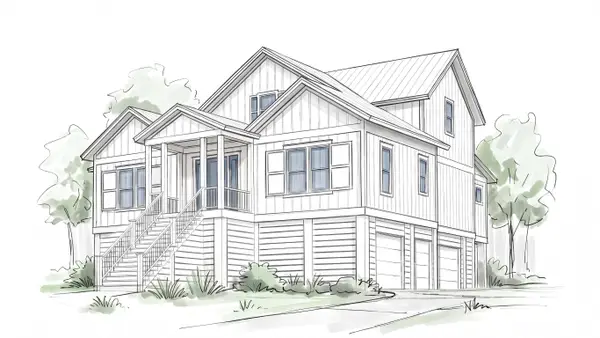 $1,995,000Active4 beds 5 baths3,170 sq. ft.
2319 Rushland Landing Road, Johns Island, SC 29455
MLS# 26028214Listed by: CAROLINA ONE REAL ESTATE - New
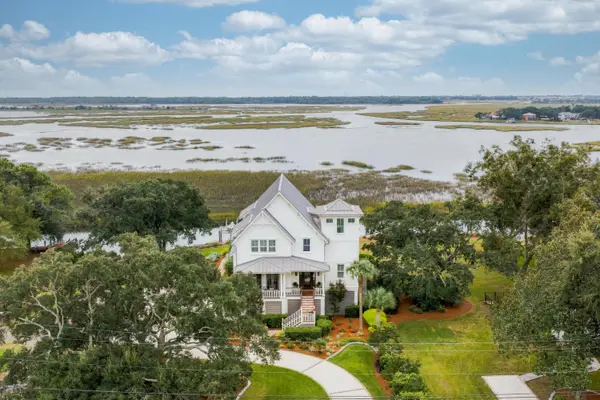 $4,495,000Active4 beds 4 baths4,137 sq. ft.
1403 Battalion Drive, Charleston, SC 29412
MLS# 26028193Listed by: WILLIAM MEANS REAL ESTATE, LLC - New
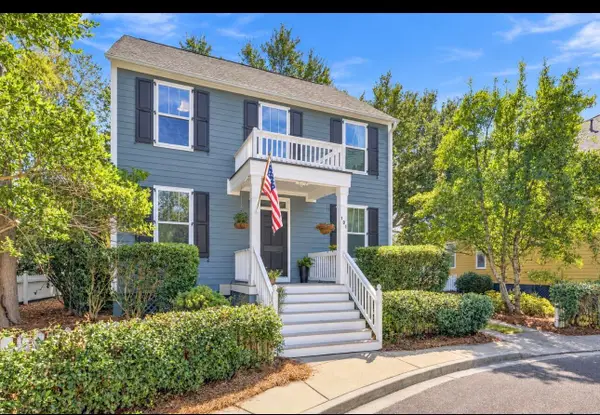 $1,125,000Active3 beds 3 baths1,728 sq. ft.
101 Jordan Court, Charleston, SC 29492
MLS# 26028186Listed by: BRAND NAME REAL ESTATE - New
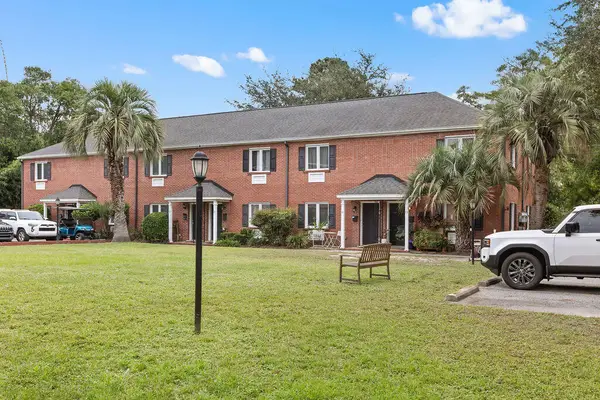 $450,000Active2 beds 2 baths924 sq. ft.
21 Hester Street #Apt 11, Charleston, SC 29403
MLS# 26028185Listed by: SEABROOK ISLAND REAL ESTATE - New
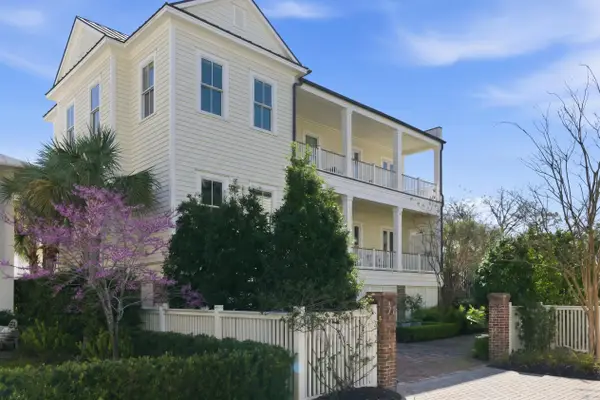 $3,395,000Active3 beds 4 baths2,914 sq. ft.
72 Halsey Boulevard, Charleston, SC 29401
MLS# 26028181Listed by: MAISON REAL ESTATE - New
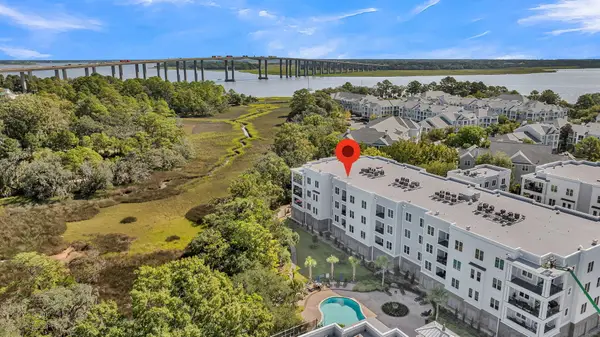 $750,000Active2 beds 2 baths1,546 sq. ft.
200 River Landing Drive #Unit 308f, Charleston, SC 29492
MLS# 26028176Listed by: ENGEL & VOLKERS CHARLESTON - New
 $616,900Active4 beds 4 baths2,447 sq. ft.
1933 Zonny Moss Drive, Johns Island, SC 29455
MLS# 26028141Listed by: MATT O'NEILL REAL ESTATE


Protect your home and budget from life's surprises with an Assurant Home Warranty, backed by a partner that supports you through every step of homeownership. Explore Plans.
©2026 Century 21 Real Estate LLC. All rights reserved. CENTURY 21®, the CENTURY 21 Logo and C21® are service marks owned by Century 21 Real Estate LLC. Century 21 Real Estate LLC fully supports the principles of the Fair Housing Act and the Equal Opportunity Act. Each office is independently owned and operated. Listing information is deemed reliable but not guaranteed accurate.