
635 Flint Street, Charleston, SC 29412
Local realty services provided by:CENTURY 21 The Harrelson Group
Listed by: jennifer crider
Office: bhhs carolina sun real estate
MLS#:26022207
Source:SC_CTAR
Upcoming open houses
- Sun, Aug 1612:00 pm - 02:00 pm
Price summary
- Price:$965,000
- Price per sq. ft.:$409.25
About this home
Custom-built in 2024 and ideally located on James Island, 635 Flint Street offers a thoughtfully designed floor plan with a first-floor primary suite, dedicated home office, upstairs bonus space, fenced backyard, and no HOA. With 2,358 square feet, 3 bedrooms, and 3.5 baths, this home provides the additional flexible spaces today's buyers are looking for while maintaining an open and comfortable layout. Hardwood floors flow throughout the home, complemented by vaulted ceilings and abundant natural light. The open-concept kitchen is designed for both everyday living and entertaining, featuring quartz countertops, a gas range, a large center island, and plenty of workspace. A spacious walk-in utility room provides additional storage and functionality.The first-floor primary suite featuresvaulted ceiling and private bath, offering the convenience of main-level living. A dedicated office provides an ideal work-from-home space without sacrificing a bedroom. Upstairs, you'll find two additional bedrooms, including one with an ensuite bath, along with a versatile bonus area that can serve as a second living room, playroom, media room, or additional workspace. Outdoor living is just as inviting, with a spacious covered back porch overlooking the fenced backyard--perfect for relaxing, entertaining, or enjoying the Lowcountry weather. With no HOA and a convenient James Island location offering easy access to Downtown Charleston and Folly Beach, 635 Flint Street combines newer custom construction, flexible living spaces, and a location that puts the best of Charleston within easy reach....
Contact an agent
Home facts
- Year built:2024
- Subdivision & Development:Laurel Park
- Listing ID #:26022207
- Added:7 day(s) ago
- Updated:August 15, 2026 at 12:24 AM
Rooms and interior
- Bedrooms:3
- Total bathrooms:4
- Full bathrooms:3
- Half bathrooms:1
- Flooring:Ceramic Tile, Wood
- Kitchen Description:Kitchen Island, Pantry
- Living area:2,358 sq. ft.
Heating and cooling
- Cooling:Central Air
- Central air:Yes
Structure and exterior
- Year built:2024
- Building area:2,358 sq. ft.
- Lot area:0.17 Acres
- Lot Features:0 - .5 Acre
- Architectural Style:Craftsman
- Foundation Description:Crawl Space
- Levels:2 Story
Schools
- High school:James Island Charter
- Middle school:Camp Road
- Elementary school:Harbor View
Utilities
- Water:Public
- Sewer:Public Sewer
Finances and disclosures
- Price:$965,000
- Price per sq. ft.:$409.25
Features and amenities
- Amenities:Beamed Ceilings, Ceiling Cathedral/Vaulted, Ceiling Fan(s), Ceiling Smooth, High Ceilings
Parking
- Parking description:Off Street
New listings near 635 Flint Street
- New
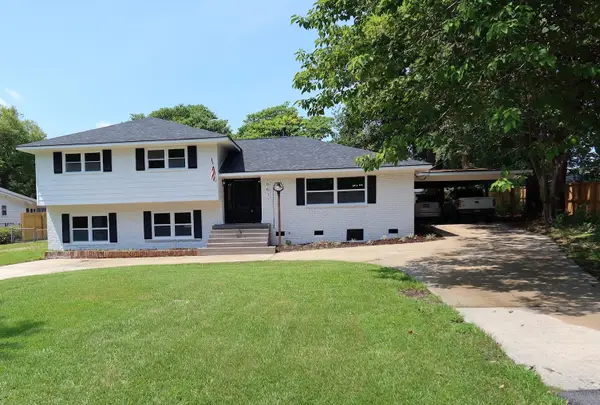 $975,000Active5 beds 4 baths2,813 sq. ft.
661 Wantoot Boulevard, Charleston, SC 29407
MLS# 26023220Listed by: LPT REALTY, LLC - New
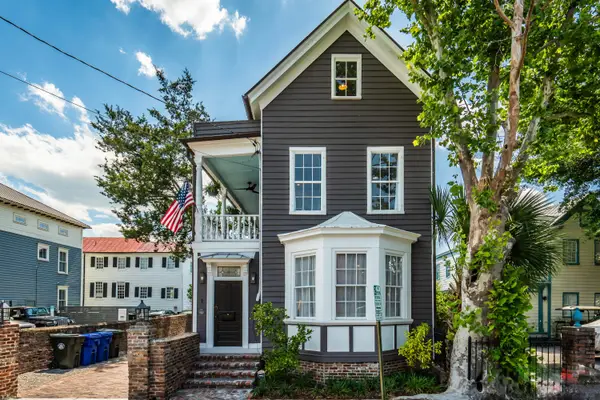 $2,795,000Active5 beds 5 baths3,021 sq. ft.
1 Percy Street, Charleston, SC 29403
MLS# 26023222Listed by: THE CASSINA GROUP - New
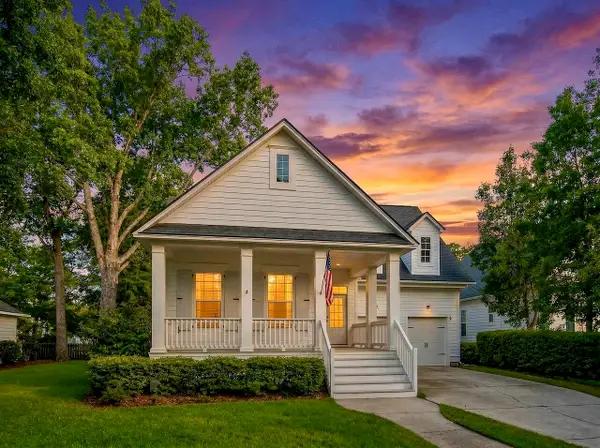 $1,699,000Active4 beds 4 baths2,660 sq. ft.
1160 Blakeway Street, Charleston, SC 29492
MLS# 26023217Listed by: COLDWELL BANKER REALTY - New
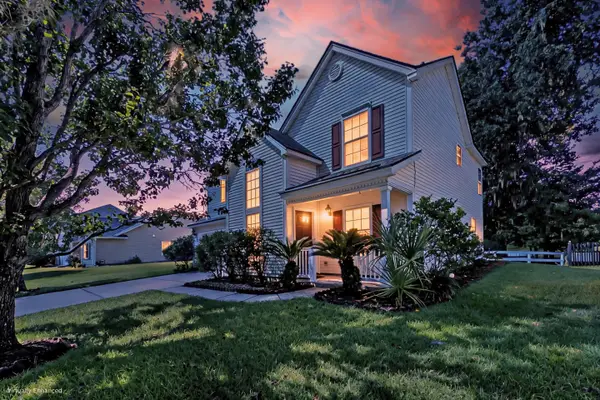 $499,000Active3 beds 3 baths1,639 sq. ft.
127 Walnut Creek Road, Charleston, SC 29414
MLS# 26023203Listed by: MATT O'NEILL REAL ESTATE - New
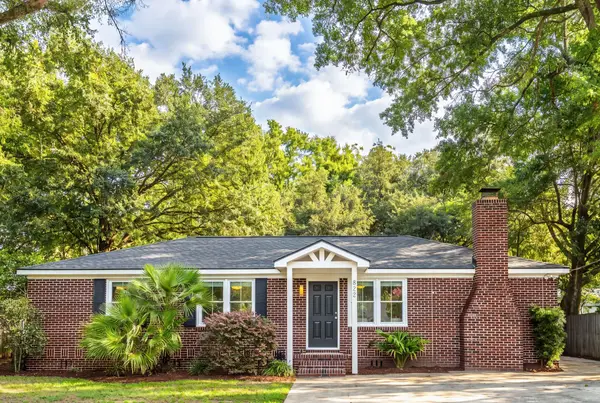 $500,000Active3 beds 2 baths1,303 sq. ft.
822 W Madison Avenue, Charleston, SC 29412
MLS# 26023173Listed by: THE BOULEVARD COMPANY - New
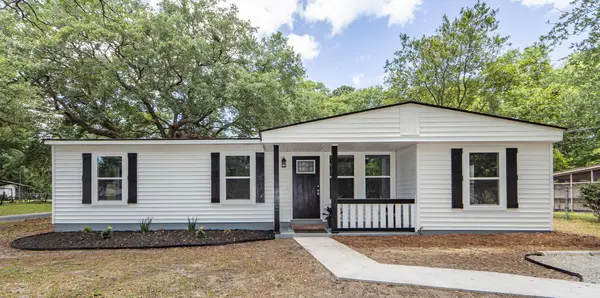 $409,500Active4 beds 2 baths1,266 sq. ft.
835 Prince John Drive, Charleston, SC 29407
MLS# 26023153Listed by: BOTTLETREE PROPERTIES, LLC - New
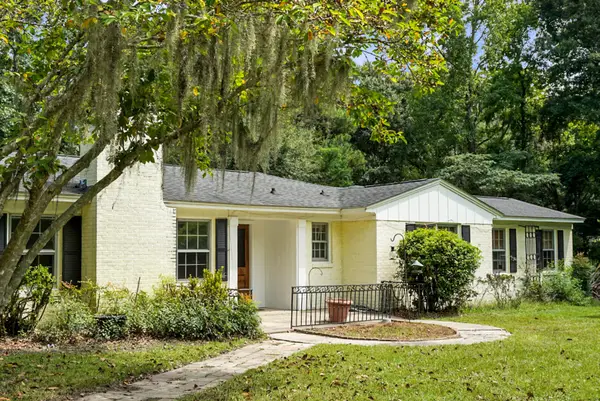 $725,000Active4 beds 4 baths3,671 sq. ft.
2041 Old Fort Avenue, Charleston, SC 29414
MLS# 26023165Listed by: LIGHTHOUSE REAL ESTATE, LLC - New
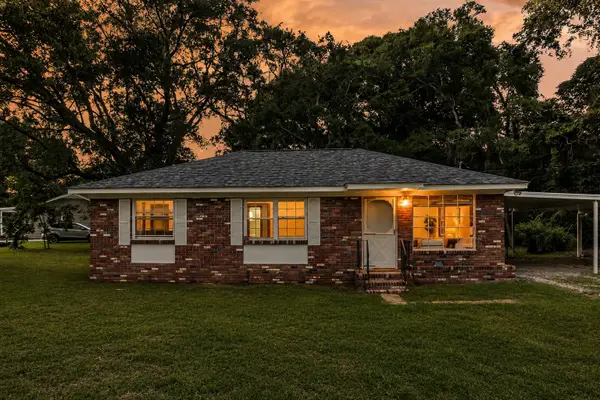 $474,000Active3 beds 1 baths1,000 sq. ft.
1204 Midvale Avenue, Charleston, SC 29412
MLS# 26023140Listed by: THREE REAL ESTATE LLC - New
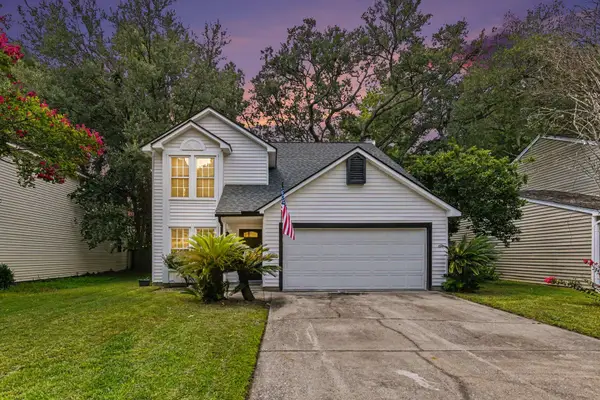 $470,000Active3 beds 3 baths1,651 sq. ft.
2076 Wild Flower Lane, Charleston, SC 29414
MLS# 26023136Listed by: HEALTHY REALTY LLC - Open Sat, 2 to 4pmNew
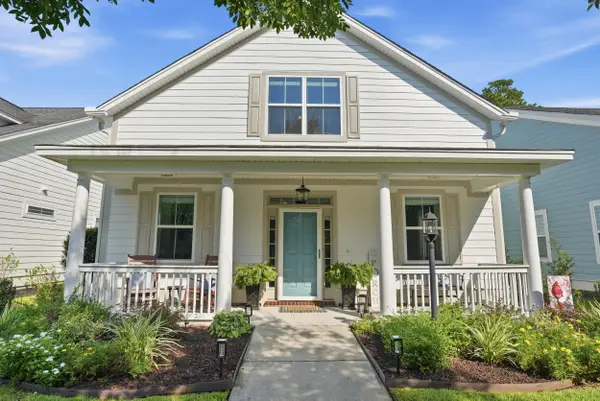 $614,900Active4 beds 3 baths2,312 sq. ft.
2909 Swamp Sparrow Circle, Johns Island, SC 29455
MLS# 26023105Listed by: REDFIN CORPORATION


Protect your home and budget from life's surprises with an Assurant Home Warranty, backed by a partner that supports you through every step of homeownership. Explore Plans.
©2026 Century 21 Real Estate LLC. All rights reserved. CENTURY 21®, the CENTURY 21 Logo and C21® are service marks owned by Century 21 Real Estate LLC. Century 21 Real Estate LLC fully supports the principles of the Fair Housing Act and the Equal Opportunity Act. Each office is independently owned and operated. Listing information is deemed reliable but not guaranteed accurate.