
678 Edmonds Drive, Charleston, SC 29412
Local realty services provided by:CENTURY 21 The Harrelson Group
Listed by: noelle dill
Office: exp realty llc.
MLS#:26020491
Source:SC_CTAR
678 Edmonds Drive,Charleston, SC 29412
$1,515,000
- 5 Beds
- 5 Baths
- - sq. ft.
- Single family
- Sold
Sorry, we are unable to map this address
Price summary
- Price:$1,515,000
About this home
Nestled on a picturesque half-acre lakefront property in the highly sought after Clearview neighborhood on James Island. This beautifully updated home offers the perfect blend of luxury, comfort, and outdoor living. This property includes a spacious main residence plus a newly constructed detached garage with a private 1 Bed 1 Bath suite including a kitchenette that can be used as a MIL suite, guest suite, or office flex space. The main home features 4 bedrooms and 3.5 bathrooms, highlighted by an open-concept floor plan designed for both everyday living and entertaining. The living area showcases shiplap accents, abundant natural light, and a cozy fireplace. The chef's kitchen is centered around a large island and equipped with a premium gas Wolf range, making it the heart of the home.making it the heart of the home. The primary suite primary is conveniently located on the main floor and serves as a private retreat, complete with a spa inspired bathroom featuring a freestanding soaking tub and an oversized walk-in shower with dual rain shower heads.
Step outside to your own backyard oasis. The painted brick exterior opens to a large covered outdoor living area overlooking the lake, a resort-style pool with a built-in hot tub, and an automatic pool cover installed in 2023.
A welcoming horseshoe driveway accented with classic Charleston brick aprons offers ample parking, including space for boats and recreational vehicles....
Contact an agent
Home facts
- Year built:1967
- Subdivision & Development:Clearview
- Listing ID #:26020491
- Added:45 day(s) ago
- Updated:August 31, 2026 at 08:30 PM
Rooms and interior
- Bedrooms:5
- Total bathrooms:5
- Full bathrooms:4
- Half bathrooms:1
- Flooring:Wood
- Kitchen Description:Kitchen Island
Heating and cooling
- Cooling:Central Air
- Heating:Electric
- Central air:Yes
Structure and exterior
- Year built:1967
- Lot Features:.5 - 1 Acre
- Architectural Style:Traditional
- Foundation Description:Slab
- Levels:2 Story
Schools
- High school:James Island Charter
- Middle school:Camp Road
- Elementary school:Stiles Point
Utilities
- Water:Public
- Sewer:Public Sewer
Finances and disclosures
- Price:$1,515,000
Features and amenities
- Laundry features:Laundry Room
- Amenities:Ceiling Cathedral/Vaulted, Ceiling Fan(s), Ceiling Smooth
Parking
- Total parking spaces:1
- Parking description:1 Car Garage, Detached, Garage Door Opener
- Garage:Yes
- Garage spaces:1
New listings near 678 Edmonds Drive
- Coming Soon
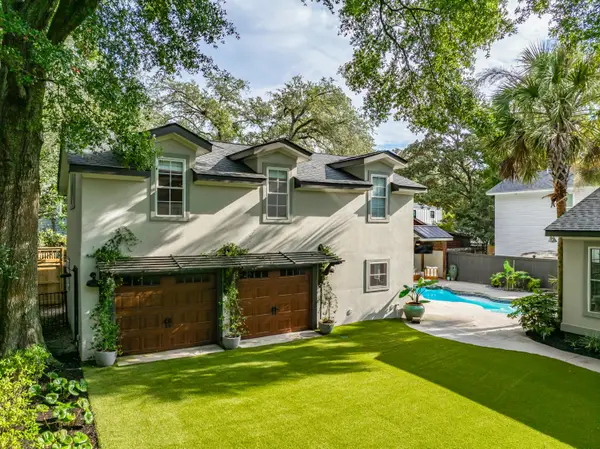 $1,675,000Coming Soon4 beds 3 baths4,550 sq. ft.
2164 Medway Road, Charleston, SC 29412
MLS# 26024581Listed by: THE BOULEVARD COMPANY - Coming SoonOpen Sun, 1 to 3pm
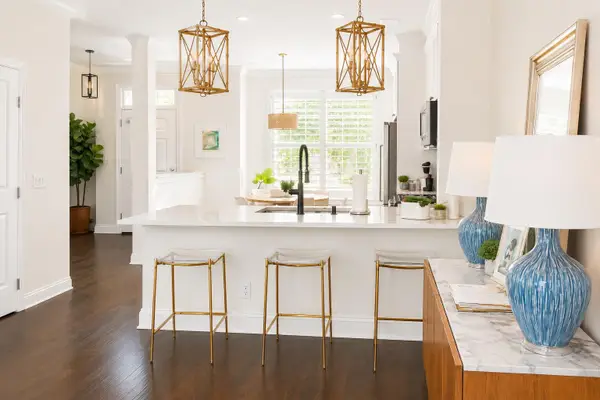 $735,000Coming Soon2 beds 3 baths1,520 sq. ft.
2231 Daniel Island Drive, Charleston, SC 29492
MLS# 26024562Listed by: CAROLINA ONE REAL ESTATE - Coming Soon
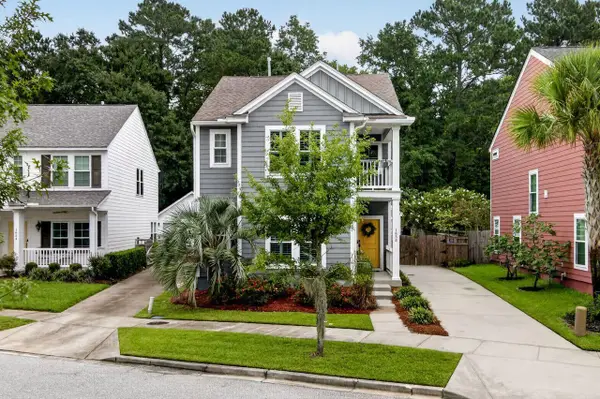 $615,000Coming Soon3 beds 3 baths2,221 sq. ft.
1658 Sparkleberry Lane, Johns Island, SC 29455
MLS# 26024555Listed by: COLDWELL BANKER REALTY - Coming SoonOpen Sat, 12 to 3pm
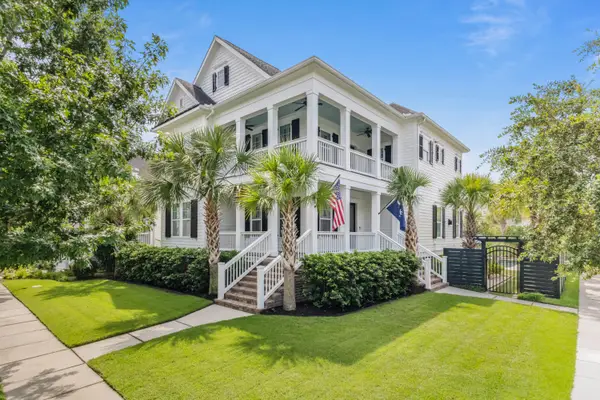 $2,250,000Coming Soon4 beds 4 baths3,180 sq. ft.
1513 Willtown Street, Charleston, SC 29492
MLS# 26024498Listed by: CAROLINA ONE REAL ESTATE - New
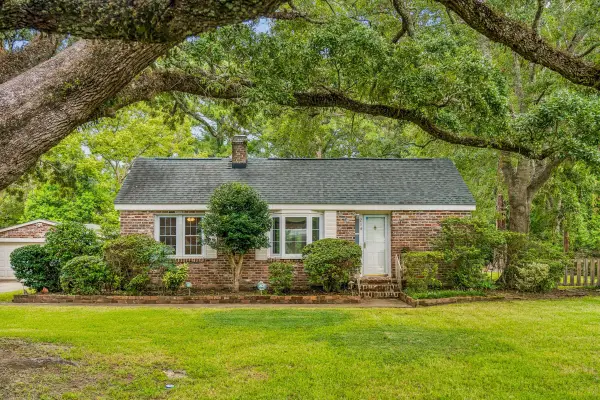 $750,000Active3 beds 4 baths2,149 sq. ft.
214 Island Drive, Charleston, SC 29407
MLS# 26024573Listed by: THE BOULEVARD COMPANY - New
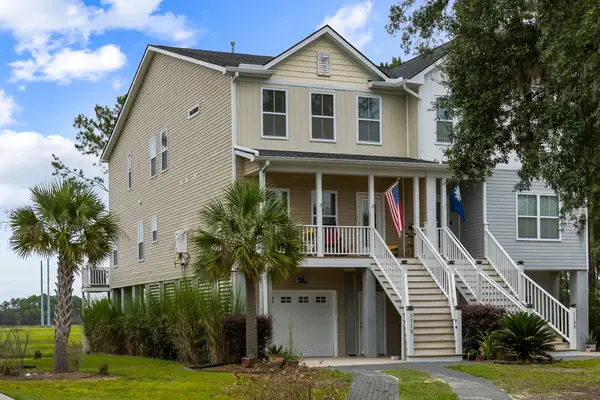 $519,000Active4 beds 3 baths2,500 sq. ft.
1110 Saint Pauls Parrish Lane, Johns Island, SC 29455
MLS# 26024587Listed by: THE EXCHANGE COMPANY, LLC - New
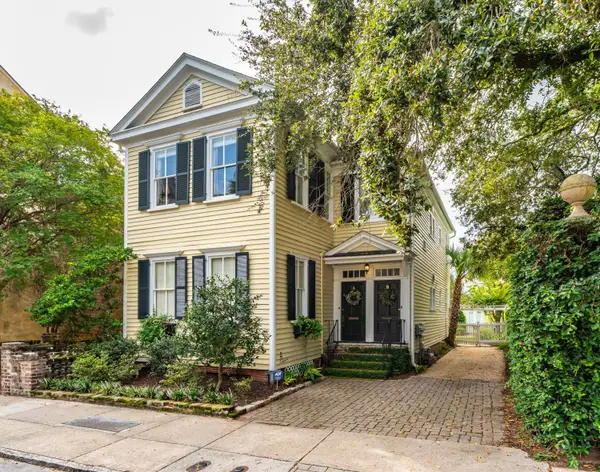 $1,295,000Active2 beds 1 baths1,250 sq. ft.
47 Queen Street #Apt B, Charleston, SC 29401
MLS# 26024588Listed by: CAROLINA ONE REAL ESTATE - New
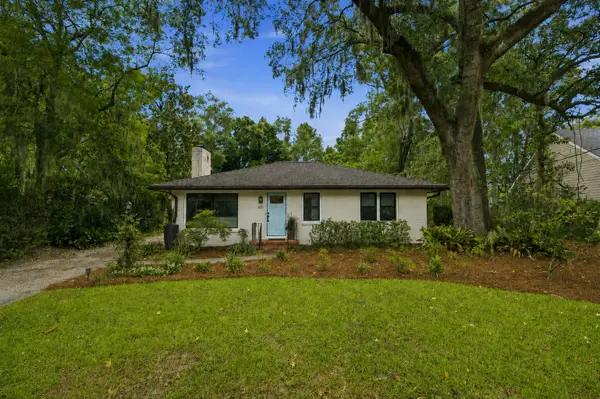 $789,000Active3 beds 3 baths1,811 sq. ft.
630 W Oak Forest Drive, Charleston, SC 29407
MLS# 26024590Listed by: SMITH SPENCER REAL ESTATE - New
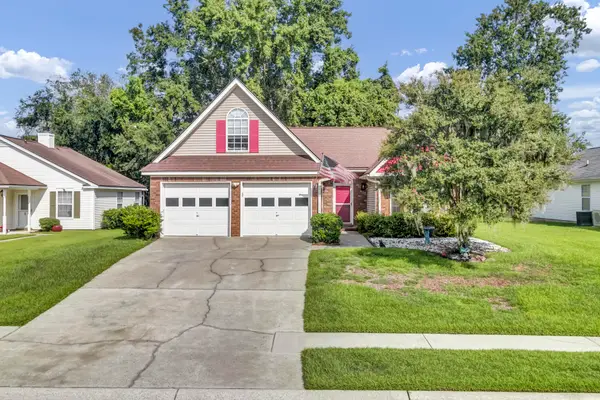 $490,000Active3 beds 2 baths1,779 sq. ft.
206 Lytham Court, Charleston, SC 29414
MLS# 26024592Listed by: NEXTHOME THE AGENCY GROUP - New
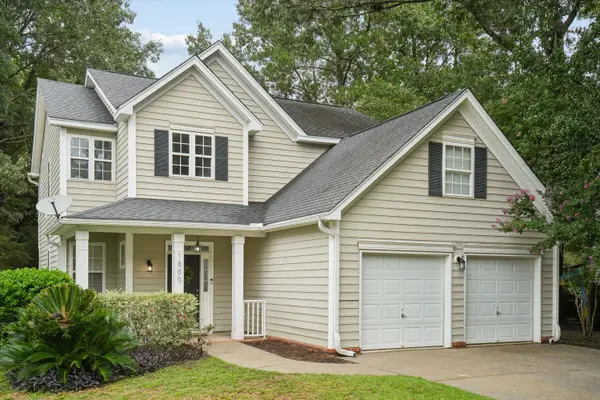 $549,000Active3 beds 3 baths2,180 sq. ft.
1880 Oleander Court, Charleston, SC 29414
MLS# 26024593Listed by: CAROLINA ONE REAL ESTATE


Protect your home and budget from life's surprises with an Assurant Home Warranty, backed by a partner that supports you through every step of homeownership. Explore Plans.
©2026 Century 21 Real Estate LLC. All rights reserved. CENTURY 21®, the CENTURY 21 Logo and C21® are service marks owned by Century 21 Real Estate LLC. Century 21 Real Estate LLC fully supports the principles of the Fair Housing Act and the Equal Opportunity Act. Each office is independently owned and operated. Listing information is deemed reliable but not guaranteed accurate.