
721 W Sherwood Drive, Charleston, SC 29407
Local realty services provided by:CENTURY 21 Triangle Group
Listed by: trevor wilson
Office: the boulevard company
MLS#:26030003
Source:SC_CTAR
721 W Sherwood Drive,Charleston, SC 29407
$499,998
- 4 Beds
- 3 Baths
- 1,483 sq. ft.
- Single family
- Active
Price summary
- Price:$499,998
- Price per sq. ft.:$337.15
About this home
West Ashley Charm Meets Modern Updates - Complete with a Private Guest House!Welcome home to this beautifully updated three-bedroom, two-bathroom, single-story brick ranch nestled in the desirable Triangle area of West Ashley! Full of classic Lowcountry charm, this property offers the perfect blend of timeless character, modern updates, and added versatility with a detached 285-square-foot guest house!Step inside the main home and discover beautiful original oak hardwood floors that add warmth and character, complemented by fresh paint throughout for a bright, clean, and inviting feel. The kitchen shines with beautiful granite countertops and all brand-new stainless steel appliances, creating a stylish and functional space for cooking and entertaining.Both bathrooms have been fully updated with modern finishes, offering a fresh, contemporary feel.
Additional improvements include a newly updated roof, adding even more appeal and peace of mind for the next owner.
The main home features three bedrooms and two beautifully updated full bathrooms, providing comfortable and convenient single-story living.
But that's not all! The property also features a 285-square-foot detached guest house complete with one bedroom and one full bathroom!This additional space offers incredible flexibility for visiting family and friends, extended family accommodations, a private home office, or a personal retreat.
The classic brick exterior adds timeless curb appeal, while the convenient West Ashley location puts you close to shopping, dining, parks, and everyday conveniences, with easy access to downtown Charleston and surrounding areas.
Whether you're looking for room for extended family, a private guest retreat, or simply extra flexibility, this unique property offers so much more than your typical brick ranch!
Beautifully updated, full of Charleston charm, and offering the bonus of a private guest house. Don't miss this special West Ashley opportunity!...
Contact an agent
Home facts
- Year built:1964
- Subdivision & Development:Forest Acres
- Listing ID #:26030003
- Added:1 day(s) ago
- Updated:November 05, 2026 at 10:36 PM
Rooms and interior
- Bedrooms:4
- Total bathrooms:3
- Full bathrooms:3
- Flooring:Ceramic Tile, Wood
- Kitchen Description:Eat-in Kitchen, Pantry
- Living area:1,483 sq. ft.
Heating and cooling
- Cooling:Central Air
- Heating:Forced Air
- Central air:Yes
Structure and exterior
- Year built:1964
- Building area:1,483 sq. ft.
- Lot area:0.21 Acres
- Lot Features:0 - .5 Acre, Level
- Architectural Style:Ranch
- Foundation Description:Crawl Space
- Levels:1 Story
Schools
- High school:West Ashley
- Middle school:West Ashley
- Elementary school:Stono Park
Utilities
- Water:Public
- Sewer:Public Sewer
Finances and disclosures
- Price:$499,998
- Price per sq. ft.:$337.15
Features and amenities
- Laundry features:Laundry Room
- Amenities:Ceiling Fan(s), Ceiling Smooth
Parking
- Parking description:Off Street
New listings near 721 W Sherwood Drive
- Coming Soon
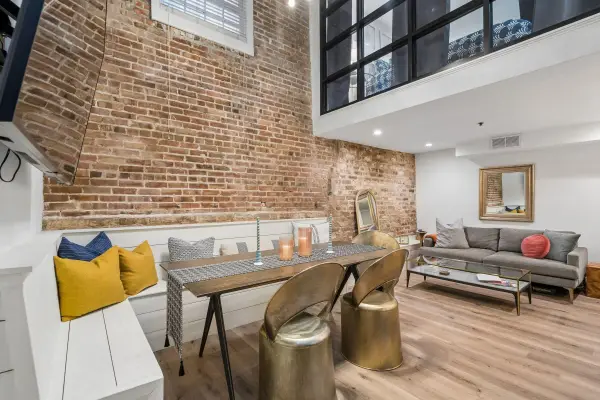 $645,000Coming Soon2 beds 2 baths830 sq. ft.
377 King Street #103, Charleston, SC 29401
MLS# 26029954Listed by: MAISON REAL ESTATE - Coming Soon
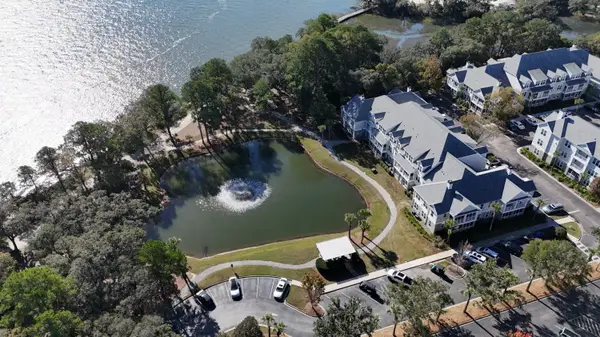 $565,000Coming Soon2 beds 2 baths1,297 sq. ft.
130 River Landing Drive #Unit 5205, Charleston, SC 29492
MLS# 26029945Listed by: THE BRENNAMAN GROUP - Coming SoonOpen Sun, 12 to 2pm
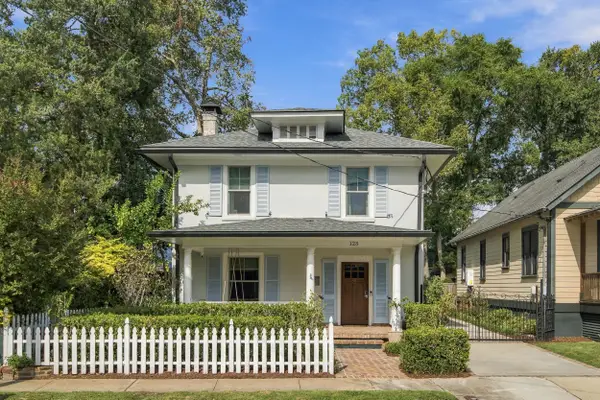 $1,675,000Coming Soon4 beds 3 baths2,106 sq. ft.
128 Sans Souci Street, Charleston, SC 29403
MLS# 26029903Listed by: WILLIAM MEANS REAL ESTATE, LLC - Coming Soon
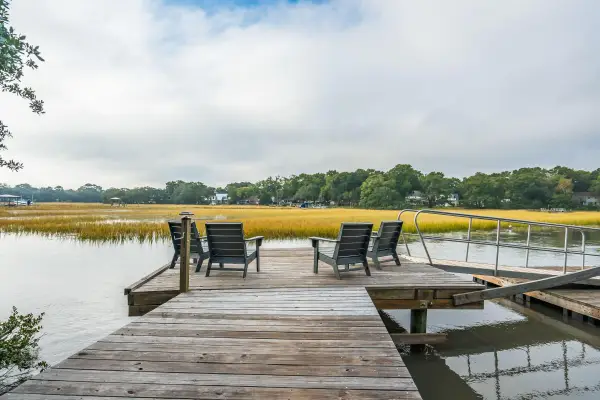 $1,850,000Coming Soon5 beds 4 baths3,328 sq. ft.
1632 N Relyea Avenue, Charleston, SC 29412
MLS# 26029882Listed by: COMPASS CAROLINAS, LLC - Coming Soon
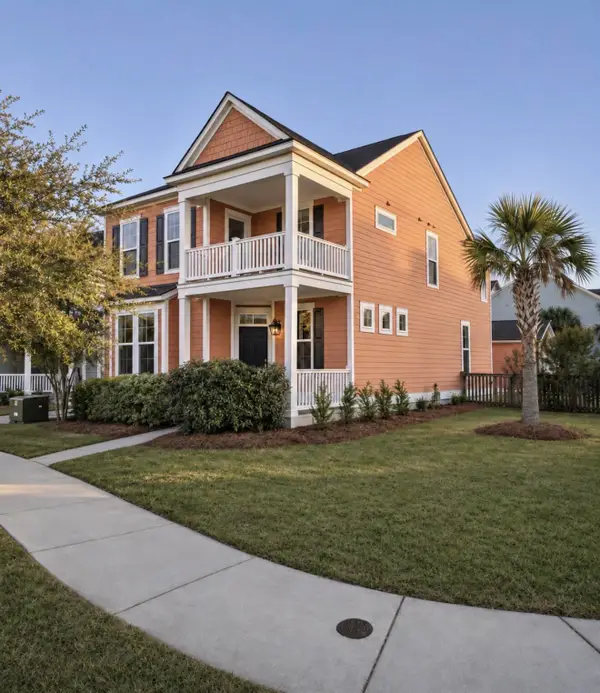 $635,000Coming Soon4 beds 3 baths2,439 sq. ft.
2893 Rutherford Way, Charleston, SC 29414
MLS# 26029861Listed by: BRAND NAME REAL ESTATE - New
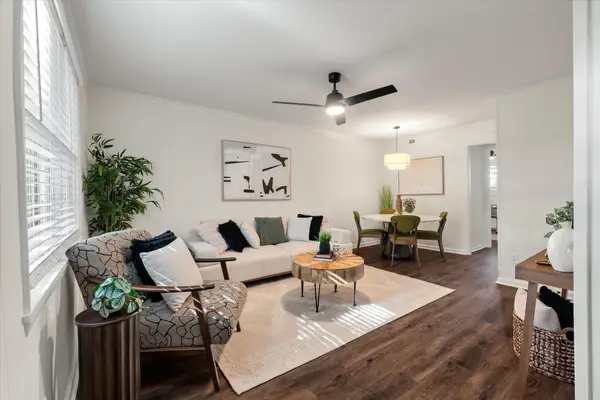 $480,000Active4 beds 2 baths1,188 sq. ft.
12 Grove Street, Charleston, SC 29403
MLS# 26029972Listed by: THE PULSE CHARLESTON - New
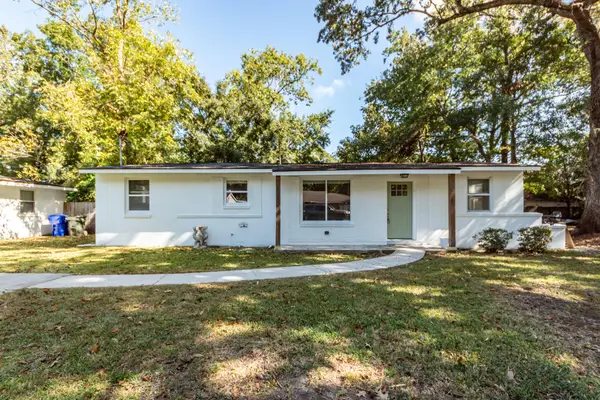 $525,000Active3 beds 2 baths1,245 sq. ft.
12 Argonne Street, Charleston, SC 29407
MLS# 26029970Listed by: MILER PROPERTIES, INC. - New
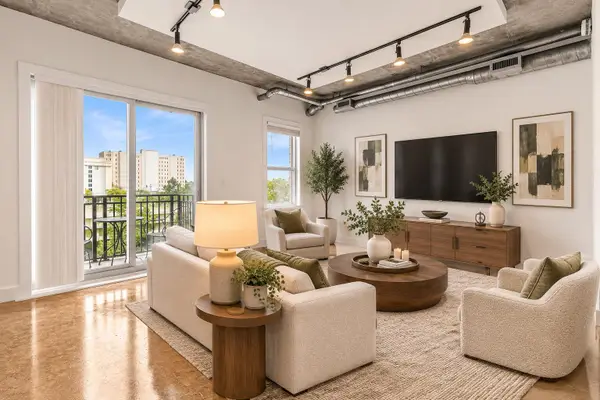 $460,000Active1 beds 2 baths1,046 sq. ft.
150 Bee Street #Apt 409, Charleston, SC 29401
MLS# 26029956Listed by: AGENTOWNED REALTY PREFERRED GROUP - New
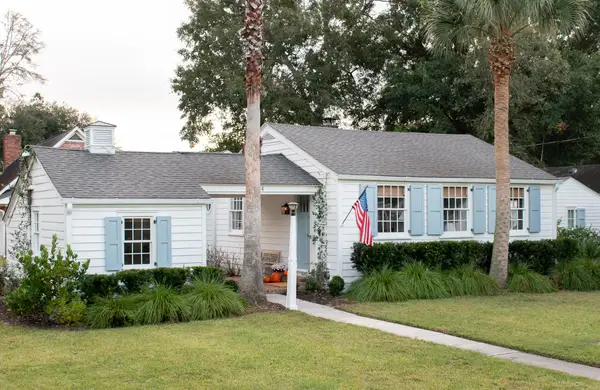 $1,575,000Active4 beds 3 baths1,910 sq. ft.
124 Plymouth Avenue, Charleston, SC 29412
MLS# 26029943Listed by: ISAVE REALTY - New
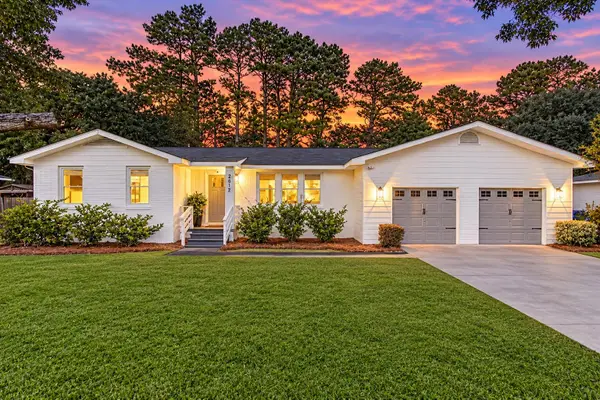 $555,000Active4 beds 2 baths1,849 sq. ft.
2612 Mona Avenue, Charleston, SC 29414
MLS# 26029950Listed by: KELLER WILLIAMS REALTY CHARLESTON


Protect your home and budget from life's surprises with an Assurant Home Warranty, backed by a partner that supports you through every step of homeownership. Explore Plans.
©2026 Century 21 Real Estate LLC. All rights reserved. CENTURY 21®, the CENTURY 21 Logo and C21® are service marks owned by Century 21 Real Estate LLC. Century 21 Real Estate LLC fully supports the principles of the Fair Housing Act and the Equal Opportunity Act. Each office is independently owned and operated. Listing information is deemed reliable but not guaranteed accurate.