
934 Yorktown Drive, Charleston, SC 29412
Local realty services provided by:CENTURY 21 Northland
934 Yorktown Drive,Charleston, SC 29412
$499,990
- 3 Beds
- 2 Baths
- 1,188 sq. ft.
- Single family
- Active
Listed by: tift mitchell
Office: tift properties
MLS#:26020114
Source:MI_NGLRMLS
Price summary
- Price:$499,990
- Price per sq. ft.:$420.87
About this home
Welcome to 934 Yorktown Drive, a beautifully maintained 3-bedroom, 1.5-bath home with 1,188 square feet in the established Jamestown Estates neighborhood of James Island. Ideally situated between Historic Downtown Charleston and Folly Beach, this location offers exceptional convenience with Camp Road Middle School just outside the neighborhood and shopping, restaurants, parks, and daily conveniences only minutes away.Inside, you'll find a functional floor plan highlighted by a recently renovated full bathroom and numerous major improvements already completed. During the sellers' ownership, the home received a new roof in 2021 with all-new roof decking and galvanized ring shank nails, an upgraded 200-amp electrical panel, a new 8-foot privacy fence installed in 2024, front and rear guttand a washer and dryer installed in 2025 that will convey. An existing transferable termite bond provides additional peace of mind.
Jamestown Estates is known for its mature trees, established character, and spacious homesites--offering a classic James Island setting that continues to attract buyers looking for a neighborhood with lasting appeal. Whether you're commuting downtown, heading to Folly Beach for the day, or taking advantage of the nearby schools and amenities, this home's central location makes everyday living easy....
Contact an agent
Home facts
- Year built:1959
- Subdivision & Development:Jamestown Estates
- Listing ID #:26020114
- Updated:August 27, 2026 at 04:05 PM
Rooms and interior
- Bedrooms:3
- Total bathrooms:2
- Full bathrooms:1
- Half bathrooms:1
- Flooring:Wood
- Kitchen Description:Pantry
- Living area:1,188 sq. ft.
Heating and cooling
- Cooling:Central Air
- Central air:Yes
Structure and exterior
- Year built:1959
- Building area:1,188 sq. ft.
- Lot area:0.28 Acres
- Lot Features:Level
- Architectural Style:Ranch
Schools
- High school:James Island Charter
- Middle school:Camp Road
- Elementary school:James Island
Finances and disclosures
- Price:$499,990
- Price per sq. ft.:$420.87
Parking
- Total parking spaces:1
- Carport spaces:1
New listings near 934 Yorktown Drive
- Coming Soon
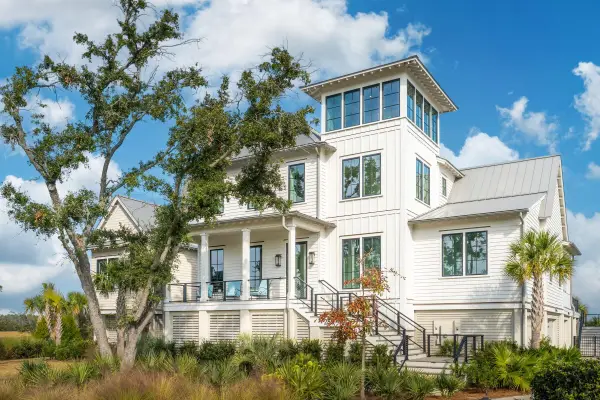 $8,989,000Coming Soon6 beds 6 baths5,589 sq. ft.
280 Captain Goddard Road, Daniel Island, SC 29492
MLS# 26024657Listed by: 32 SOUTH PROPERTIES, LLC - Coming SoonOpen Sun, 1 to 3pm
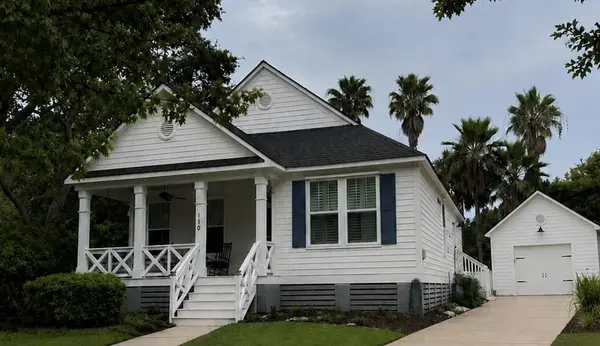 $1,100,000Coming Soon3 beds 2 baths1,515 sq. ft.
110 Mellish Court, Charleston, SC 29492
MLS# 26024629Listed by: ISLAND HOUSE REAL ESTATE - Coming SoonOpen Sun, 1 to 3pm
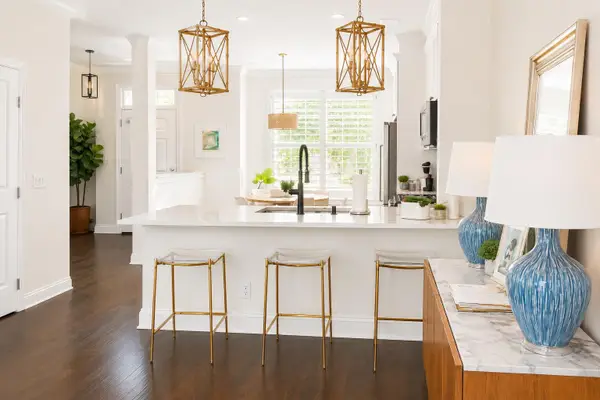 $735,000Coming Soon2 beds 3 baths1,520 sq. ft.
2231 Daniel Island Drive, Charleston, SC 29492
MLS# 26024562Listed by: CAROLINA ONE REAL ESTATE - Coming Soon
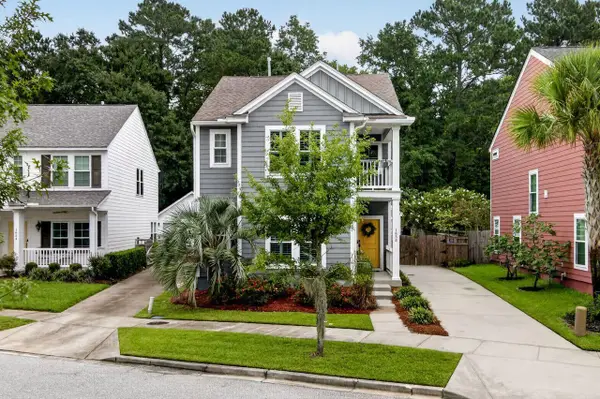 $615,000Coming Soon3 beds 3 baths2,221 sq. ft.
1658 Sparkleberry Lane, Johns Island, SC 29455
MLS# 26024555Listed by: COLDWELL BANKER REALTY - Coming SoonOpen Sat, 12 to 3pm
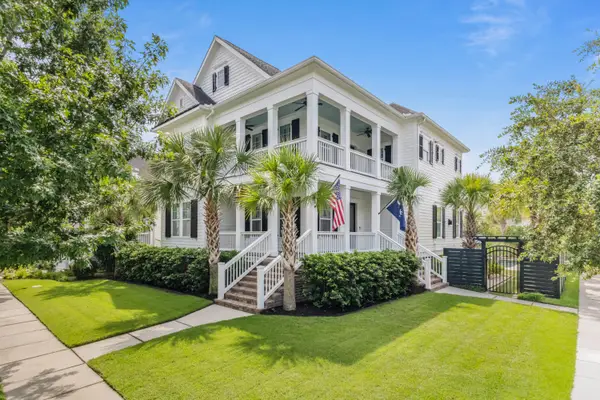 $2,250,000Coming Soon4 beds 4 baths3,180 sq. ft.
1513 Willtown Street, Charleston, SC 29492
MLS# 26024498Listed by: CAROLINA ONE REAL ESTATE - New
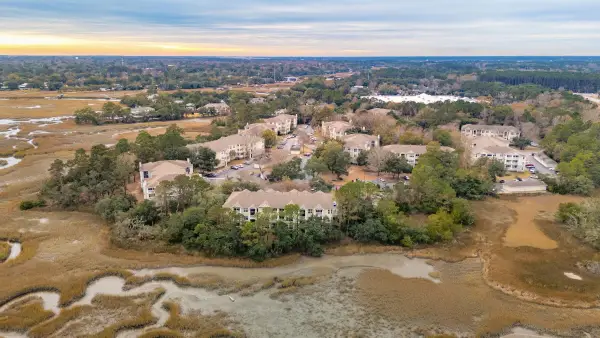 $229,000Active1 beds 1 baths691 sq. ft.
700 Daniel Ellis Drive #5105, Charleston, SC 29412
MLS# 26024713Listed by: THE CHARLESTON PROPERTY COMPANY - New
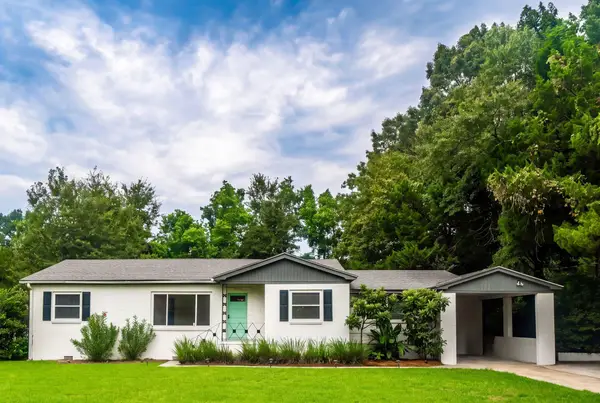 $795,000Active4 beds 3 baths1,945 sq. ft.
1714 Wambaw Avenue, Charleston, SC 29412
MLS# 26024710Listed by: THE CASSINA GROUP - New
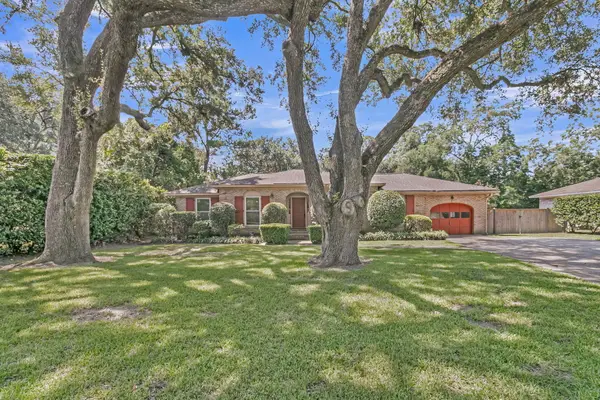 $865,000Active3 beds 2 baths1,640 sq. ft.
749 Beauregard Street, Charleston, SC 29412
MLS# 26024693Listed by: ASHLEY COOPER REAL ESTATE, LLC - New
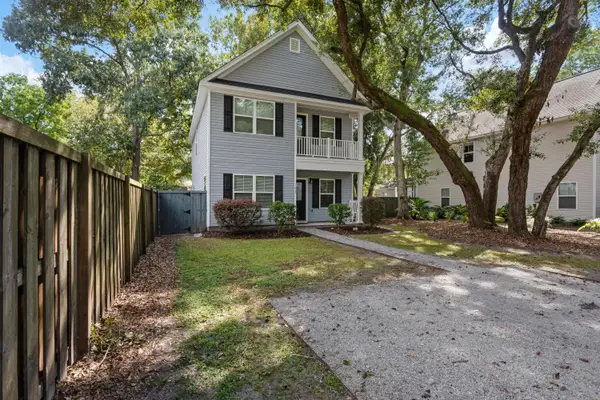 $575,000Active3 beds 3 baths1,840 sq. ft.
1617 Jessamine Road, Charleston, SC 29407
MLS# 26024689Listed by: BEACH RESIDENTIAL 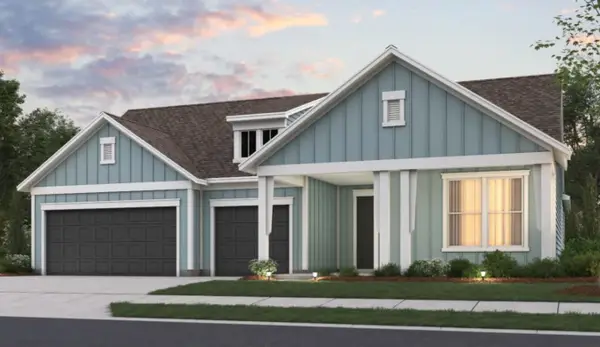 $1,108,965Pending3 beds 4 baths2,859 sq. ft.
2366 Bay Strip Drive, Charleston, SC 29492
MLS# 26024691Listed by: DEL WEBB


Protect your home and budget from life's surprises with an Assurant Home Warranty, backed by a partner that supports you through every step of homeownership. Explore Plans.
©2026 Century 21 Real Estate LLC. All rights reserved. CENTURY 21®, the CENTURY 21 Logo and C21® are service marks owned by Century 21 Real Estate LLC. Century 21 Real Estate LLC fully supports the principles of the Fair Housing Act and the Equal Opportunity Act. Each office is independently owned and operated. Listing information is deemed reliable but not guaranteed accurate.