
104 Shellywood Lane, Columbia, SC 29212
Local realty services provided by:CENTURY 21 Signature Realty
104 Shellywood Lane,Columbia, SC 29212
$384,900
- 3 Beds
- 3 Baths
- 2,586 sq. ft.
- Single family
- Active
Listed by: chris collins
Office: re/max southern shores
MLS#:26019623
Source:MI_NGLRMLS
Price summary
- Price:$384,900
- Price per sq. ft.:$148.84
About this home
From the sparkling 25,000-gallon saltwater pool to the expansive FROG and inviting family room with coffered ceiling and wood-burning fireplace, this Lost Creek home offers the space and features today's buyers have been searching for.The inviting family room features a coffered ceiling, custom built-in cabinetry, and a wood-burning fireplace, creating the perfect space for everyday living or hosting family and friends. The formal dining room offers hardwood floors and French doors, while the kitchen includes stained cabinetry, tile countertops, a walk-in pantry, and luxury vinyl plank flooring.Upstairs, the spacious primary suite features custom built-in cabinetry, a walk-in closet, garden tub, separate shower, private water closet, and ceiling fan. Two additional bedrooms aregenerously sized, while the expansive FROG with luxury vinyl plank flooring provides exceptional flexibility as a fourth bedroom, recreation room, home office, gym, or media room.
The backyard is where this home truly shines. Step outside to a 25,000-gallon saltwater pool surrounded by an oversized patio, mature landscaping, and a privacy-fenced yard that offers the perfect setting for summer gatherings, relaxing weekends, or outdoor entertaining.
Additional features include an attached two-car garage with opener, mud room, pull-down attic storage, full gutters, public water and sewer, and parking for up to six vehicles.
Conveniently located in the highly desirable Dutch Fork school district with easy access to shopping, dining, Lake Murray, and I-26, this home offers the ideal combination of space, comfort, and outdoor living....
Contact an agent
Home facts
- Year built:1981
- Listing ID #:26019623
- Updated:July 12, 2026 at 04:12 PM
Rooms and interior
- Bedrooms:3
- Total bathrooms:3
- Full bathrooms:2
- Half bathrooms:1
- Flooring:Carpet, Wood
- Kitchen Description:Pantry
- Living area:2,586 sq. ft.
Heating and cooling
- Cooling:Central Air
- Heating:Electric, Heat Pump
- Central air:Yes
Structure and exterior
- Year built:1981
- Building area:2,586 sq. ft.
- Lot area:0.57 Acres
- Lot Features:Wooded
Schools
- High school:Dutch Fork High School
- Middle school:Dutch Fork Middle
- Elementary school:Out of Area
Finances and disclosures
- Price:$384,900
- Price per sq. ft.:$148.84
Parking
- Total parking spaces:2
- Garage:Yes
- Garage spaces:2
New listings near 104 Shellywood Lane
- New
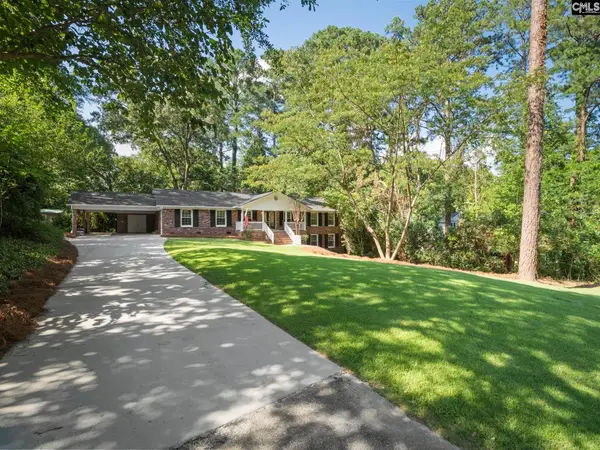 $499,000Active5 beds 3 baths3,554 sq. ft.
6067 Crabtree Road, Columbia, SC 29205
MLS# 638492Listed by: BRAND NAME REAL ESTATE - New
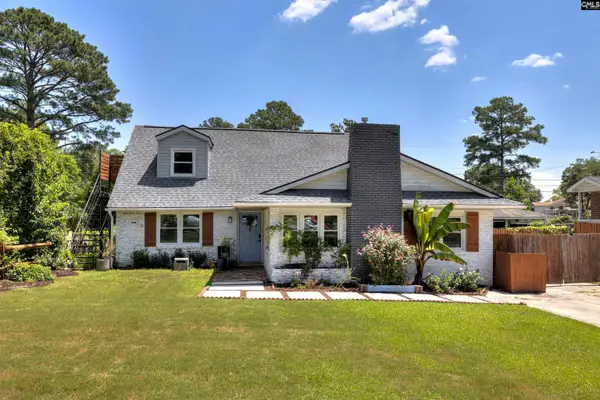 $480,000Active4 beds 3 baths1,634 sq. ft.
1628 Bristol Drive, Columbia, SC 29204
MLS# 638494Listed by: RE/MAX SUMMIT LLC - New
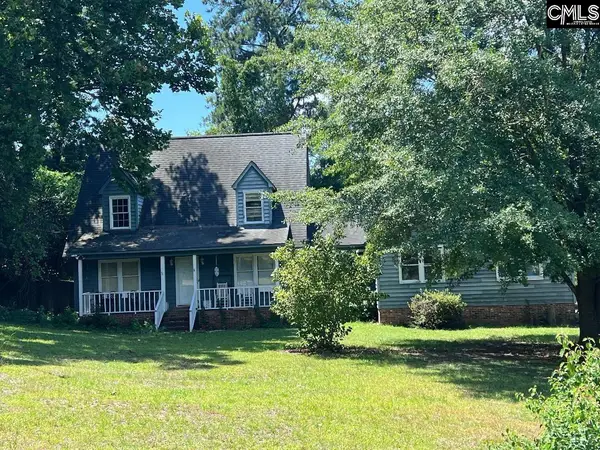 $450,000Active3 beds 3 baths1,886 sq. ft.
1721 Gamewell Drive, Columbia, SC 29206
MLS# 638487Listed by: NANCY BRADLEY & ASSOCIATES LLC - New
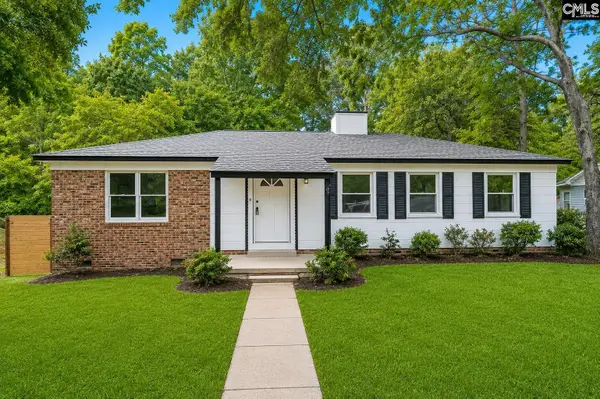 $245,000Active4 beds 2 baths1,500 sq. ft.
1437 Burley Court, Columbia, SC 29204
MLS# 638488Listed by: COLDWELL BANKER REALTY - New
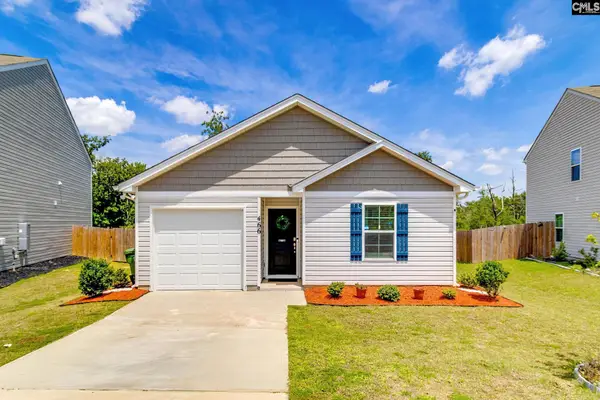 $260,000Active4 beds 2 baths1,482 sq. ft.
466 Delahays Road Road, Columbia, SC 29209
MLS# 638489Listed by: UPSIDE REALTY LLC 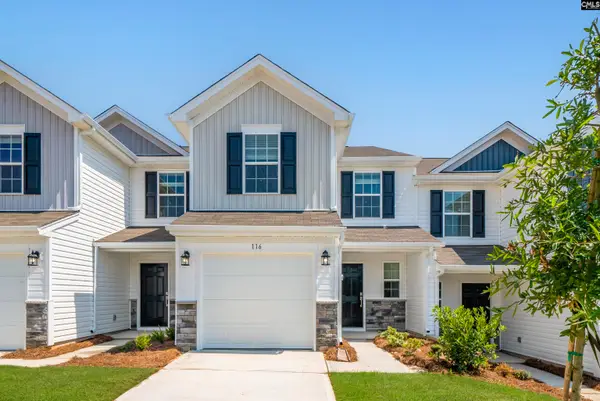 $233,999Pending3 beds 3 baths1,485 sq. ft.
164 Winding Chestnut Drive, Columbia, SC 29212
MLS# 638473Listed by: LENNAR CAROLINAS LLC- New
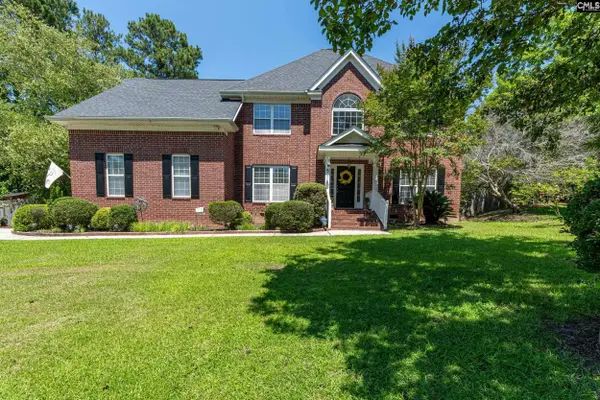 $402,500Active5 beds 3 baths2,900 sq. ft.
5 Big Leaf Court, Columbia, SC 29229
MLS# 638478Listed by: KELLER WILLIAMS PREFERRED - New
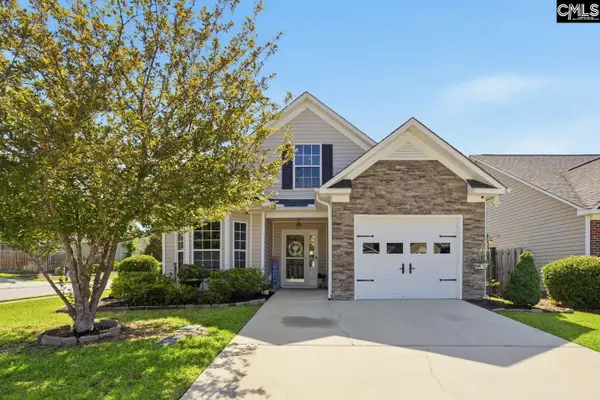 $239,000Active3 beds 2 baths1,327 sq. ft.
701 Silverbell Court, Columbia, SC 29229
MLS# 638480Listed by: REALTY ONE GROUP RESIDE - New
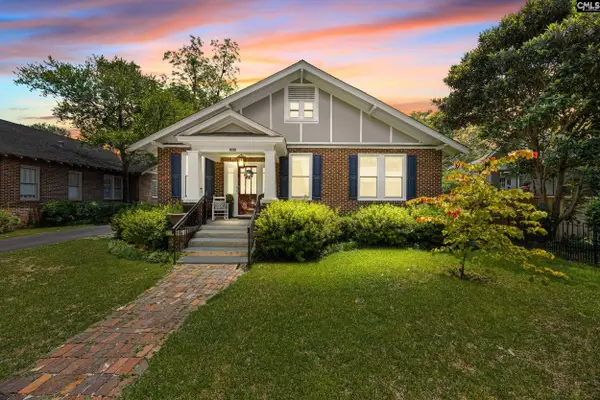 $750,000Active3 beds 3 baths2,308 sq. ft.
2804 Wilmont Avenue, Columbia, SC 29205
MLS# 638475Listed by: REALTY ONE GROUP RESIDE - New
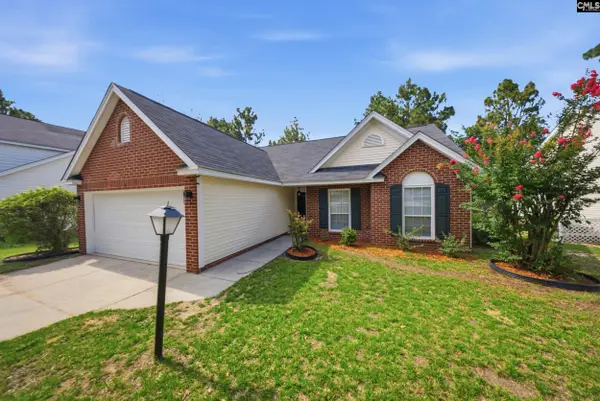 $224,900Active3 beds 2 baths1,250 sq. ft.
514 Ridge Trail Drive, Columbia, SC 29229
MLS# 638465Listed by: COLDWELL BANKER REALTY


Protect your home and budget from life's surprises with an Assurant Home Warranty, backed by a partner that supports you through every step of homeownership. Explore Plans.
©2026 Century 21 Real Estate LLC. All rights reserved. CENTURY 21®, the CENTURY 21 Logo and C21® are service marks owned by Century 21 Real Estate LLC. Century 21 Real Estate LLC fully supports the principles of the Fair Housing Act and the Equal Opportunity Act. Each office is independently owned and operated. Listing information is deemed reliable but not guaranteed accurate.