
530 Stromsdale Road, Columbia, SC 29210
Local realty services provided by:CENTURY 21 The Harrelson Group
530 Stromsdale Road,Columbia, SC 29210
$319,000
- 3 Beds
- 2 Baths
- 1,796 sq. ft.
- Single family
- Active
Listed by: gayle haddock, laura hardy
Office: real broker llc.
MLS#:641794
Source:SC_CML
Price summary
- Price:$319,000
- Price per sq. ft.:$177.62
About this home
Enjoy the last warm days of the season in sunny Columbia, South Carolina, or start planning for next year! This updated tri-level home checks a lot of boxes, especially with an above-ground pool with attached deck and slide, a separate patio, storage shed, and a fenced, tree-lined backyard. The patio and pool furniture convey, so it's ready to enjoy from day one. Inside, the main living area features vaulted ceilings, new flooring, a brick gas log fireplace, and sliding glass doors that open directly to the back deck. A spiral staircase leads to a loft overlooking the main level, a great flex space for a home office or game room. Three bedrooms and two full baths are on the upper level, and the lower level offers a two-car garage, laundry/mud room, and large pantry. Fresh paint throughout! Zoned for Lexington/Richland District 5 and just minutes from Lake Murray and shopping. All appliances convey including the washer, dryer, refrigerator, countertop ice maker, and the 100" wall-mounted TV. Newer roof (2018), newer HVAC (2022), and an active termite bond round out a solid, move-in ready package. Don't wait to see it or this one will be gone! Disclaimer: CMLS has not reviewed and, therefore, does not endorse vendors who may appear in listings....
Contact an agent
Home facts
- Year built:1970
- Subdivision & Development:WHITEHALL
- Listing ID #:641794
- Added:2 day(s) ago
- Updated:August 30, 2026 at 02:36 PM
Rooms and interior
- Bedrooms:3
- Total bathrooms:2
- Full bathrooms:2
- Bathrooms Description:Bath-Private, Bath-Shared, Tub-Shower
- Kitchen Description:Backsplash-Tiled, Cabinets-Painted, Counter Tops-Granite, Dishwasher, Floors-Tile, Icemaker, Microwave Above Stove, Pantry, Refrigerator
- Bedroom Description:Ceiling Fan, Closet-His & Her, Closet-Private, Floors - Carpet, On Second Level
- Basement Description:No Basement
- Living area:1,796 sq. ft.
Heating and cooling
- Cooling:Central
- Heating:Central, Gas Pac
Structure and exterior
- Year built:1970
- Building area:1,796 sq. ft.
- Lot area:0.36 Acres
- Lot Features:Corner
- Architectural Style:Tri-Level
- Construction Materials:Brick-Partial-AbvFound, Fiber Cement-Hardy Plank
- Exterior Features:Deck, Patio, Shed, Sprinkler
- Levels:2 Story
Schools
- High school:Irmo
- Middle school:Crossroads
- Elementary school:Leaphart
Utilities
- Water:Public
- Sewer:Public
Finances and disclosures
- Price:$319,000
- Price per sq. ft.:$177.62
Features and amenities
- Laundry features:Closet, Dryer, Mud Room, Washer
- Amenities:Garage Opener
- Pool features:Above Ground
Parking
- Total parking spaces:4
- Parking description:Front Entry, Garage Attached, Lower Level Garage
- Garage spaces:2
New listings near 530 Stromsdale Road
- New
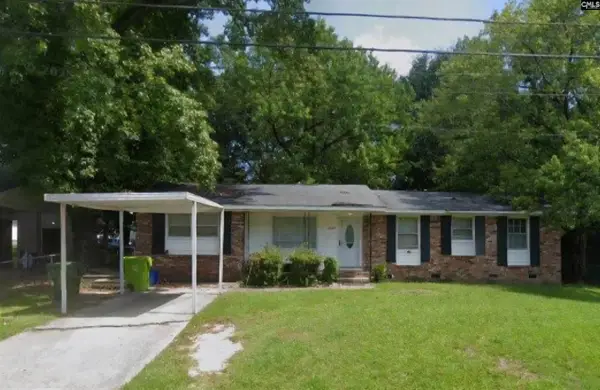 $125,000Active3 beds 2 baths1,324 sq. ft.
5520 Ransom Drive, Columbia, SC 29206
MLS# 641965Listed by: TAYLORED REALTY LLC - New
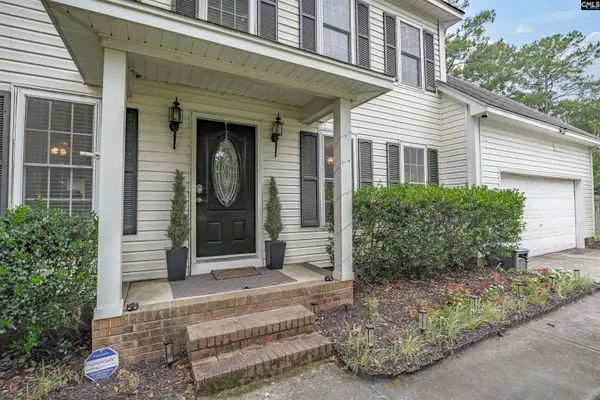 $317,900Active3 beds 3 baths2,212 sq. ft.
14 China Rose Court, Columbia, SC 29229
MLS# 641957Listed by: COLDWELL BANKER REALTY - New
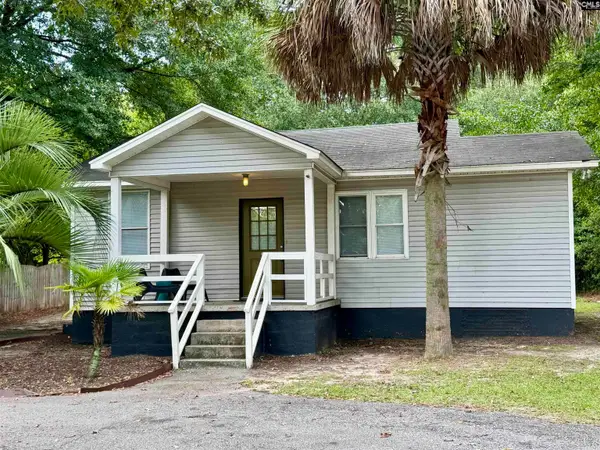 $185,000Active2 beds 1 baths754 sq. ft.
9 Kingsgate Drive, Columbia, SC 29205
MLS# 641956Listed by: THE FOWLER COMPANY - New
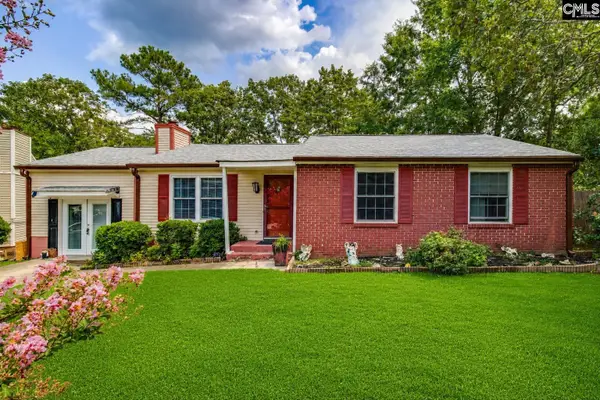 $225,000Active3 beds 2 baths1,524 sq. ft.
6 Forestview Court, Columbia, SC 29212
MLS# 641953Listed by: PALMETTO REAL ESTATE GRP OF SC - New
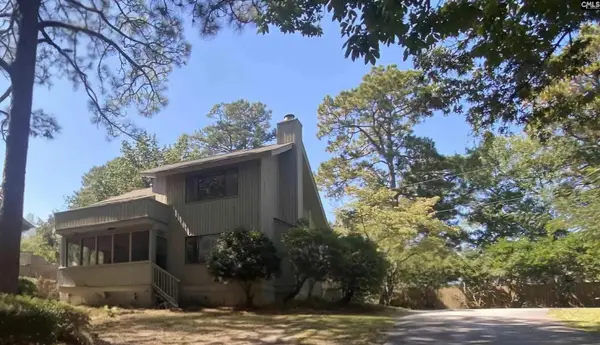 $259,000Active3 beds 3 baths1,984 sq. ft.
96 Ligustrum Lane, Columbia, SC 29209
MLS# 641954Listed by: JPAR MAGNOLIA GROUP 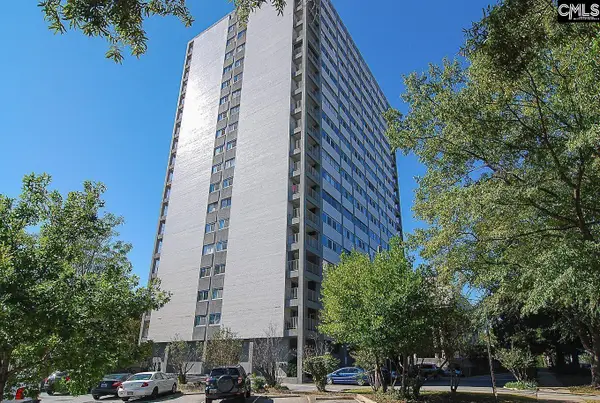 $150,000Active1 beds 1 baths900 sq. ft.
1520 Senate Street #82, Columbia, SC 29201
MLS# 641019Listed by: ELITE PROPERTIES & DEV, INC- New
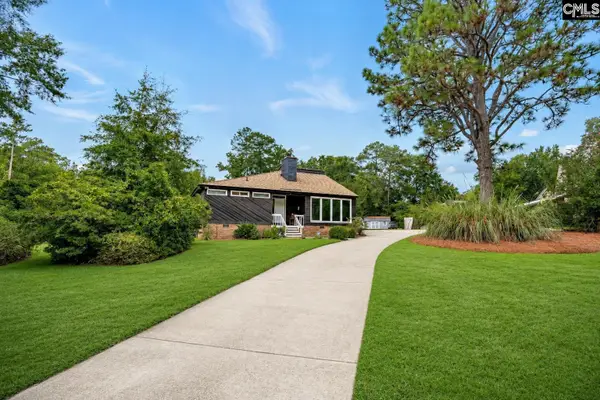 $333,000Active3 beds 2 baths1,992 sq. ft.
5807 Wescott Road, Columbia, SC 29212
MLS# 641932Listed by: COLDWELL BANKER REALTY - New
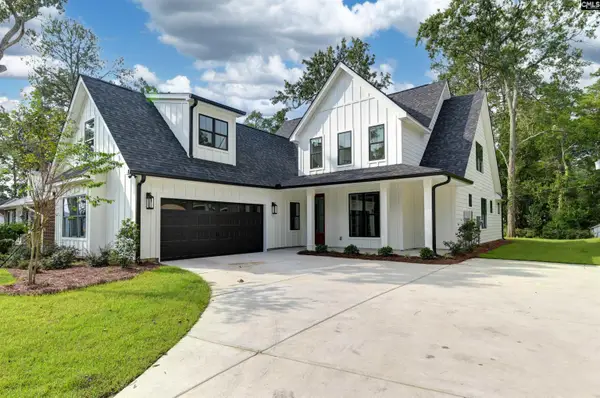 $979,000Active3 beds 5 baths3,039 sq. ft.
4208 Devine, Columbia, SC 29205
MLS# 641928Listed by: COLDWELL BANKER REALTY - New
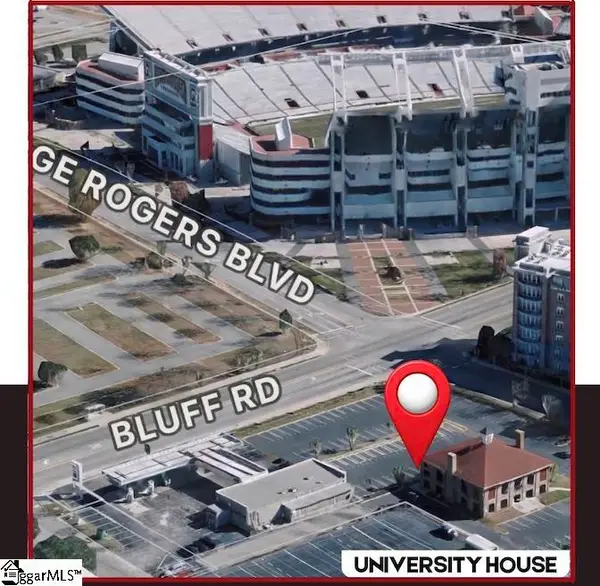 $18,000Active0 Acres
911 S. Stadium Road, Columbia, SC 29201
MLS# 1602343Listed by: EXPERT REAL ESTATE TEAM - New
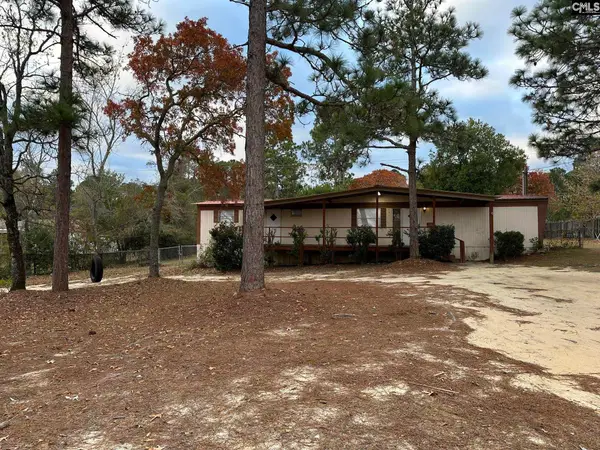 $125,000Active2 beds 1 baths850 sq. ft.
540 Fore Avenue, Columbia, SC 29229
MLS# 641921Listed by: LEGACY BUILDERS 360 LLC


Protect your home and budget from life's surprises with an Assurant Home Warranty, backed by a partner that supports you through every step of homeownership. Explore Plans.
©2026 Century 21 Real Estate LLC. All rights reserved. CENTURY 21®, the CENTURY 21 Logo and C21® are service marks owned by Century 21 Real Estate LLC. Century 21 Real Estate LLC fully supports the principles of the Fair Housing Act and the Equal Opportunity Act. Each office is independently owned and operated. Listing information is deemed reliable but not guaranteed accurate.