
119 Hastings Point Drive, Columbia, SC 29203
Local realty services provided by:CENTURY 21 The Harrelson Group
119 Hastings Point Drive,Columbia, SC 29203
$825,000
- 4 Beds
- 4 Baths
- 3,436 sq. ft.
- Single family
- Active
Listed by: jill hydrick
Office: exit real est consultants
MLS#:643044
Source:SC_CML
Price summary
- Price:$825,000
- Price per sq. ft.:$240.1
- Monthly HOA dues:$33.33
About this home
New construction on .79 acre with all four bedrooms and three full baths on the main level, plus a large bonus room and half bath upstairs. Double mahogany entry doors open to hardwood floors and a bright, open main living area. The great room features a gas fireplace and flows into the kitchen with a large island and farmhouse sink, granite countertops, tiled backsplash, gas cooktop, pot filler, built-in wall oven and microwave, and pantry. At the back of the home, the natural light really stands out, with a bay-window breakfast area and a wall of glass with upgraded double sliding doors opening directly to the spacious deck. The primary suite is positioned on one side of the home, while the additional bedrooms are on the opposite side. The primary suite includes a walk-in closet and a striking bath with double vanity, freestanding tub and multi-jet spa shower. The front bedroom could easily serve as a home office or guest suite, while the other two secondary bedrooms share a Jack-and-Jill bath. Just off the entry is a separate dining room, and coming in from the garage, a drop station and additional utility closet provide convenient everyday storage. Upstairs, the finished bonus room with its own half bath gives you plenty of room for a media room, game room, workout space or a combination of uses. Located in Hastings Point, approximately 9 miles from Downtown Columbia with convenient access to Scout Motors, I-77, I-277, I-20 and Blythewood. Disclaimer: CMLS has not reviewed and, therefore, does not endorse vendors who may appear in listings....
Contact an agent
Home facts
- Year built:2026
- Subdivision & Development:HASTINGS POINT
- Listing ID #:643044
- Added:1 day(s) ago
- Updated:September 15, 2026 at 09:30 PM
Rooms and interior
- Bedrooms:4
- Total bathrooms:4
- Full bathrooms:3
- Half bathrooms:1
- Dining Description:Ceiling Fan, Floors-Hardwood, French Doors, Molding, Recessed Lights
- Bathrooms Description:Bath-Jack & Jill, Bath-Private, Bath-Shared, Double Vanity, Separate Shower, Spa/Multiple Head Shower
- Kitchen Description:Backsplash-Tiled, Counter Tops-Granite, Dishwasher, Eat In, Floors-Hardwood, Island, Nook, Pantry, Pot Filler, Recessed Lights, Stove Exhaust Vented Exte, Tankless H20
- Bedroom Description:Closet-Private, Floors - Carpet, On Main Level, Recessed Lighting, Separate Shower
- Basement Description:No Basement
- Living area:3,436 sq. ft.
Heating and cooling
- Cooling:Central
- Heating:Central
Structure and exterior
- Year built:2026
- Building area:3,436 sq. ft.
- Lot area:0.79 Acres
- Architectural Style:Traditional
- Construction Materials:Brick-Partial-AbvFound, Fiber Cement-Hardy Plank
- Exterior Features:Deck
- Levels:2 Story
Schools
- High school:Eau Claire
- Middle school:Alcorn
- Elementary school:Forest Heights
Utilities
- Water:Public
- Sewer:Public
Finances and disclosures
- Price:$825,000
- Price per sq. ft.:$240.1
Features and amenities
- Laundry features:Heated Space
- Amenities:Attic Access, Attic Storage, Built-ins, Garage Opener, Smoke Detector
Parking
- Parking description:Garage Attached, Main Level Garage, Side Entry
- Garage spaces:2
New listings near 119 Hastings Point Drive
- New
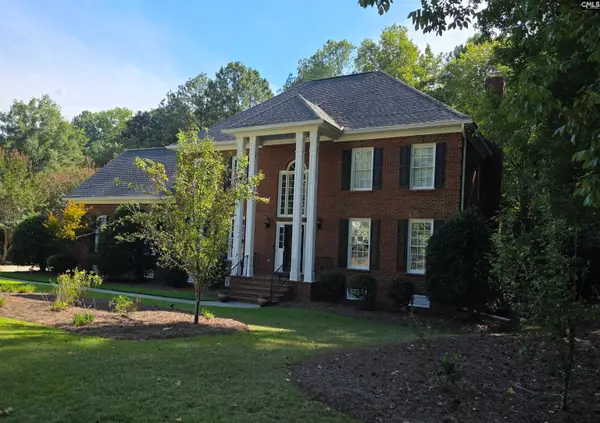 $649,950Active4 beds 4 baths3,797 sq. ft.
237 Sheringham Road, Columbia, SC 29212
MLS# 643084Listed by: W REALTY - New
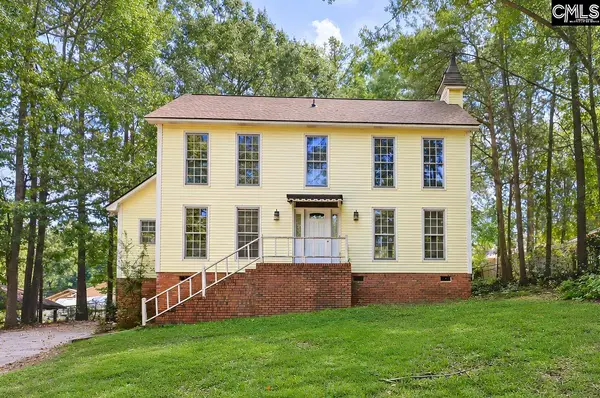 $255,000Active3 beds 3 baths1,894 sq. ft.
1817 Woodvalley Drive, Columbia, SC 29212
MLS# 643064Listed by: KELLER WILLIAMS THE DOWNING GROUP - New
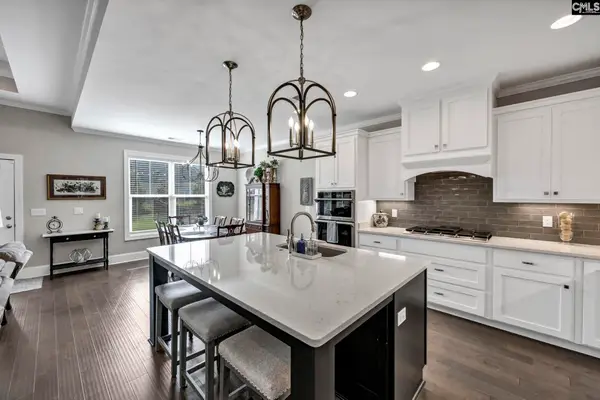 $539,000Active4 beds 3 baths3,069 sq. ft.
224 Mary Locke Court, Elgin, SC 29045
MLS# 643075Listed by: COLDWELL BANKER REALTY - New
 $219,900Active3 beds 2 baths1,495 sq. ft.
1013 Pinelane Road, Columbia, SC 29223
MLS# 643076Listed by: BEYCOME BROKERAGE REALTY LLC - New
 $135,000Active3 beds 2 baths2,404 sq. ft.
3800 Wellesley Drive, Columbia, SC 29203
MLS# 643077Listed by: COLDWELL BANKER REALTY - New
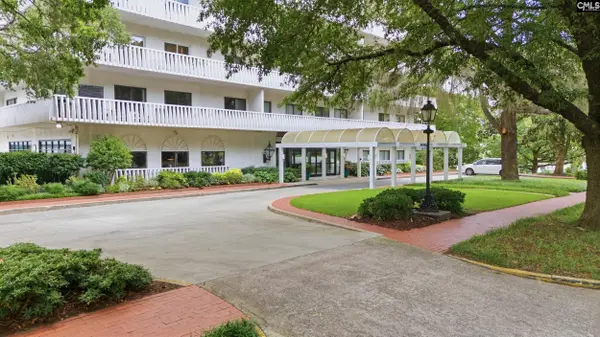 $495,000Active2 beds 2 baths1,650 sq. ft.
1829 Senate Street # 1A, Columbia, SC 29201
MLS# 643081Listed by: WOLFE AND TAYLOR INC - New
 $250,000Active3 beds 2 baths1,536 sq. ft.
137 Normandy Road, Columbia, SC 29210
MLS# 643061Listed by: KELLER WILLIAMS THE DOWNING GROUP - New
 $138,900Active2 beds 2 baths888 sq. ft.
405 Harbison Boulevard #127, Columbia, SC 29212
MLS# 643062Listed by: KELLER WILLIAMS REALTY-BALLANTYNE - New
 $360,000Active5 beds 3 baths3,050 sq. ft.
104 W Hampton Way, Columbia, SC 29229
MLS# 643063Listed by: REAL BROKER LLC - New
 $299,000Active3 beds 2 baths1,577 sq. ft.
204 Summerlea Drive, Columbia, SC 29203
MLS# 643052Listed by: THE ART OF RE AT EXP REALTY


Protect your home and budget from life's surprises with an Assurant Home Warranty, backed by a partner that supports you through every step of homeownership. Explore Plans.
©2026 Century 21 Real Estate LLC. All rights reserved. CENTURY 21®, the CENTURY 21 Logo and C21® are service marks owned by Century 21 Real Estate LLC. Century 21 Real Estate LLC fully supports the principles of the Fair Housing Act and the Equal Opportunity Act. Each office is independently owned and operated. Listing information is deemed reliable but not guaranteed accurate.