
420 Cami Forest Lane, Columbia, SC 29209
Local realty services provided by:CENTURY 21 The Harrelson Group
420 Cami Forest Lane,Columbia, SC 29209
$179,900
- 2 Beds
- 3 Baths
- 1,150 sq. ft.
- Condominium
- Active
Listed by: ted schrum
Office: weichert rlt ray covington
MLS#:643129
Source:SC_CML
Price summary
- Price:$179,900
- Price per sq. ft.:$156.43
About this home
Welcome to 420 Cami Forest Lane, a beautifully updated townhome offering comfort, charm, and modern convenience in one of Columbia’s most desirable areas. This 2-bedroom, 2.5-bath home features a welcoming living area anchored by a cozy fireplace, perfect for relaxing evenings. The main level showcases refinished floors that add warmth and character, while the upper level offers brand-new carpet for a fresh, comfortable feel. New paint throughout. The kitchen is equipped with newer appliances, making meal prep easy and enjoyable. Out back you have a quaint patio area with a separate storage room. A washer and dryer are included, adding everyday convenience for the new owner. Both bedrooms feature their own private bathrooms, creating ideal spaces for guests, roommates, or a peaceful primary suite. Outside offers your own patio and storage area. Enjoy a quiet setting with easy access to shopping, dining, and major Columbia conveniences. This move-in-ready home blends thoughtful updates with a welcoming atmosphere. Disclaimer: CMLS has not reviewed and, therefore, does not endorse vendors who may appear in listings....
Contact an agent
Home facts
- Year built:2004
- Subdivision & Development:ELLENS GLEN
- Listing ID #:643129
- Added:1 day(s) ago
- Updated:September 17, 2026 at 01:57 AM
Rooms and interior
- Bedrooms:2
- Total bathrooms:3
- Full bathrooms:2
- Half bathrooms:1
- Bedroom Description:On Second Level
- Basement Description:No Basement
- Living area:1,150 sq. ft.
Heating and cooling
- Cooling:Central
- Heating:Central
Structure and exterior
- Year built:2004
- Building area:1,150 sq. ft.
- Architectural Style:Traditional
- Construction Materials:Vinyl
- Levels:2 Story
Schools
- High school:Dreher
- Middle school:Hand
- Elementary school:Meadowfield
Utilities
- Water:Public
- Sewer:Public
Finances and disclosures
- Price:$179,900
- Price per sq. ft.:$156.43
Parking
- Total parking spaces:2
New listings near 420 Cami Forest Lane
- New
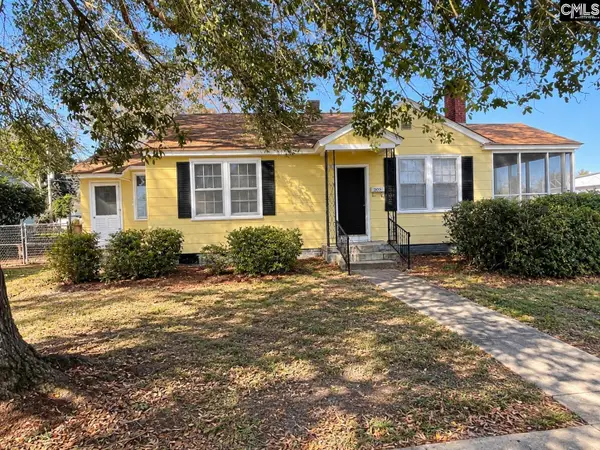 $269,900Active3 beds 1 baths1,194 sq. ft.
305 Nevada Street, Columbia, SC 29201
MLS# 643196Listed by: JENNIFER PADGETT PROPERTIES LLC - New
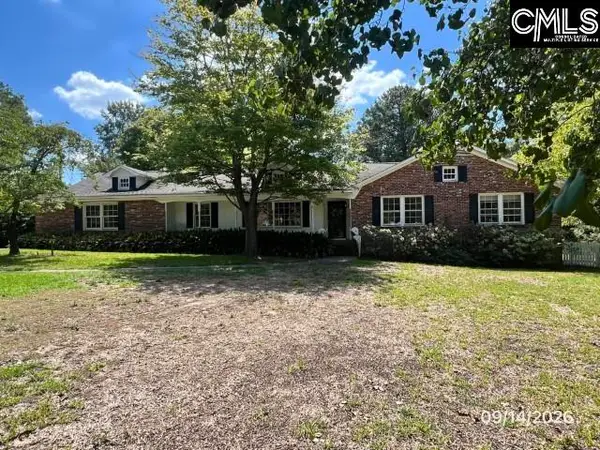 $199,900Active4 beds 2 baths1,918 sq. ft.
130 Loch Road, Columbia, SC 29210
MLS# 643190Listed by: YIP PREMIER REAL ESTATE LLC - New
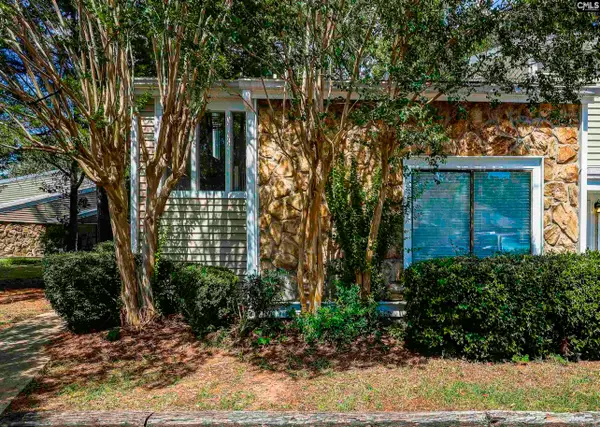 $265,000Active3 beds 3 baths1,688 sq. ft.
144 Seafarer Lane, Columbia, SC 29212
MLS# 643172Listed by: FATHOM REALTY SC LLC - New
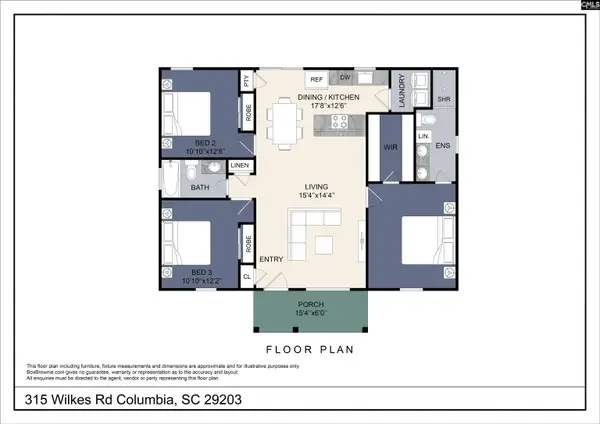 $225,000Active3 beds 2 baths1,200 sq. ft.
315 Wilkes Road, Columbia, SC 29203
MLS# 643174Listed by: REALTY ONE GROUP RESIDE - New
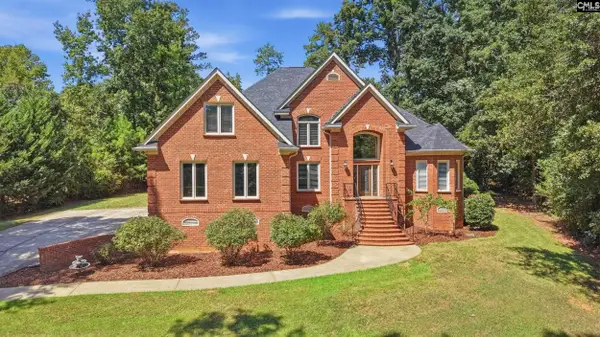 $550,000Active4 beds 4 baths3,478 sq. ft.
257 Systems Lane, Columbia, SC 29212
MLS# 643175Listed by: COLDWELL BANKER REALTY - New
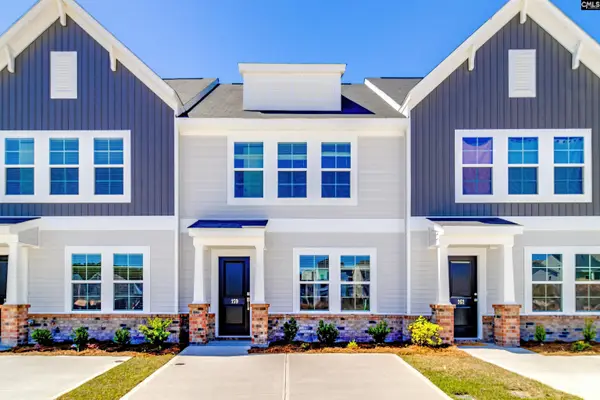 $180,000Active3 beds 3 baths1,250 sq. ft.
159 Carr Lane, Columbia, SC 29223
MLS# 643180Listed by: CLAYTON PROPERTIES GROUP INC - Open Sun, 2 to 3:30pmNew
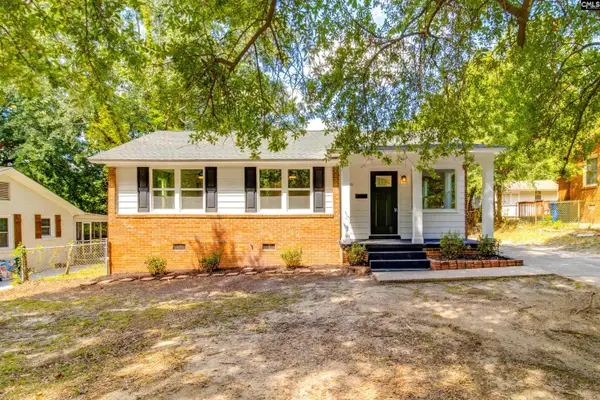 $370,000Active3 beds 2 baths1,721 sq. ft.
923 Huntington Avenue, Columbia, SC 29205
MLS# 643181Listed by: NEXTHOME SPECIALISTS - New
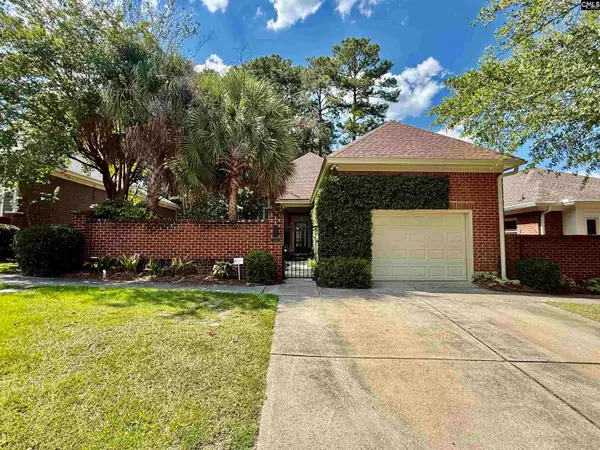 $475,000Active2 beds 3 baths1,997 sq. ft.
312 Bancroft Court, Columbia, SC 29206
MLS# 643184Listed by: COLDWELL BANKER REALTY 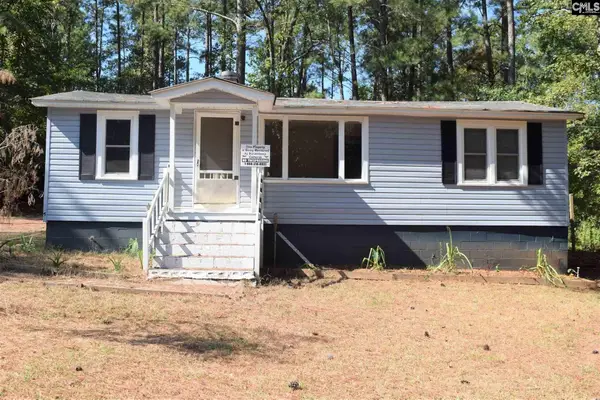 $135,000Pending3 beds 1 baths828 sq. ft.
2661 Welland Street, Columbia, SC 29203
MLS# 643182Listed by: KELLER WILLIAMS REALTY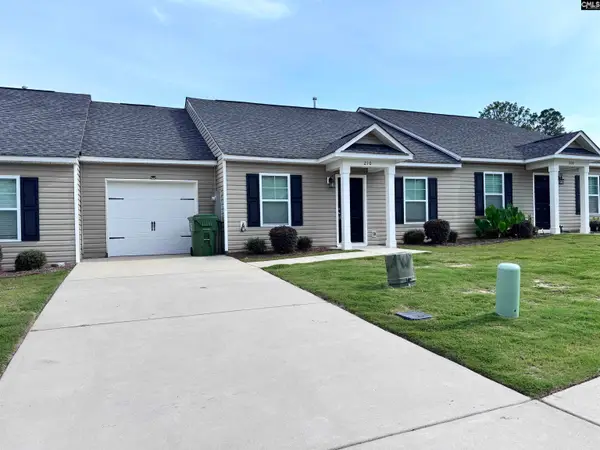 $205,000Active3 beds 2 baths1,296 sq. ft.
210 Old Steine Drive, Columbia, SC 29223
MLS# 640938Listed by: KELLER WILLIAMS PALMETTO


Protect your home and budget from life's surprises with an Assurant Home Warranty, backed by a partner that supports you through every step of homeownership. Explore Plans.
©2026 Century 21 Real Estate LLC. All rights reserved. CENTURY 21®, the CENTURY 21 Logo and C21® are service marks owned by Century 21 Real Estate LLC. Century 21 Real Estate LLC fully supports the principles of the Fair Housing Act and the Equal Opportunity Act. Each office is independently owned and operated. Listing information is deemed reliable but not guaranteed accurate.